
57 Plaza Drive, Mill Valley, CA 94941
Local realty services provided by:Better Homes and Gardens Real Estate Reliance Partners
57 Plaza Drive,Mill Valley, CA 94941
$5,995,000
- 5 Beds
- 4 Baths
- 3,057 sq. ft.
- Single family
- Active
Upcoming open houses
- Thu, Oct 0804:00 pm - 06:00 pm
- Sat, Oct 1002:00 pm - 04:00 pm
- Sun, Oct 1102:00 pm - 04:00 pm
Listed by: matthew pouliot
Office: compass
MLS#:326084446
Source:CABCREIS
Price summary
- Price:$5,995,000
- Price per sq. ft.:$1,961.07
About this home
This stunning newer home built in 2022 boasts a completely flat 1/4 acre sun drenched lot with intelligent site strategy and foot print. Designed by esteemed architects Heidi Richardson and Andrew Pribuss of Richardson/Pribuss Architects this 5 Bedroom/3.5 Bathroom dramatic Californian modern estate features great indoor-outdoor flow, clean lines, soaring ceilings, ruggedly elegant interiors with almost 11 foot Fleetwood sliding doors in all the common spaces. Complete with main-level primary suite, flat lawn and over-sized 2 car garage. We call it the Courtyard Home, but you will call it your Forever Home.
Contact an agent
Home facts
- Year built:2022
- Listing ID #:326084446
- Added:1 day(s) ago
- Updated:October 06, 2026 at 03:12 PM
Rooms and interior
- Bedrooms:5
- Total bathrooms:4
- Full bathrooms:3
- Half bathrooms:1
- Rooms Total:12
- Flooring:Wood
- Bathrooms Description:Double Vanity, Low-Flow Toilet(s), Quartz, Radiant Heat, Tub, Walk-In Closet
- Kitchen Description:Dishwasher, Gas Cooktop, Island w/Sink, Kitchen Island, Microwave, Quartz Counter, Range Hood, Wine Refrigerator
- Bedroom Description:Ground Floor, Walk-In Closet
- Living area:3,057 sq. ft.
Heating and cooling
- Cooling:Central Air, Zoned
- Heating:Radiant Floor, Zoned
- Central air:Yes
Structure and exterior
- Roof:Tar/Gravel
- Year built:2022
- Building area:3,057 sq. ft.
- Lot area:0.25 Acres
- Lot Features:Auto Sprinkler F&R, Grass Artificial, Low Maintenance, Private
- Architectural Style:Contemporary
- Construction Materials:Glass, Wood
- Exterior Features:Balcony, Covered
- Foundation Description:Concrete Perimeter
- Levels:2 Story
Utilities
- Water:Public
- Sewer:Public Sewer
Finances and disclosures
- Price:$5,995,000
- Price per sq. ft.:$1,961.07
Features and amenities
- Appliances:Dishwasher, Dryer, Gas Cooktop, Microwave, Range Hood, Washer, Wine Refrigerator
- Laundry features:Cabinets, Dryer, Washer
Parking
- Total parking spaces:6
- Parking description:Enclosed, Side By Side Garage
- Garage:Yes
- Garage spaces:2
New listings near 57 Plaza Drive
- Open Sun, 2 to 4pmNew
 $1,498,000Active3 beds 2 baths1,910 sq. ft.
343 Durant Way, Mill Valley, CA 94941
MLS# 326084393Listed by: ANDERSEN, JUNG & CO. - New
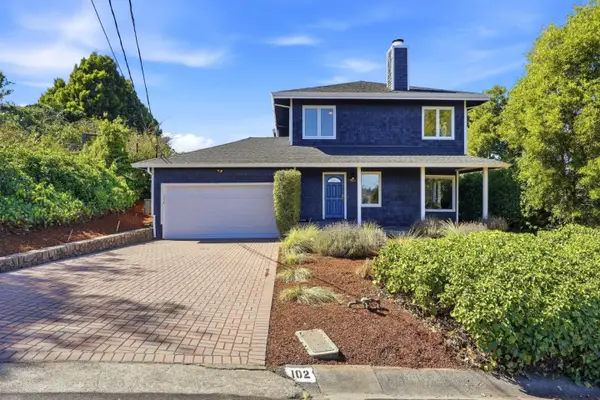 $2,098,000Active3 beds 3 baths2,296 sq. ft.
102 Inez Place, Mill Valley, CA 94941
MLS# ML82063265Listed by: COMPASS  $2,049,000Active6 beds 7 baths1,484 sq. ft.
22 Ethel Avenue, Mill Valley, CA 94941
MLS# 326081005Listed by: THOMAS A. VAN ZANDT, BROKER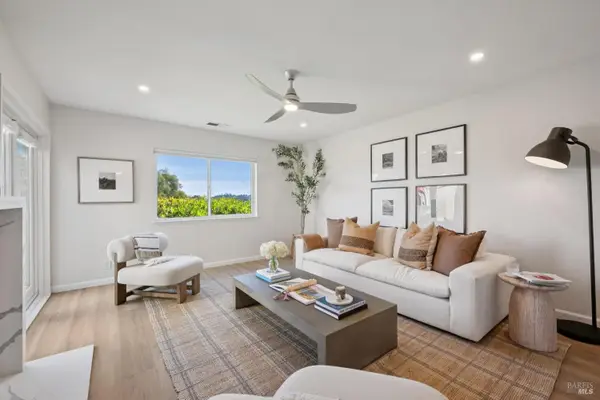 $1,195,000Pending3 beds 3 baths1,356 sq. ft.
21 Emerson Drive, Mill Valley, CA 94941
MLS# 326076743Listed by: COMPASS $2,249,000Pending3 beds 3 baths2,260 sq. ft.
916 Alturas Way, Mill Valley, CA 94941
MLS# 326078911Listed by: COMPASS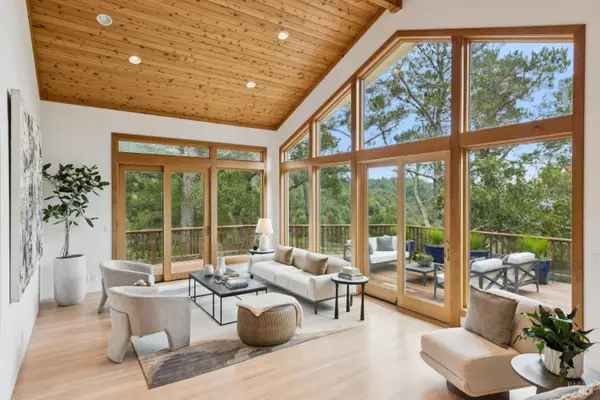 $3,299,000Pending4 beds 4 baths3,232 sq. ft.
101 Sarah Drive, Mill Valley, CA 94941
MLS# 326070090Listed by: COLDWELL BANKER REALTY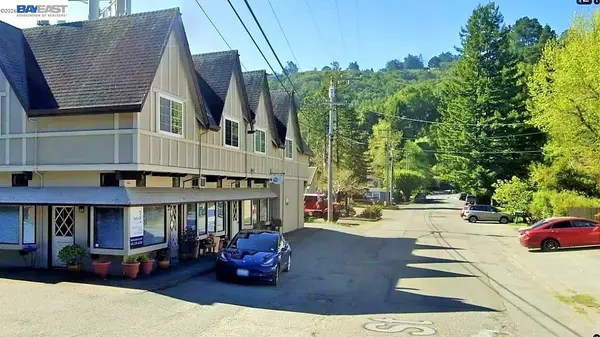 $3,000,000Active-- beds -- baths5,869 sq. ft.
301 Poplar St, Mill Valley, CA 94941
MLS# 41145498Listed by: RE/MAX ACCORD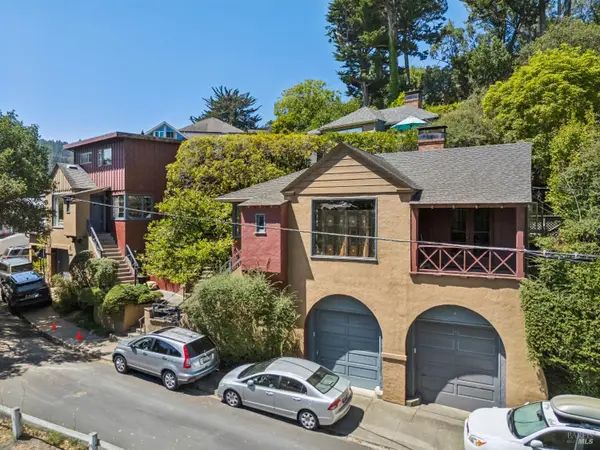 $2,900,000Active6 beds 5 baths4,700 sq. ft.
4 Bayview Avenue, Mill Valley, CA 94941
MLS# 326070686Listed by: COMPASS COMMERCIAL $80,000Active0.3 Acres
1245 Shoreline Highway, Mill Valley, CA 94941
MLS# 326069282Listed by: GROBECKER HOLLAND INTERNATIONAL INC.


Protect your home and budget from life's surprises with an Assurant Home Warranty, backed by a partner that supports you through every step of homeownership. Explore Plans.
© 2026 Better Homes and Gardens Real Estate LLC. An Anywhere Real Estate company. All rights reserved. Better Homes and Gardens® Real Estate is a registered trademark owned by Meredith Operations Corporation, licensed to Better Homes and Gardens Real Estate LLC and used with permission. Better Homes and Gardens Real Estate LLC fully supports the principles of the Fair Housing Act and the Equal Opportunity Act. Listing information is deemed reliable but is not guaranteed accurate.
Each office is independently owned and operated.
Any services or products provided by third parties are not provided by, affiliated with or related to Better Homes and Gardens Real Estate LLC, or its affiliated companies.