
1010 Murchison Drive, Millbrae, CA 94030
Local realty services provided by:Better Homes and Gardens Real Estate Royal & Associates
1010 Murchison Drive,Millbrae, CA 94030
$2,248,000
- 3 Beds
- 2 Baths
- 1,570 sq. ft.
- Single family
- Active
Listed by: lisa mackie
Office: the agency
MLS#:ML82065886
Source:Bay East, CCAR, bridgeMLS
Price summary
- Price:$2,248,000
- Price per sq. ft.:$1,431.85
About this home
Welcome to this inviting three-bedroom Mills Estate residence, where natural light, comfortable living, and exciting potential come together. Offering 1,570 square feet of living space on a generous 8,635-square-foot lot, this home features a bright, open layout, hardwood floors, and large windows that create a warm, airy feel throughout. The welcoming great room, anchored by a cozy fireplace, flows effortlessly to a spacious, hardscaped backyard -perfect for entertaining, outdoor dining, or simply enjoying your own private retreat. The generous lot also presents a potential opportunity to add an ADU, offering exciting possibilities for extended family, guest accommodations, or additional income, (subject to applicable city/county approvals). Additional highlights include a dedicated laundry room, abundant storage, and a two-car garage with a new garage door. Ideally located within close distance of Burlingame Plaza, SFO/BART, shopping, dining, parks, and excellent local schools. This ranch style home offers a wonderful blend of comfort, convenience, and future potential in the desirable Mills Estate neighborhood...
Contact an agent
Home facts
- Year built:1956
- Listing ID #:ML82065886
- Added:1 day(s) ago
- Updated:October 31, 2026 at 07:50 PM
Rooms and interior
- Bedrooms:3
- Total bathrooms:2
- Full bathrooms:2
- Flooring:Hardwood, Tile
- Kitchen Description:Dishwasher, Electric Range, Microwave
- Living area:1,570 sq. ft.
Heating and cooling
- Heating:Forced Air
Structure and exterior
- Roof:Shingle
- Year built:1956
- Building area:1,570 sq. ft.
- Architectural Style:Ranch, Single Family Residence
- Exterior Features:Back Yard
- Foundation Description:Slab
- Levels:1 Story, 1 Story
Utilities
- Sewer:Public Sewer
Finances and disclosures
- Price:$2,248,000
- Price per sq. ft.:$1,431.85
Features and amenities
- Appliances:Dishwasher, Electric Range, Microwave
Parking
- Parking description:Attached
- Garage:Yes
- Garage spaces:2
 Bay East 2026. CCAR 2026 bridgeMLS 2026. Information Deemed Reliable But Not Guaranteed. This information is being provided by the Bay East MLS, or CCAR MLS, or bridgeMLS. The listings presented here may or may not be listed by the Broker/Agent operating this website. This information is intended for the personal use of consumers and may not be used for any purpose other than to identify prospective properties consumers may be interested in purchasing. Data last updated at October 31, 2026
New listings near 1010 Murchison Drive
- New
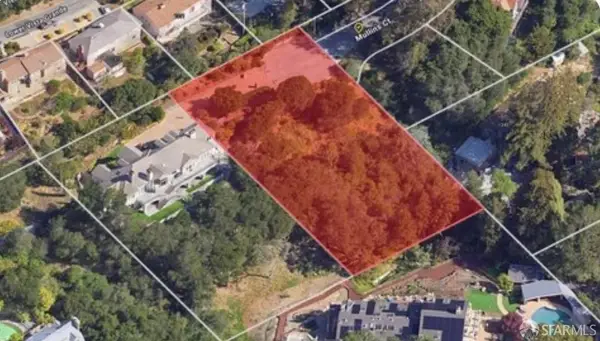 $1,295,000Active0.81 Acres
15 Mullins Court, Millbrae, CA 94030
MLS# 426173333Listed by: CENTURY 21 MASTERS - New
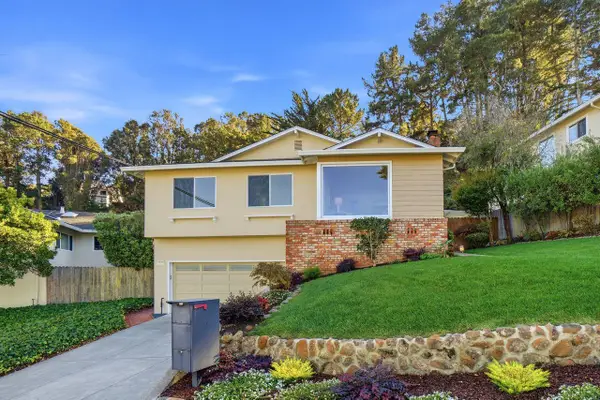 $1,898,000Active3 beds 2 baths1,480 sq. ft.
1210 Tuolumne Road, Millbrae, CA 94030
MLS# ML82065885Listed by: COLDWELL BANKER REALTY - New
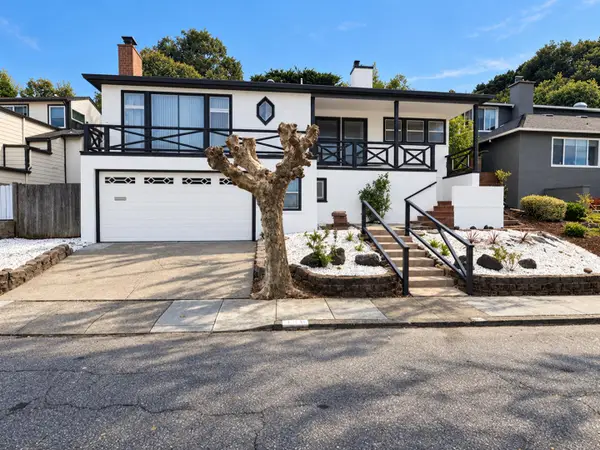 $2,200,000Active3 beds 1 baths1,410 sq. ft.
151 El Bonito Way, Millbrae, CA 94030
MLS# ML82065695Listed by: FREDERICK WOLFE, BROKER - New
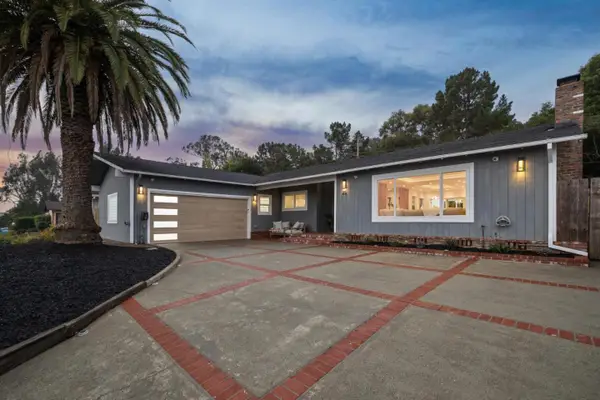 $2,299,000Active3 beds 2 baths2,047 sq. ft.
25 Vallejo Drive, Millbrae, CA 94030
MLS# ML82063923Listed by: KW ADVISORS - New
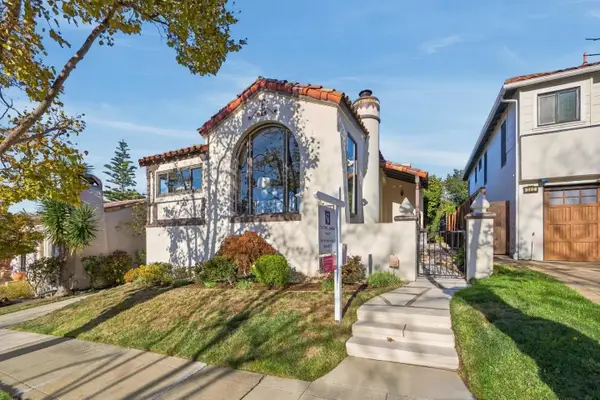 $2,250,000Active3 beds 2 baths1,840 sq. ft.
310 Palm Avenue, Millbrae, CA 94030
MLS# ML82065623Listed by: COLDWELL BANKER REALTY - New
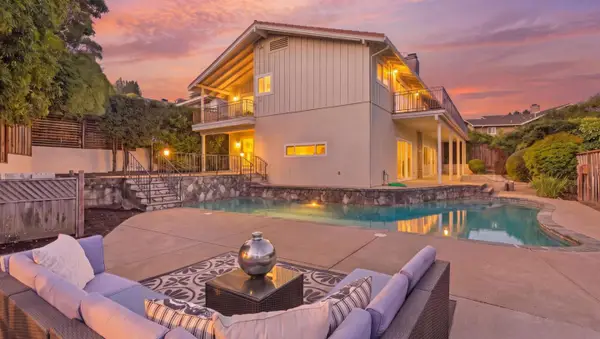 $2,999,000Active4 beds 3 baths3,845 sq. ft.
75 Chadwick Court, Millbrae, CA 94030
MLS# ML82065379Listed by: GREEN BANKER REALTY - New
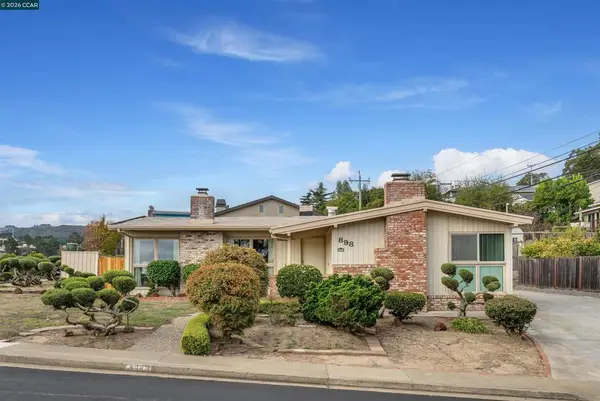 $2,200,000Active4 beds 2 baths2,220 sq. ft.
898 Lomita Ave, Millbrae, CA 94030
MLS# 41151887Listed by: GOLDEN GATE SOTHEBY'S INT'L RE - New
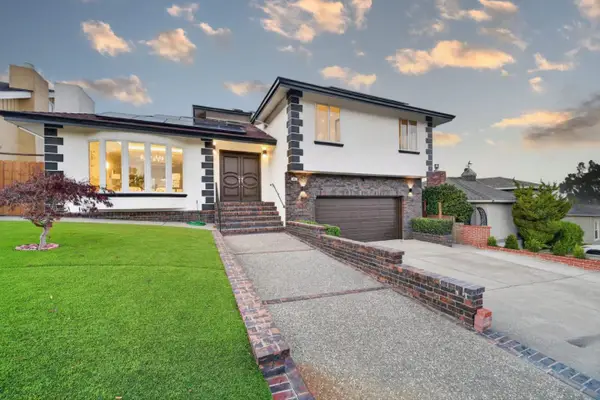 $2,888,000Active4 beds 5 baths3,200 sq. ft.
45 El Bonito Way, Millbrae, CA 94030
MLS# ML82065231Listed by: REALTY ONE GROUP EXTREME 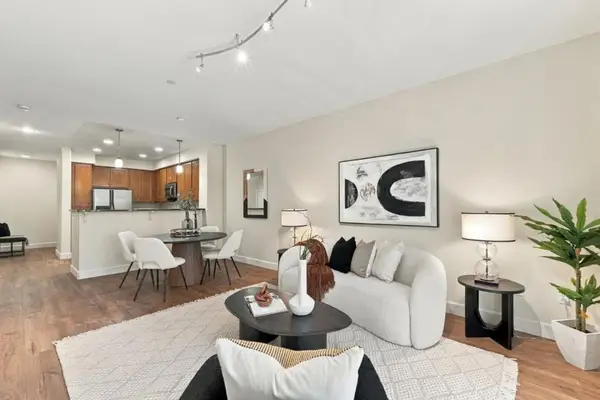 $798,000Active2 beds 2 baths1,147 sq. ft.
1388 Broadway #103, Millbrae, CA 94030
MLS# ML82064864Listed by: CENTURY 21 MASTERS


Protect your home and budget from life's surprises with an Assurant Home Warranty, backed by a partner that supports you through every step of homeownership. Explore Plans.
© 2026 Better Homes and Gardens Real Estate LLC. An Anywhere Real Estate company. All rights reserved. Better Homes and Gardens® Real Estate is a registered trademark owned by Meredith Operations Corporation, licensed to Better Homes and Gardens Real Estate LLC and used with permission. Better Homes and Gardens Real Estate LLC fully supports the principles of the Fair Housing Act and the Equal Opportunity Act. Listing information is deemed reliable but is not guaranteed accurate.
Each office is independently owned and operated.
Any services or products provided by third parties are not provided by, affiliated with or related to Better Homes and Gardens Real Estate LLC, or its affiliated companies.