
1376 Murchison Drive, Millbrae, CA 94030
Local realty services provided by:Better Homes and Gardens Real Estate Royal & Associates
1376 Murchison Drive,Millbrae, CA 94030
$2,799,000
- 5 Beds
- 4 Baths
- 3,020 sq. ft.
- Single family
- Active
Listed by: disen cai re group
Office: kw advisors
MLS#:ML82049381
Source:Bay East, CCAR, bridgeMLS
Price summary
- Price:$2,799,000
- Price per sq. ft.:$926.82
About this home
Exceptional Mills Estates residence offering sweeping panoramic bay views on an expansive 14,692 sq ft lot. This beautiful 3,020 sq ft home features 5 bedrooms and 4 bathrooms, including a primary bedroom and 2 en-suite bedrooms, providing an ideal layout for comfortable living and entertaining. The spacious floor plan includes a formal dining room, chef's kitchen, large living room, family room, and an oversized recreation room with endless possibilities for a home office, media room, or playroom. Enjoy stunning views and outdoor living from the expansive backyard. Ample parking is provided by the attached two-car garage, separate carport, and oversized driveway. Ideally located in Millbrae's premier Mills Estates neighborhood with convenient access to Highways 280 and 101, BART, Caltrain, SFO, shopping, dining, and top-rated schools. A rare opportunity to own a spacious view home in one of the Peninsulas most desirable communities.
Contact an agent
Home facts
- Year built:1963
- Listing ID #:ML82049381
- Added:1 day(s) ago
- Updated:July 11, 2026 at 05:22 AM
Rooms and interior
- Bedrooms:5
- Total bathrooms:4
- Full bathrooms:4
- Kitchen Description:Dishwasher
- Living area:3,020 sq. ft.
Heating and cooling
- Heating:Forced Air
Structure and exterior
- Year built:1963
- Building area:3,020 sq. ft.
- Lot area:0.34 Acres
Utilities
- Water:Public
Finances and disclosures
- Price:$2,799,000
- Price per sq. ft.:$926.82
Features and amenities
- Appliances:Dishwasher
Parking
- Parking description:Attached
- Garage:Yes
- Garage spaces:2
 Bay East 2026. CCAR 2026 bridgeMLS 2026. Information Deemed Reliable But Not Guaranteed. This information is being provided by the Bay East MLS, or CCAR MLS, or bridgeMLS. The listings presented here may or may not be listed by the Broker/Agent operating this website. This information is intended for the personal use of consumers and may not be used for any purpose other than to identify prospective properties consumers may be interested in purchasing. Data last updated at July 11, 2026
New listings near 1376 Murchison Drive
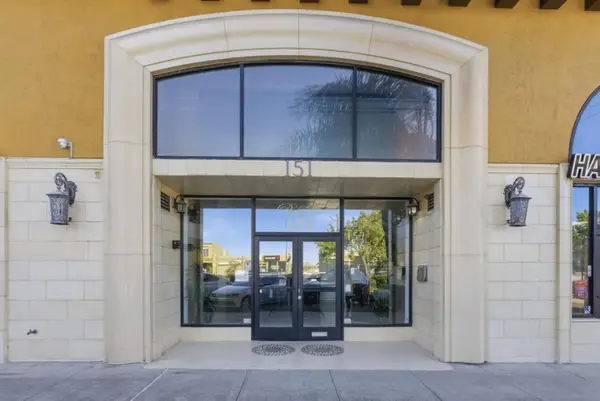 $1,055,000Pending2 beds 2 baths1,075 sq. ft.
151 El Camino Real #239, Millbrae, CA 94030
MLS# ML82053669Listed by: COMPASS- New
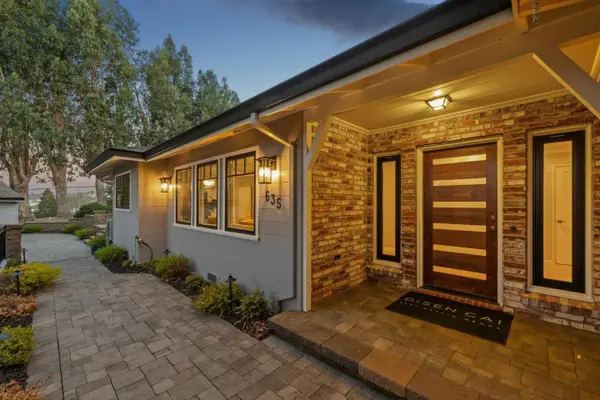 $2,188,000Active3 beds 2 baths2,155 sq. ft.
635 Capuchino Drive, Millbrae, CA 94030
MLS# ML82053650Listed by: KW ADVISORS - Open Sun, 2 to 4pm
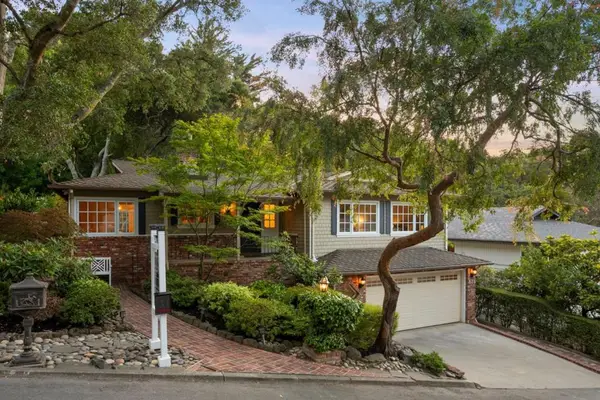 $2,028,000Pending3 beds 3 baths1,500 sq. ft.
835 Vista Grande, Millbrae, CA 94030
MLS# ML82052777Listed by: COMPASS 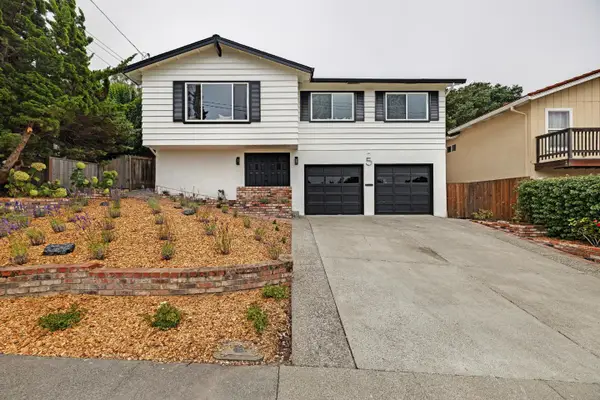 $1,988,000Pending3 beds 2 baths1,810 sq. ft.
5 Bertocchi Lane, Millbrae, CA 94030
MLS# ML82052390Listed by: OMARSHALL, INC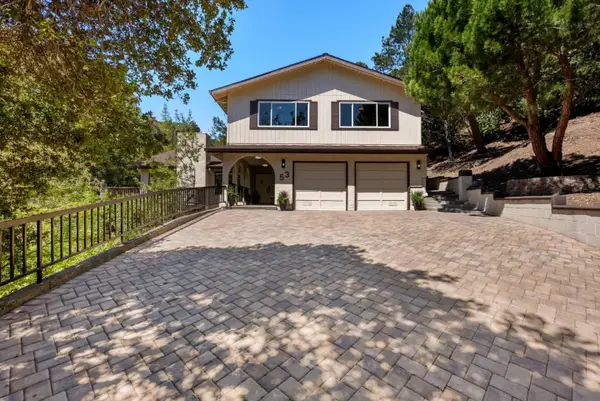 $2,999,000Active5 beds 6 baths4,488 sq. ft.
53 Via Canon, Millbrae, CA 94030
MLS# ML82052389Listed by: GOLDEN GATE SOTHEBY'S INTERNATIONAL REALTY $1,498,000Pending5 beds 3 baths1,936 sq. ft.
348 San Pablo Avenue, Millbrae, CA 94030
MLS# 426117016Listed by: REAL BROKERAGE TECHNOLOGIES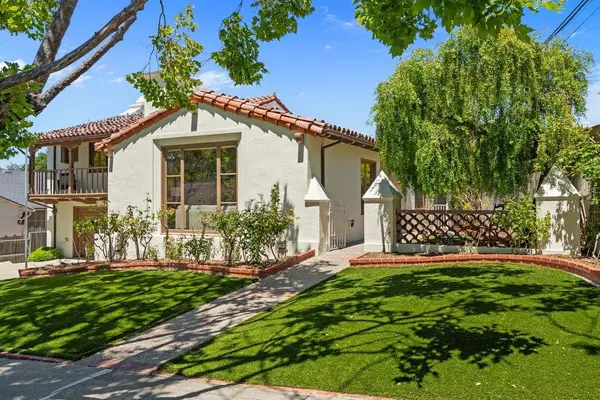 $2,688,000Pending4 beds 4 baths2,449 sq. ft.
310 Ashton Avenue, Millbrae, CA 94030
MLS# ML82051049Listed by: CHRISTIE'S INTERNATIONAL REAL ESTATE SERENO $3,380,000Active3 beds 2 baths1,940 sq. ft.
1380 Manzanita Drive, Millbrae, CA 94030
MLS# ML82036095Listed by: GOODVIEW FINANCIAL & REAL ESTATE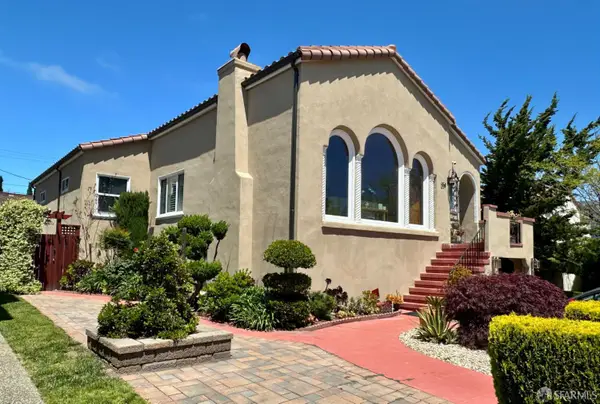 $2,799,000Active3 beds 2 baths2,100 sq. ft.
254 La Cruz Avenue, Millbrae, CA 94030
MLS# 426127083Listed by: PACIFIC REAL ESTATE


Protect your home and budget from life's surprises with an Assurant Home Warranty, backed by a partner that supports you through every step of homeownership. Explore Plans.
© 2026 Better Homes and Gardens Real Estate LLC. An Anywhere Real Estate company. All rights reserved. Better Homes and Gardens® Real Estate is a registered trademark owned by Meredith Operations Corporation, licensed to Better Homes and Gardens Real Estate LLC and used with permission. Better Homes and Gardens Real Estate LLC fully supports the principles of the Fair Housing Act and the Equal Opportunity Act. Listing information is deemed reliable but is not guaranteed accurate.
Each office is independently owned and operated.
Any services or products provided by third parties are not provided by, affiliated with or related to Better Homes and Gardens Real Estate LLC, or its affiliated companies.