
8822 Bass Pond Road, Millville, CA 96062
Local realty services provided by:Better Homes and Gardens Real Estate Results
8822 Bass Pond Road,Millville, CA 96062
$475,000
- 3 Beds
- 3 Baths
- 1,864 sq. ft.
- Single family
- Active
Listed by: brian mogensen
Office: josh barker real estate
MLS#:26-5418
Source:CA_SAR
Price summary
- Price:$475,000
- Price per sq. ft.:$254.83
About this home
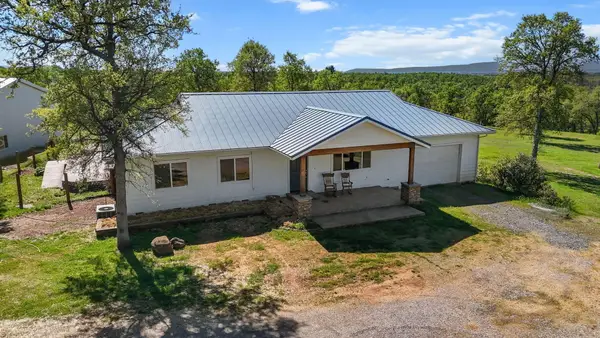
Set on just under 15 acres and built in 2006, this 3-bedroom, 2.5-bath home pairs everyday comfort with plenty of room to spread out. Owned solar with a transferable NEM-2 agreement and a newer 5-ton heat pump installed in 2022 offer energy efficiency and long-term savings. A heated and cooled workshop with a 2-car garage adds room for vehicles, toys, tools, and storage. Inside, vaulted ceilings and an open layout keep the home bright and inviting. Granite counters in the kitchen flow into the main living areas, so cooking, gathering, and entertaining stay connected. Natural light and a comfortable floor plan give the house real character. A welcoming home with the expensive upgrades already done.
Contact an agent
Home facts
- Year built:2006
- Subdivision & Development:N/A
- Listing ID #:26-5418
- Added:1 day(s) ago
- Updated:September 29, 2026 at 11:46 PM
Rooms and interior
- Bedrooms:3
- Total bathrooms:3
- Full bathrooms:2
- Half bathrooms:1
- Flooring:Decorative Concrete, Tile
- Dining Description:Dining Area
- Kitchen Description:Dishwasher, Granite Slab Counter Tops, Range/Oven
- Bedroom Description:Master Bedroom Suite
- Living area:1,864 sq. ft.
Heating and cooling
- Cooling:Central
- Heating:Forced Air, Heat Pump, Heating
Structure and exterior
- Roof:Composition
- Year built:2006
- Building area:1,864 sq. ft.
- Lot area:14.76 Acres
- Lot Features:Level, Private
- Architectural Style:Mediterranean
- Construction Materials:Stucco
- Foundation Description:Slab
- Levels:2 Story
Utilities
- Water:Single User Well, Well
- Sewer:Septic
Finances and disclosures
- Price:$475,000
- Price per sq. ft.:$254.83
Features and amenities
- Laundry features:Hook-ups, Laundry Room
- Amenities:Double Pane Windows, Pantry
Parking
- Parking description:Boat, Oversized Parking, RV Access/Parking
- Garage spaces:2
New listings near 8822 Bass Pond Road
- New
 $709,900Active3 beds 2 baths1,566 sq. ft.
22989 Antler Road, Millville, CA 96062
MLS# 26-5373Listed by: SHASTA REALTY GROUP  $1,150,000Active3 beds 3 baths2,504 sq. ft.
22712 Rovern Ranch Road, Palo Cedro, CA 96073
MLS# 26-4652Listed by: JOSH BARKER REAL ESTATE $464,900Active4 beds 2 baths2,966 sq. ft.
27591 Whitmore Road, Millville, CA 96062
MLS# 26-4158Listed by: WATERMAN REAL ESTATE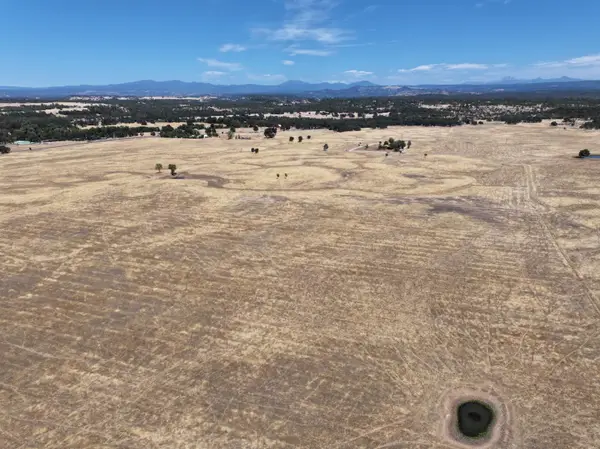 $995,000Active314.97 Acres
Millville Plains Road, Millville, CA 96062
MLS# 26-4070Listed by: STEWART REAL ESTATE COMPANY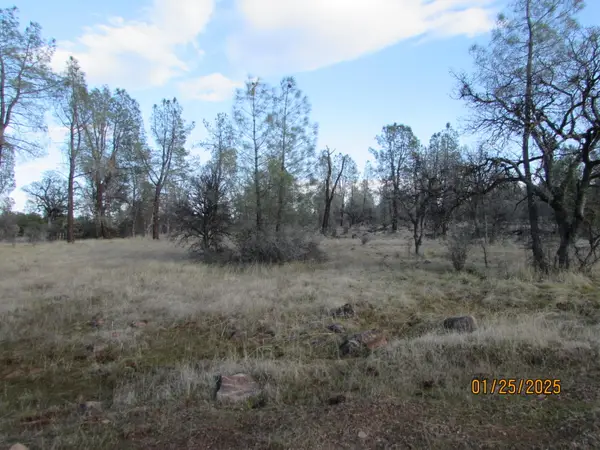 $349,000Active157 Acres
00000 Highway 44, Millville, CA 96062
MLS# 26-2906Listed by: RE/MAX OF REDDING $249,000Active2 beds 2 baths7,000 sq. ft.
23673 Whitmore Road, Millville, CA 96062
MLS# 20260709Listed by: DIAMOND T REALTY $129,000Active5.16 Acres
Oak Run Road, Millville, CA 96062
MLS# 26-2655Listed by: TREG INC - THE REAL ESTATE GROUP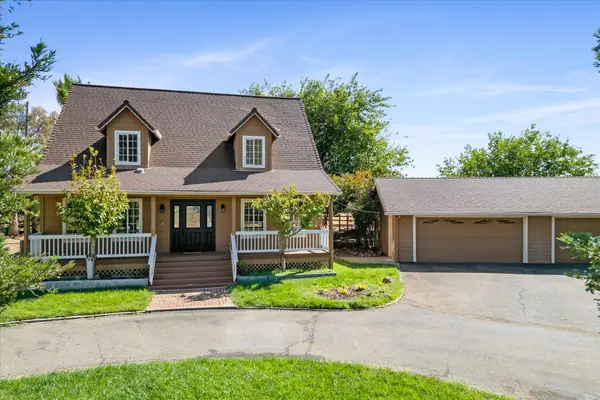 $594,500Active4 beds 2 baths1,950 sq. ft.
23523 Millville Way, Millville, CA 96062
MLS# 26-1452Listed by: EXP REALTY OF CALIFORNIA, INC. $1,200,000Active4 beds 4 baths3,107 sq. ft.
23848 Springwood Way, Millville, CA 96062
MLS# 26-1199Listed by: SHASTA LAND SERVICES


Protect your home and budget from life's surprises with an Assurant Home Warranty, backed by a partner that supports you through every step of homeownership. Explore Plans.
© 2026 Better Homes and Gardens Real Estate LLC. An Anywhere Real Estate company. All rights reserved. Better Homes and Gardens® Real Estate is a registered trademark owned by Meredith Operations Corporation, licensed to Better Homes and Gardens Real Estate LLC and used with permission. Better Homes and Gardens Real Estate LLC fully supports the principles of the Fair Housing Act and the Equal Opportunity Act. Listing information is deemed reliable but is not guaranteed accurate.
Each office is independently owned and operated.
Any services or products provided by third parties are not provided by, affiliated with or related to Better Homes and Gardens Real Estate LLC, or its affiliated companies.