
1283 Traughber Street, Milpitas, CA 95035
Local realty services provided by:Better Homes and Gardens Real Estate Reliance Partners
Listed by: julie charron
Office: coldwell banker realty
MLS#:ML82058175
Source:Bay East, CCAR, bridgeMLS
Price summary
- Price:$1,198,800
- Price per sq. ft.:$1,010.79
About this home
Nestled in an established neighborhood near the scenic Milpitas foothills, this charming single-story home offers the ideal combination of comfort and convenience. Featuring a functional floor plan with 4 bedrooms and 2 bathrooms, this single-level layout eliminates stairs for seamless, accessible living. Enjoy natural light, versatile living areas, and a private backyard perfect for relaxing against the backdrop of the rolling hills. For those buyers who wish for an opportunity to expand the home, you can add square footage to the back of the home for a larger family and kitchen area, primary suite bathroom and closet. The front may be expanded to have direct access to the garage and laundry area....endless possibilities!! Centrally located in Silicon Valley with easy access to major commuter routes, local parks like Ed Levin County Park, top-rated schools, BART and nearby shopping centers. Excellent opportunity for multi-generational living or working from home!
Contact an agent
Home facts
- Year built:1970
- Listing ID #:ML82058175
- Added:2 day(s) ago
- Updated:August 25, 2026 at 04:20 AM
Rooms and interior
- Bedrooms:4
- Total bathrooms:2
- Full bathrooms:2
- Flooring:Laminate, Wood
- Living area:1,186 sq. ft.
Heating and cooling
- Heating:Forced Air
Structure and exterior
- Roof:Composition Shingles
- Year built:1970
- Building area:1,186 sq. ft.
- Lot area:0.16 Acres
- Architectural Style:Traditional
Utilities
- Water:Public
Finances and disclosures
- Price:$1,198,800
- Price per sq. ft.:$1,010.79
Features and amenities
- Laundry features:In Garage
Parking
- Parking description:Attached
- Garage:Yes
- Garage spaces:2
 Bay East 2026. CCAR 2026 bridgeMLS 2026. Information Deemed Reliable But Not Guaranteed. This information is being provided by the Bay East MLS, or CCAR MLS, or bridgeMLS. The listings presented here may or may not be listed by the Broker/Agent operating this website. This information is intended for the personal use of consumers and may not be used for any purpose other than to identify prospective properties consumers may be interested in purchasing. Data last updated at August 25, 2026
New listings near 1283 Traughber Street
- New
 $1,650,000Active3 beds 2 baths1,484 sq. ft.
190 Midwick Drive, Milpitas, CA 95035
MLS# ML82058853Listed by: INTERO REAL ESTATE SERVICES - New
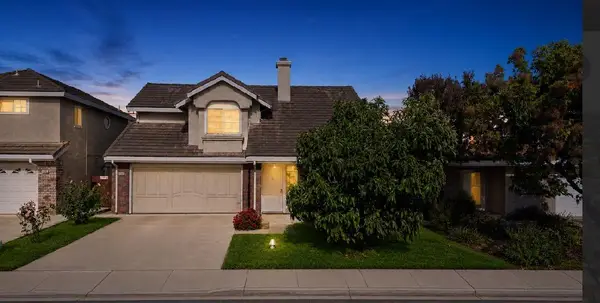 $1,588,888Active3 beds 3 baths1,561 sq. ft.
1016 Gordon Street, Milpitas, CA 95035
MLS# ML82058724Listed by: JACKSON TSAI, BROKER - New
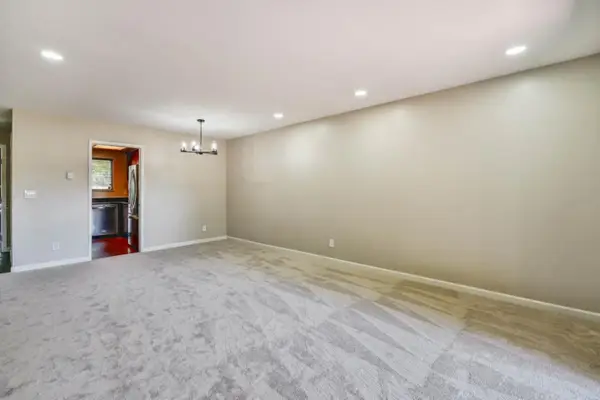 $575,000Active2 beds 1 baths863 sq. ft.
1079 Abbott Avenue, MILPITAS, CA 95035
MLS# 82058654Listed by: KW ELEVATE 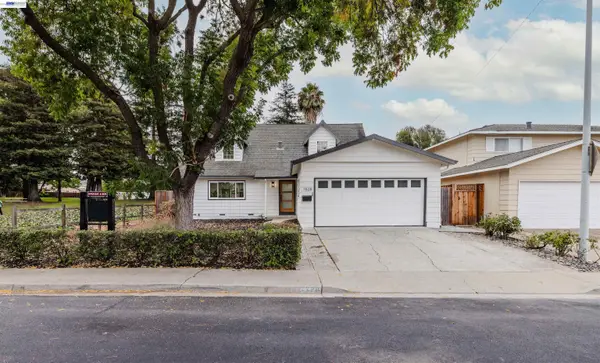 $1,689,900Pending4 beds 2 baths1,730 sq. ft.
1528 Saratoga Dr, Milpitas, CA 95035
MLS# 41145822Listed by: INTERO REAL ESTATE SERVICES- New
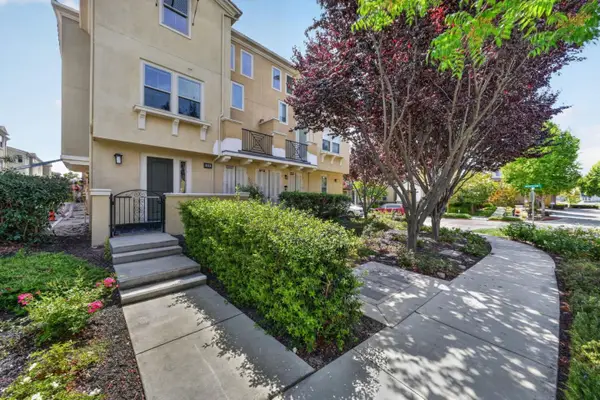 $1,049,000Active2 beds 3 baths1,512 sq. ft.
318 Expedition Lane, MILPITAS, CA 95035
MLS# 82058519Listed by: INTERO REAL ESTATE SERVICES - New
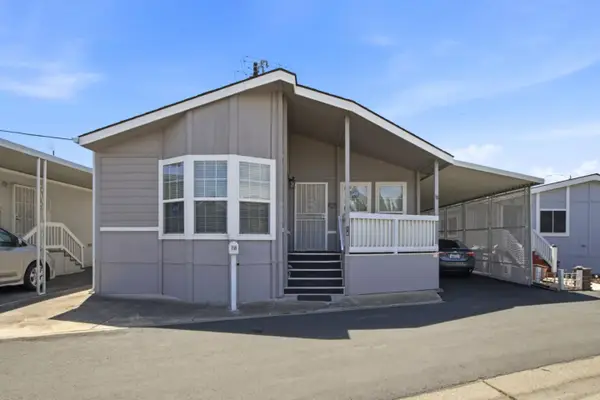 $450,000Active3 beds -- baths1,450 sq. ft.
60 Wilson Way, MILPITAS, CA 95035
MLS# 82058328Listed by: ALLIANCE MANUFACTURED HOMES INC - New
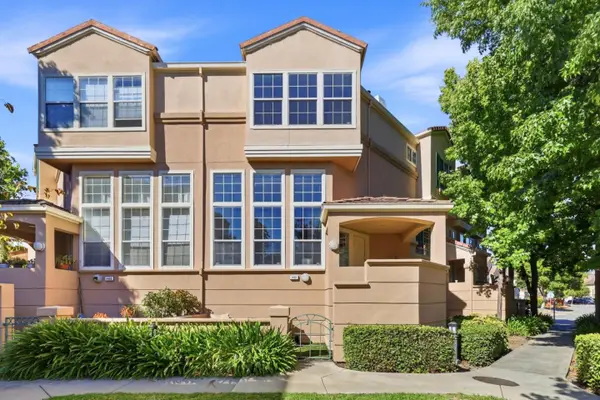 $1,075,000Active3 beds 3 baths1,547 sq. ft.
1481 Gingerwood Drive, Milpitas, CA 95035
MLS# 82058492Listed by: KW ADVISORS - New
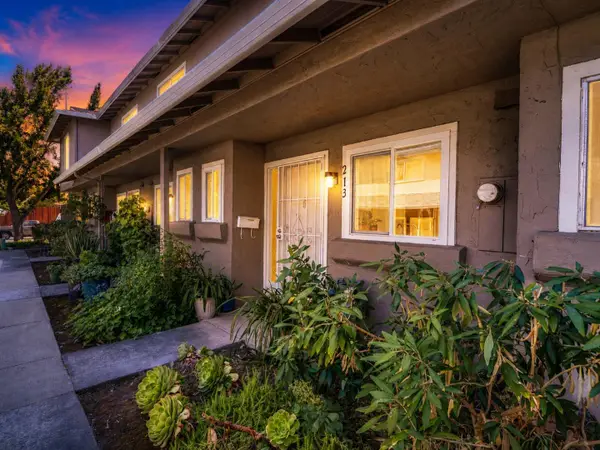 $599,000Active2 beds 2 baths976 sq. ft.
213 N Temple Drive, Milpitas, CA 95035
MLS# ML82058454Listed by: NEXTHOME LIFESTYLES - New
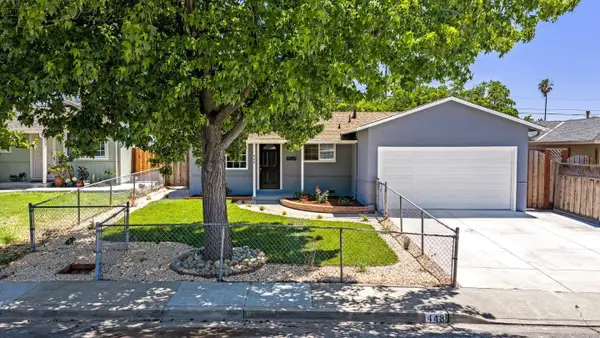 $1,410,000Active3 beds 2 baths1,130 sq. ft.
448 Greathouse Drive, MILPITAS, CA 95035
MLS# 82058477Listed by: LEGACY REAL ESTATE & ASSOCIATES


Protect your home and budget from life's surprises with an Assurant Home Warranty, backed by a partner that supports you through every step of homeownership. Explore Plans.
© 2026 Better Homes and Gardens Real Estate LLC. An Anywhere Real Estate company. All rights reserved. Better Homes and Gardens® Real Estate is a registered trademark owned by Meredith Operations Corporation, licensed to Better Homes and Gardens Real Estate LLC and used with permission. Better Homes and Gardens Real Estate LLC fully supports the principles of the Fair Housing Act and the Equal Opportunity Act. Listing information is deemed reliable but is not guaranteed accurate.
Each office is independently owned and operated.
Any services or products provided by third parties are not provided by, affiliated with or related to Better Homes and Gardens Real Estate LLC, or its affiliated companies.