
1289 Moonbeam Way, Milpitas, CA 95035
Local realty services provided by:Better Homes and Gardens Real Estate Royal & Associates
1289 Moonbeam Way,Milpitas, CA 95035
$1,325,000
- 4 Beds
- 3 Baths
- 1,824 sq. ft.
- Single family
- Pending
Listed by: rick barrelier
Office: exp realty of california inc
MLS#:ML82066165
Source:Bay East, CCAR, bridgeMLS
Price summary
- Price:$1,325,000
- Price per sq. ft.:$726.43
- Monthly HOA dues:$36.67
About this home
Opportunity awaits at this spacious two-story home in a quiet, established Milpitas neighborhood. With a large two-car garage, a private backyard and plenty of room to reimagine the interior, it offers an inviting canvas for your next project. Top-rated schools are nearby, and The Great Mall is just a few blocks away, putting shopping, dining and everyday conveniences within easy reach. Bring your contractor and your vision to unlock this homes potential!
Contact an agent
Home facts
- Year built:1969
- Listing ID #:ML82066165
- Added:9 day(s) ago
- Updated:November 09, 2026 at 09:13 AM
Rooms and interior
- Bedrooms:4
- Total bathrooms:3
- Full bathrooms:2
- Flooring:Tile
- Living area:1,824 sq. ft.
Heating and cooling
- Heating:Forced Air
Structure and exterior
- Roof:Shingle
- Year built:1969
- Building area:1,824 sq. ft.
- Lot Features:Level
- Architectural Style:Single Family Residence, Traditional
- Exterior Features:Level
- Levels:2 Story
Utilities
- Water:Public
- Sewer:Public Sewer
Finances and disclosures
- Price:$1,325,000
- Price per sq. ft.:$726.43
Features and amenities
- Laundry features:In Garage
Parking
- Parking description:Attached
- Garage:Yes
- Garage spaces:2
 Bay East 2026. CCAR 2026 bridgeMLS 2026. Information Deemed Reliable But Not Guaranteed. This information is being provided by the Bay East MLS, or CCAR MLS, or bridgeMLS. The listings presented here may or may not be listed by the Broker/Agent operating this website. This information is intended for the personal use of consumers and may not be used for any purpose other than to identify prospective properties consumers may be interested in purchasing. Data last updated at November 9, 2026
New listings near 1289 Moonbeam Way
- New
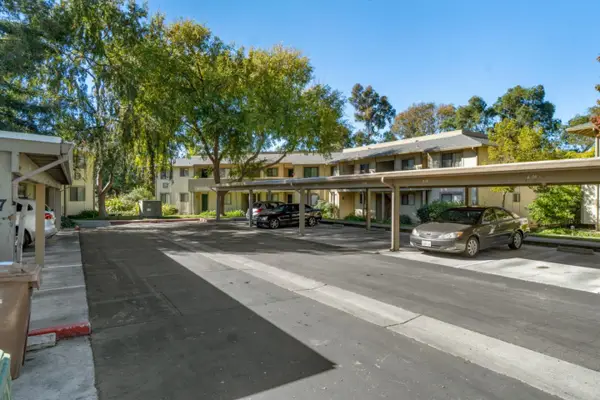 $508,888Active2 beds 1 baths863 sq. ft.
1200 N Abbott Avenue, Milpitas, CA 95035
MLS# ML82066894Listed by: COMPASS - New
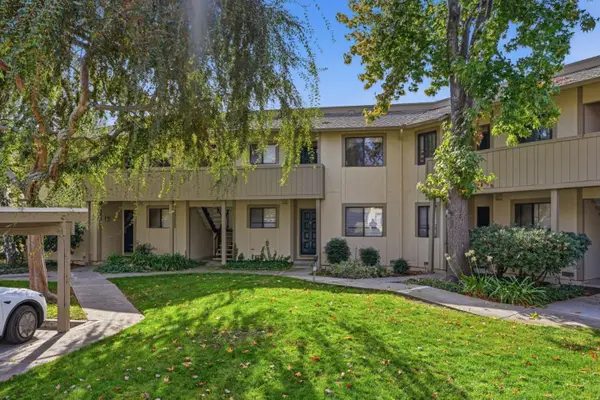 $490,000Active2 beds 1 baths863 sq. ft.
1076 N Abbott Avenue, Milpitas, CA 95035
MLS# ML82063317Listed by: EXP REALTY OF CALIFORNIA INC - New
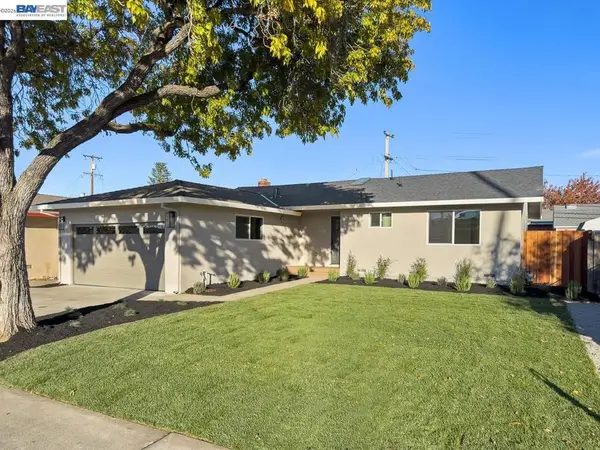 $1,325,000Active3 beds 2 baths1,160 sq. ft.
466 Heath St, Milpitas, CA 95035
MLS# 41153280Listed by: FOREVERHOME PROPERTIES - New
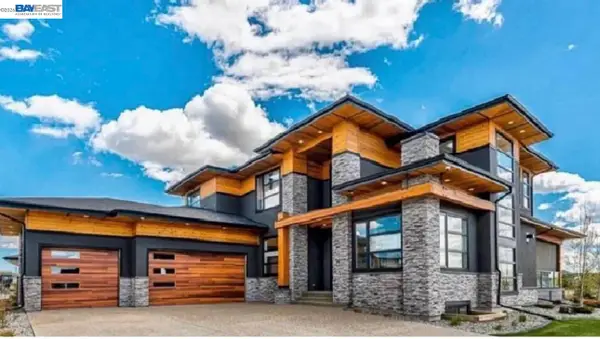 Listed by BHGRE$1,479,999Active2.01 Acres
529 Vista Ridge Drive, Milpitas, CA 95035
MLS# 41153121Listed by: BHG RELIANCE PARTNERS - New
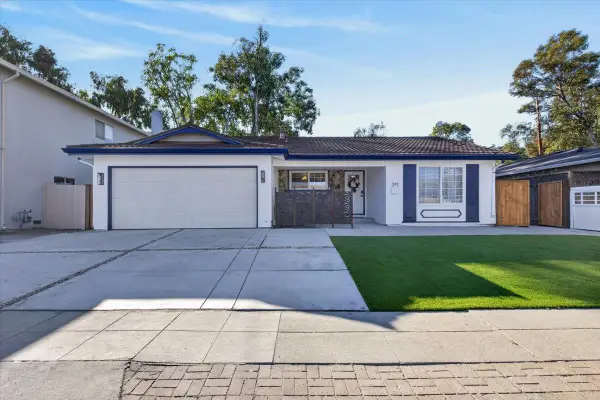 $1,778,000Active4 beds 2 baths2,017 sq. ft.
397 S Park Victoria Drive, Milpitas, CA 95035
MLS# ML82066717Listed by: PACIFICWIDE REAL ESTATE & MORTGAGE - New
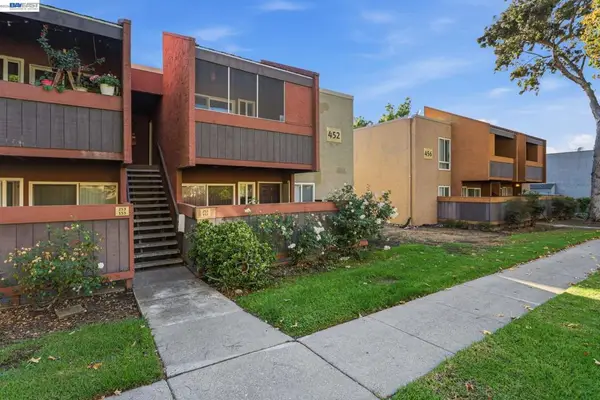 $410,000Active1 beds 1 baths676 sq. ft.
452 Dempsey Rd #252, Milpitas, CA 95035
MLS# 41153124Listed by: REALTY EXPERTS - New
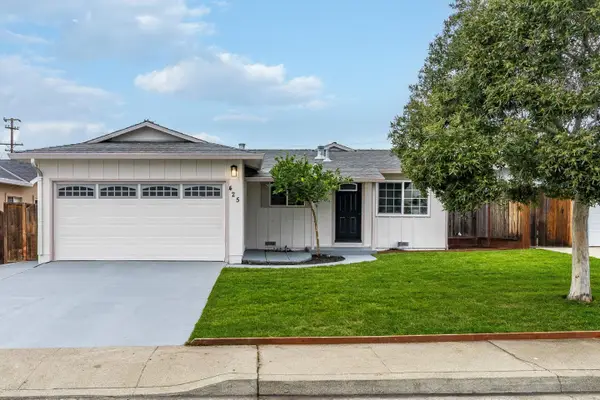 $1,388,000Active3 beds 2 baths1,130 sq. ft.
425 Matthews Court, Milpitas, CA 95035
MLS# ML82066523Listed by: CASTLEROCK PARTNERS INC 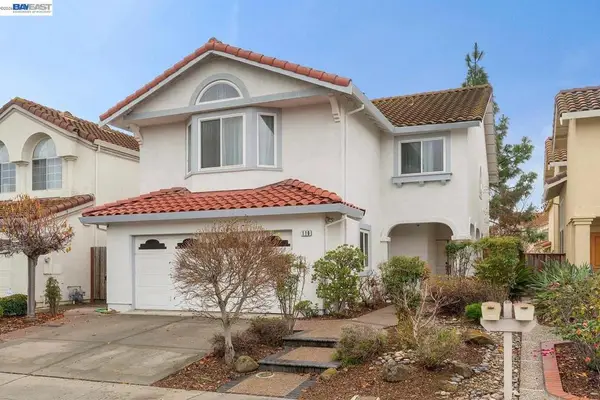 $2,398,888Pending4 beds 4 baths2,851 sq. ft.
110 Meadowland Dr, Milpitas, CA 95035
MLS# 41152342Listed by: RE/MAX ACCORD- New
 $4,998,000Active2 beds 2 baths1,339 sq. ft.
2375 Old Calaveras Road, Milpitas, CA 95035
MLS# ML82066485Listed by: KELLER WILLIAMS PALO ALTO - New
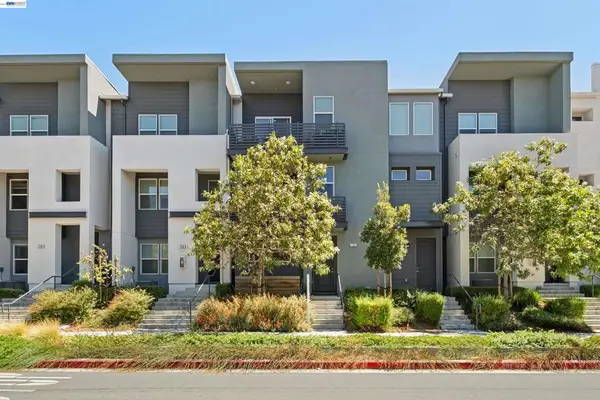 $899,000Active2 beds 2 baths1,207 sq. ft.
722 Garden, Milpitas, CA 95035
MLS# 41152908Listed by: KELLER WILLIAMS THRIVE


Protect your home and budget from life's surprises with an Assurant Home Warranty, backed by a partner that supports you through every step of homeownership. Explore Plans.
© 2026 Better Homes and Gardens Real Estate LLC. An Anywhere Real Estate company. All rights reserved. Better Homes and Gardens® Real Estate is a registered trademark owned by Meredith Operations Corporation, licensed to Better Homes and Gardens Real Estate LLC and used with permission. Better Homes and Gardens Real Estate LLC fully supports the principles of the Fair Housing Act and the Equal Opportunity Act. Listing information is deemed reliable but is not guaranteed accurate.
Each office is independently owned and operated.
Any services or products provided by third parties are not provided by, affiliated with or related to Better Homes and Gardens Real Estate LLC, or its affiliated companies.