
1418 Lavender Loop, Milpitas, CA 95035
Local realty services provided by:Better Homes and Gardens Real Estate Royal & Associates
1418 Lavender Loop,Milpitas, CA 95035
$998,888
- 3 Beds
- 3 Baths
- 1,631 sq. ft.
- Townhouse
- Active
Listed by: erica wong
Office: 168 realty
MLS#:ML82056924
Source:Bay East, CCAR, bridgeMLS
Price summary
- Price:$998,888
- Price per sq. ft.:$612.44
- Monthly HOA dues:$363
About this home
Rarely Available 2018-Built 2-Story Corner Unit with Exceptional Upgrades! East Facing Front Door! This bright, spacious 1,631 sq. ft. home features a den and half bath on the 1st floor; 3 bedrooms, 2 full baths, main living areas, kitchen, dining, and laundry are conveniently together on the 2nd floor. Abundant natural light, side windows, and two private balconies create an open, airy feel. Upgraded kitchen with granite countertops, gas range, premium cabinetry, S.S. appliances, premium refrigerator, recessed lighting, and tile flooring. Spacious primary suite features a private balcony with storage, walk-in closet, walk-in shower, and dual-sink vanity. Bedrooms offer upgraded carpeting and custom closet organizers. Dual-pane windows w/ luxury illusion shades and fabric valances. Central A/C & heating, custom floating shelves, attached 1-car garage with extra storage, and Tesla Universal EV Charger. Whole-house water filter and smart leak detection. Community amenities include tennis court, park, children's play area, amphitheater, and BBQ area. Walk to Milpitas BART & VTA Light Rail, Great Mall, shops, restaurants, and supermarkets. Easy access to 237, 880 & 680. Served by Mabel Mattos Elementary, Rancho Milpitas Middle, & Milpitas High, with Stratford and Challenger nearby....
Contact an agent
Home facts
- Year built:2018
- Listing ID #:ML82056924
- Added:4 day(s) ago
- Updated:September 08, 2026 at 02:57 PM
Rooms and interior
- Bedrooms:3
- Total bathrooms:3
- Full bathrooms:2
- Flooring:Laminate, Tile
- Kitchen Description:Dishwasher, Microwave, Self Cleaning Oven
- Living area:1,631 sq. ft.
Heating and cooling
- Cooling:Central Air, ENERGY STAR Qualified Equipment
- Heating:Forced Air
- Central air:Yes
Structure and exterior
- Year built:2018
- Building area:1,631 sq. ft.
- Architectural Style:Townhouse
- Levels:2 Story
Utilities
- Water:Public
- Sewer:Public Sewer
Finances and disclosures
- Price:$998,888
- Price per sq. ft.:$612.44
Features and amenities
- Appliances:Dishwasher, Microwave, Self Cleaning Oven, Tankless Water Heater
- Amenities:Energy Star Lighting
Parking
- Parking description:Attached, Guest, Off Street, Parking Lot, Tandem
- Garage:Yes
- Garage spaces:1
 Bay East 2026. CCAR 2026 bridgeMLS 2026. Information Deemed Reliable But Not Guaranteed. This information is being provided by the Bay East MLS, or CCAR MLS, or bridgeMLS. The listings presented here may or may not be listed by the Broker/Agent operating this website. This information is intended for the personal use of consumers and may not be used for any purpose other than to identify prospective properties consumers may be interested in purchasing. Data last updated at September 8, 2026
New listings near 1418 Lavender Loop
- Coming Soon
 $2,900,000Coming Soon4 beds 3 baths2,480 sq. ft.
2206 Seacliff Dr, Milpitas, CA 95035
MLS# 41146892Listed by: PARKER PLACE REALTY - Open Sat, 12 to 5pmNew
 $1,498,888Active3 beds 3 baths1,410 sq. ft.
19 Heath Street, Milpitas, CA 95035
MLS# 226112045Listed by: EXP REALTY OF CALIFORNIA INC. - New
 $749,000Active3 beds 2 baths1,068 sq. ft.
1099 N Abbott Avenue, Milpitas, CA 95035
MLS# ML82060069Listed by: INTERO REAL ESTATE SERVICES - New
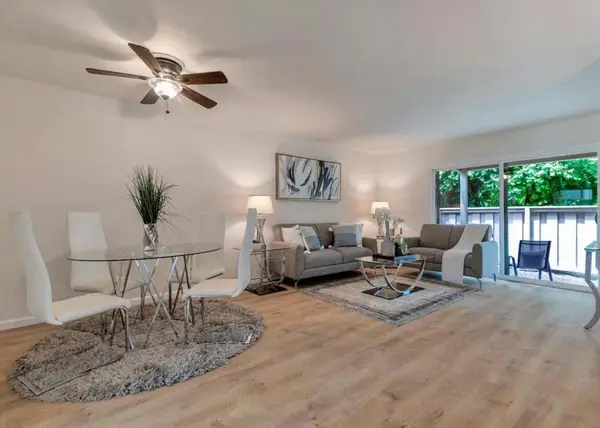 $699,999Active2 beds 2 baths1,174 sq. ft.
1103 N Abbott Avenue, Milpitas, CA 95035
MLS# ML82060044Listed by: 168 REALTY - New
 $1,380,000Active3 beds 2 baths1,119 sq. ft.
178 Buskirk Street, MILPITAS, CA 95035
MLS# 82056799Listed by: INTERO REAL ESTATE SERVICES - New
 $999,000Active3 beds 3 baths1,743 sq. ft.
1378 Piper Dr, Milpitas, CA 95035
MLS# 41146889Listed by: 168 REALTY - New
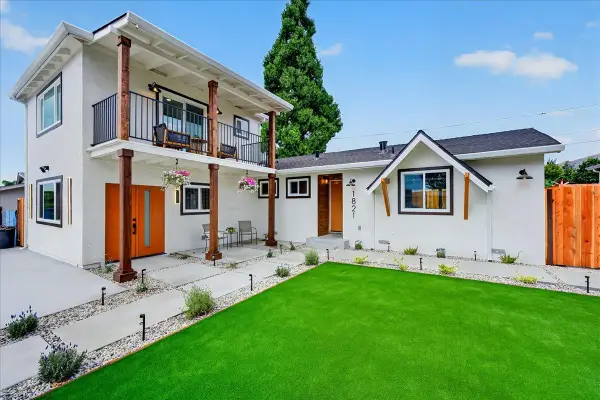 $1,888,888Active4 beds 3 baths1,822 sq. ft.
1821 Burley Drive, Milpitas, CA 95035
MLS# ML82059738Listed by: FIFTY HILLS REAL ESTATE  $999,000Pending3 beds 2 baths1,190 sq. ft.
1193 Fallen Leaf Dr, Milpitas, CA 95035
MLS# 41146870Listed by: STONE CASTLE REALTY- New
 $2,250,000Active4 beds 3 baths2,717 sq. ft.
9 Chysis Road, Milpitas, CA 95035
MLS# ML82059595Listed by: KOLLAB REAL ESTATE


Protect your home and budget from life's surprises with an Assurant Home Warranty, backed by a partner that supports you through every step of homeownership. Explore Plans.
© 2026 Better Homes and Gardens Real Estate LLC. An Anywhere Real Estate company. All rights reserved. Better Homes and Gardens® Real Estate is a registered trademark owned by Meredith Operations Corporation, licensed to Better Homes and Gardens Real Estate LLC and used with permission. Better Homes and Gardens Real Estate LLC fully supports the principles of the Fair Housing Act and the Equal Opportunity Act. Listing information is deemed reliable but is not guaranteed accurate.
Each office is independently owned and operated.
Any services or products provided by third parties are not provided by, affiliated with or related to Better Homes and Gardens Real Estate LLC, or its affiliated companies.