
1418 Nightshade Rd #31, Milpitas, CA 95035
Local realty services provided by:Better Homes and Gardens Real Estate Clarity
1418 Nightshade Rd #31,Milpitas, CA 95035
$799,999
- 2 Beds
- 2 Baths
- 1,072 sq. ft.
- Condominium
- Active
Listed by: patty ho
Office: solution real estate408-568-2288
MLS#:41138484
Source:CRMLS
Price summary
- Price:$799,999
- Price per sq. ft.:$746.27
- Monthly HOA dues:$549
About this home
TURNKEY, TOP RATED SCHOOLS! PRIME MILPITAS LOCATION — STUNNING 2018 BUILT SINGLE-LEVEL LUXURY CONDO! Beautifully designed contemporary condo offering the perfect blend of convenience, comfort, and modern living. Ideally located within WALKING DISTANCE TO GREAT MALL, MILPITAS BART, LIGHT RAIL, TRADER JOE’S, AMAZON R&D OFFICE, RESTAURANTS, AND SHOPPING, with QUICK ACCESS TO HIGHWAYS 880, 237, 680, 101, AND MAJOR TECH CAMPUSES. This bright and spacious OPEN-CONCEPT FLOOR PLAN features LUXURY VINYL FLOORING THROUGHOUT, RECESSED LIGHTING, TANKLESS WATER HEATER, UPDATED KITCHEN, AND ELEGANT MODERN FINISHES THROUGHOUT. Expansive living and dining areas are FILLED WITH NATURAL LIGHT and thoughtfully designed for both everyday living and entertaining. The GOURMET KITCHEN features CUSTOM CABINETRY, QUARTZ COUNTERTOPS, AND STAINLESS STEEL APPLIANCES. Spacious PRIMARY SUITE, IN-UNIT WASHER & DRYER, PRIVATE BALCONY, ELEVATOR ACCESS NEAR THE UNIT, AND PRIVATE 2-CAR GARAGE WITH EXTRA STORAGE complete this exceptional home. Resort-style community with DIRECT ACCESS TO BOB MCGUIRE PARK featuring TENNIS COURTS, PLAYGROUND, CLUBHOUSE, AND WALKING TRAILS — offering the perfect balance of urban convenience and outdoor lifestyle living. HOA covers GARBAGE, AND RECYCLING....
Contact an agent
Home facts
- Year built:2018
- Subdivision & Development:MILPITAS
- Listing ID #:41138484
- Added:64 day(s) ago
- Updated:August 17, 2026 at 01:24 PM
Rooms and interior
- Bedrooms:2
- Total bathrooms:2
- Full bathrooms:2
- Flooring:Laminate, Tile
- Living area:1,072 sq. ft.
Heating and cooling
- Cooling:Central Air
- Heating:Electric
- Central air:Yes
Structure and exterior
- Year built:2018
- Building area:1,072 sq. ft.
- Lot area:0.02 Acres
- Architectural Style:Contemporary
- Construction Materials:Stucco
- Levels:1 Story
Finances and disclosures
- Price:$799,999
- Price per sq. ft.:$746.27
Features and amenities
- Appliances:Dryer, Gas Water Heater
- Laundry features:Dryer
- Amenities:Clubhouse, Electricity, Maintenance Grounds, Playground, Security
Parking
- Total parking spaces:2
- Parking description:Garage, Garage Door Opener
- Garage:Yes
- Garage spaces:2
New listings near 1418 Nightshade Rd #31
- New
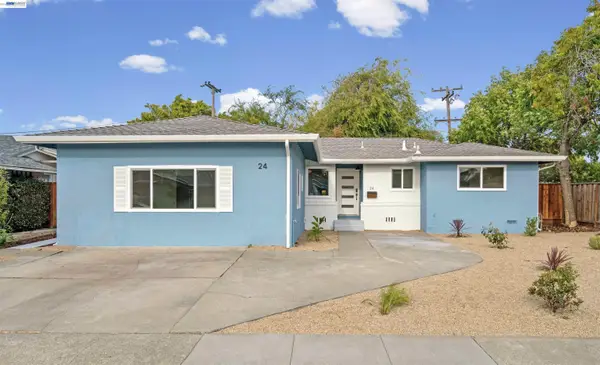 $1,550,000Active4 beds 3 baths1,556 sq. ft.
24 Casper St, Milpitas, CA 95035
MLS# 41145270Listed by: COMPASS - New
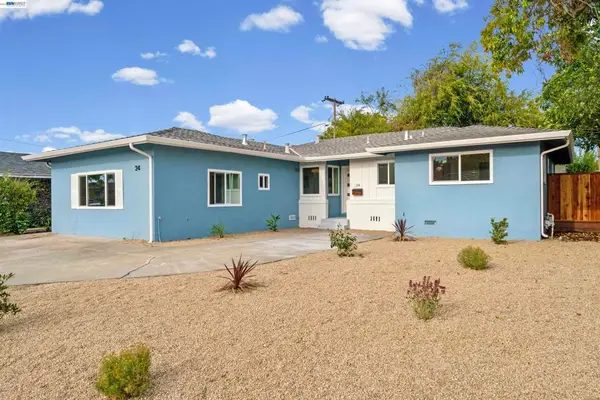 $1,550,000Active4 beds 3 baths1,556 sq. ft.
24 Casper St, Milpitas, CA 95035
MLS# 41145270Listed by: COMPASS - Open Sat, 1:30 to 4pmNew
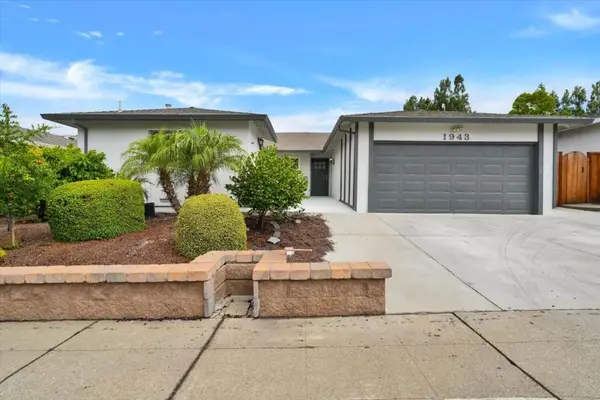 $2,100,000Active4 beds 3 baths1,884 sq. ft.
1943 Everglades Drive, Milpitas, CA 95035
MLS# ML82058171Listed by: PAUL DEOL, BROKER - New
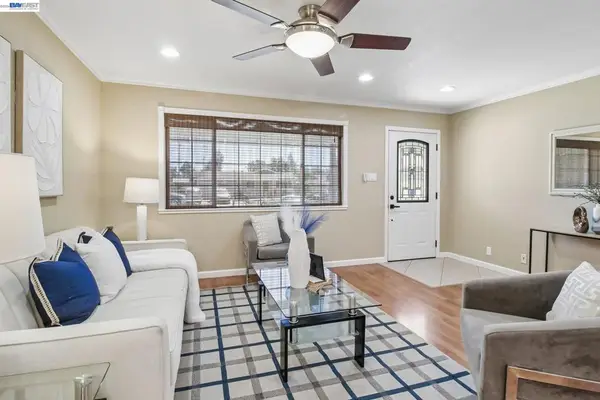 $1,248,888Active3 beds 2 baths1,102 sq. ft.
1839 Dalton Dr, Milpitas, CA 95035
MLS# 41145586Listed by: CELI GROUP REALTY - New
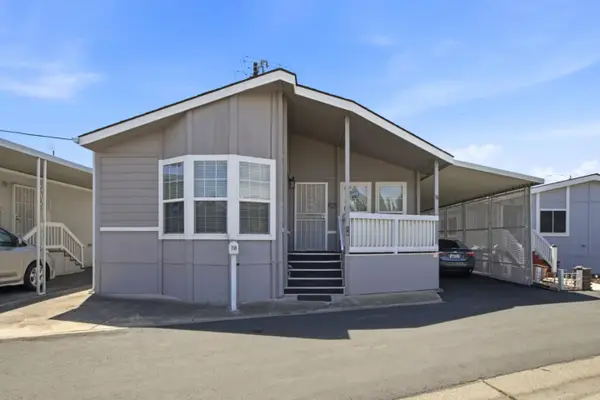 $450,000Active3 beds -- baths1,450 sq. ft.
60 Wilson Way #18, Milpitas, CA 95035
MLS# ML82058328Listed by: ALLIANCE MANUFACTURED HOMES INC
- New
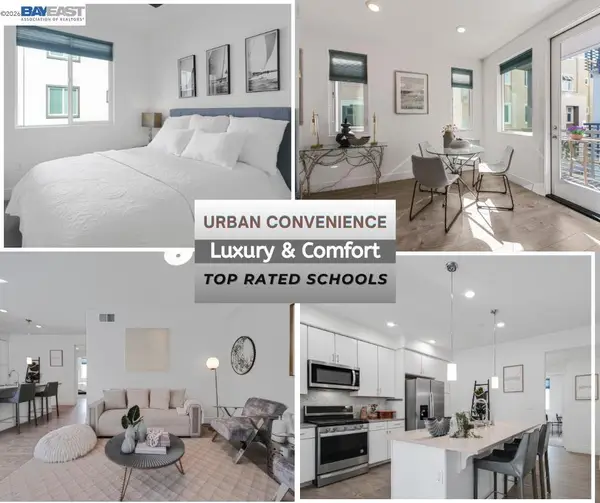 $799,888Active2 beds 2 baths1,072 sq. ft.
1418 Nightshade Rd #31, Milpitas, CA 95035
MLS# 41145491Listed by: SOLUTION REAL ESTATE - Open Sat, 1:30 to 4:30pmNew
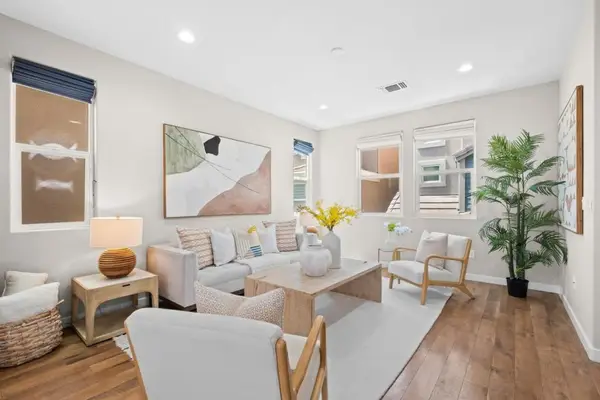 $1,350,000Active3 beds 4 baths1,657 sq. ft.
891 Pepper Place, Milpitas, CA 95035
MLS# ML82058253Listed by: KELLER WILLIAMS THRIVE - Open Sat, 1:30 to 4:30pmNew
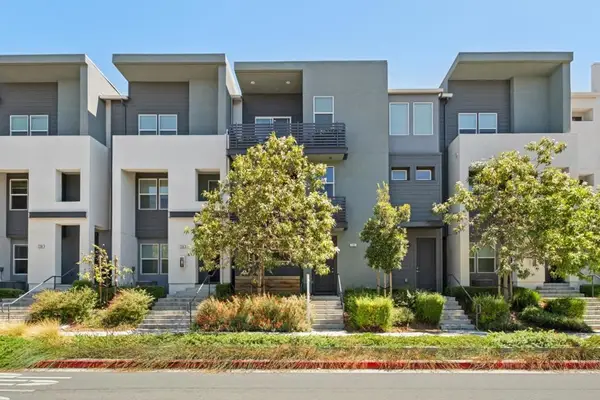 $935,000Active2 beds 2 baths1,207 sq. ft.
722 Garden Street, Milpitas, CA 95035
MLS# ML82058217Listed by: KELLER WILLIAMS THRIVE - Open Sat, 11am to 4pmNew
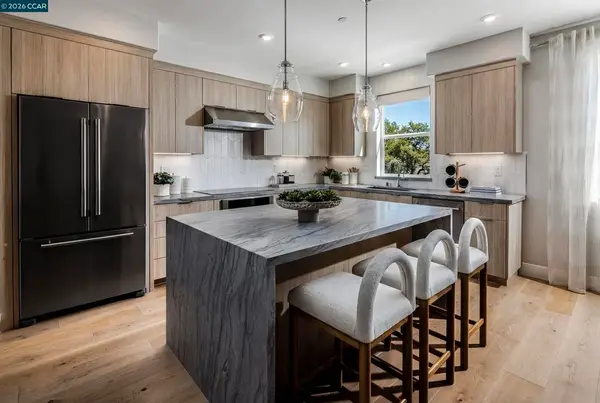 $1,581,779Active4 beds 4 baths1,882 sq. ft.
1880 Journey Street, Milpitas, CA 95035
MLS# 41145289Listed by: TOLL BROTHERS REAL ESTATE,INC - New
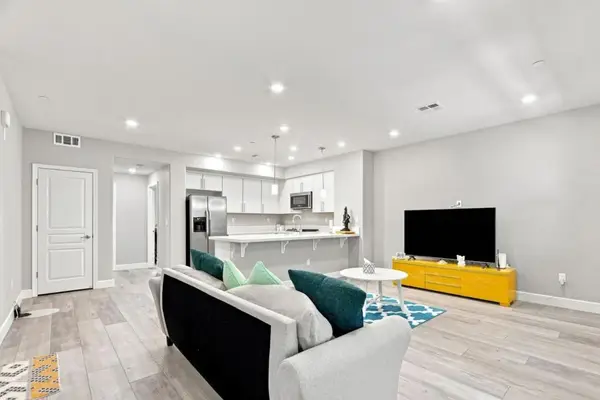 $925,000Active2 beds 2 baths1,207 sq. ft.
633 Clover Circle, Milpitas, CA 95035
MLS# ML82057758Listed by: 168 REALTY


Protect your home and budget from life's surprises with an Assurant Home Warranty, backed by a partner that supports you through every step of homeownership. Explore Plans.
© 2026 Better Homes and Gardens Real Estate LLC. An Anywhere Real Estate company. All rights reserved. Better Homes and Gardens® Real Estate is a registered trademark owned by Meredith Operations Corporation, licensed to Better Homes and Gardens Real Estate LLC and used with permission. Better Homes and Gardens Real Estate LLC fully supports the principles of the Fair Housing Act and the Equal Opportunity Act. Listing information is deemed reliable but is not guaranteed accurate.
Each office is independently owned and operated.
Any services or products provided by third parties are not provided by, affiliated with or related to Better Homes and Gardens Real Estate LLC, or its affiliated companies.