
1504 David Lane, Milpitas, CA 95035
Local realty services provided by:Better Homes and Gardens Real Estate Royal & Associates
1504 David Lane,Milpitas, CA 95035
$1,790,000
- 4 Beds
- 3 Baths
- 1,868 sq. ft.
- Single family
- Active
Listed by: sugar wang
Office: open realty
MLS#:ML82067041
Source:Bay East, CCAR, bridgeMLS
Price summary
- Price:$1,790,000
- Price per sq. ft.:$958.24
- Monthly HOA dues:$191
About this home
Move-in ready! Welcome to this beautifully updated home in a peaceful Milpitas community, near three highly regarded schools: John Sinnott Elementary, Rancho Milpitas Middle School, and Milpitas High School! Soaring ceilings, a spacious floor plan, and oversized windows fill the home with natural light, creating an airy, inviting atmosphere. The kitchen features stainless steel appliances, including a brand-new, high-end LG freestanding gas range and dishwasher. Both the primary and secondary bathrooms feature new vanities and modern LED-lighted mirrors. A convenient main-level powder room is ideal for guests. The primary suite offers an exceptionally spacious walk-in closet. Central air conditioning ensures year-round comfort. The sunny, low-maintenance backyard is perfect for relaxing or entertaining. Enjoy a quiet community with a playground just steps away, easy access to Highways 880, 680, and 237, and nearby shopping and dining. A perfect blend of comfort, modern upgrades, and a prime location!...
Contact an agent
Home facts
- Year built:1991
- Listing ID #:ML82067041
- Added:2 day(s) ago
- Updated:November 13, 2026 at 03:33 PM
Rooms and interior
- Bedrooms:4
- Total bathrooms:3
- Full bathrooms:2
- Living area:1,868 sq. ft.
Heating and cooling
- Cooling:Central Air
- Heating:Forced Air
- Central air:Yes
Structure and exterior
- Year built:1991
- Building area:1,868 sq. ft.
- Architectural Style:Single Family Residence
- Foundation Description:Slab
- Levels:2 Story
Utilities
- Water:Public
- Sewer:Public Sewer
Finances and disclosures
- Price:$1,790,000
- Price per sq. ft.:$958.24
Parking
- Parking description:Attached, Off Street
- Garage:Yes
- Garage spaces:2
 Bay East 2026. CCAR 2026 bridgeMLS 2026. Information Deemed Reliable But Not Guaranteed. This information is being provided by the Bay East MLS, or CCAR MLS, or bridgeMLS. The listings presented here may or may not be listed by the Broker/Agent operating this website. This information is intended for the personal use of consumers and may not be used for any purpose other than to identify prospective properties consumers may be interested in purchasing. Data last updated at November 13, 2026
New listings near 1504 David Lane
- Open Sat, 2 to 4:30pmNew
 $1,199,999Active3 beds 3 baths1,860 sq. ft.
616 Barcelona Loop, Milpitas, CA 95035
MLS# ML82067248Listed by: 168 REALTY - Open Sat, 12:30 to 3:30pmNew
 $1,279,900Active4 beds 3 baths1,556 sq. ft.
24 Casper St, Milpitas, CA 95035
MLS# 41153689Listed by: INTERO REAL ESTATE SERVICES - Open Sat, 11am to 4pmNew
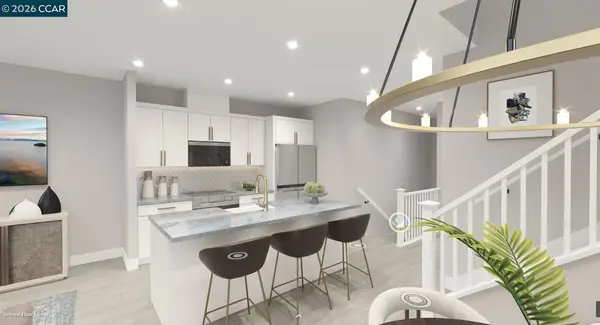 $1,249,000Active3 beds 3 baths1,695 sq. ft.
646 S Main Street, Milpitas, CA 95035
MLS# 41153448Listed by: TOLL BROTHERS REAL ESTATE,INC - New
 $508,888Active2 beds 1 baths863 sq. ft.
1200 N Abbott Avenue, Milpitas, CA 95035
MLS# ML82066894Listed by: COMPASS - New
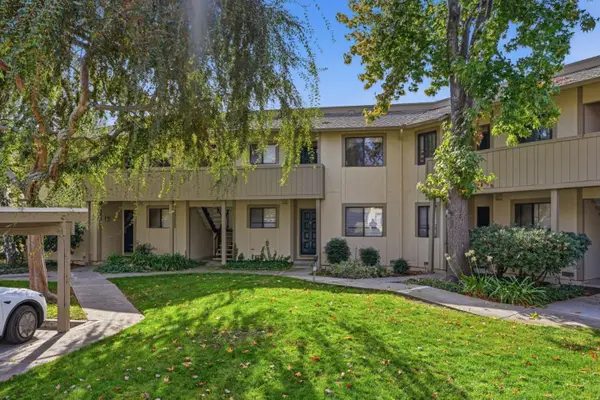 $490,000Active2 beds 1 baths863 sq. ft.
1076 N Abbott Avenue, Milpitas, CA 95035
MLS# ML82063317Listed by: EXP REALTY OF CALIFORNIA INC - New
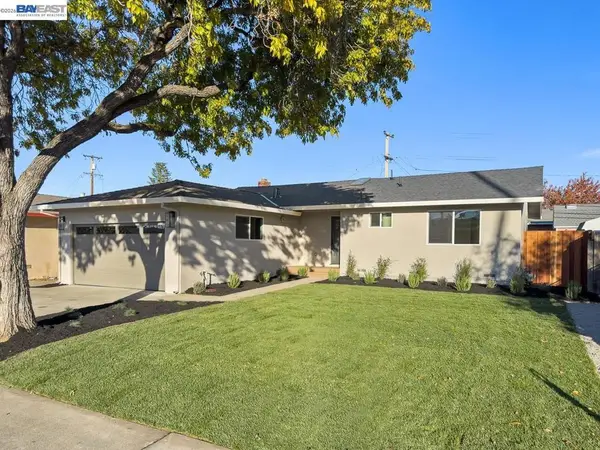 $1,325,000Active3 beds 2 baths1,160 sq. ft.
466 Heath St, Milpitas, CA 95035
MLS# 41153280Listed by: FOREVERHOME PROPERTIES - New
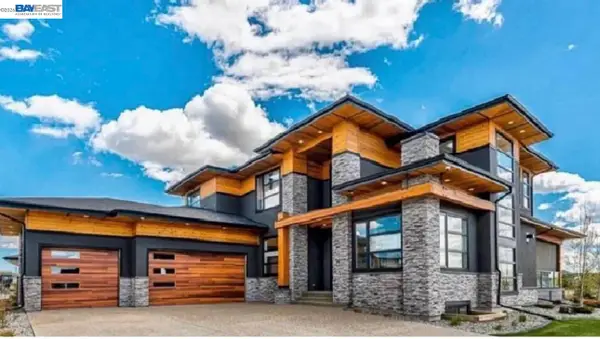 Listed by BHGRE$1,479,999Active2.01 Acres
529 Vista Ridge Drive, Milpitas, CA 95035
MLS# 41153121Listed by: BHG RELIANCE PARTNERS - New
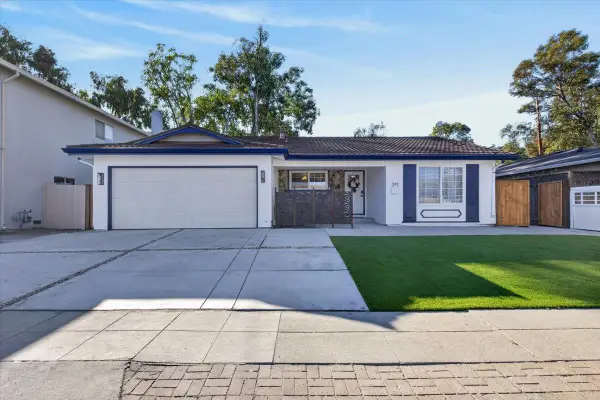 $1,778,000Active4 beds 2 baths2,017 sq. ft.
397 S Park Victoria Drive, Milpitas, CA 95035
MLS# ML82066717Listed by: PACIFICWIDE REAL ESTATE & MORTGAGE - New
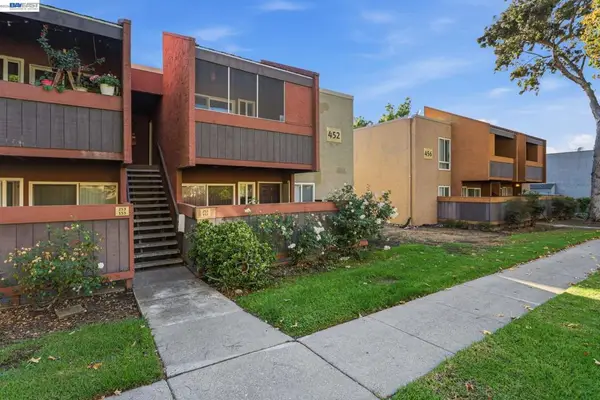 $410,000Active1 beds 1 baths676 sq. ft.
452 Dempsey Rd #252, Milpitas, CA 95035
MLS# 41153124Listed by: REALTY EXPERTS


Protect your home and budget from life's surprises with an Assurant Home Warranty, backed by a partner that supports you through every step of homeownership. Explore Plans.
© 2026 Better Homes and Gardens Real Estate LLC. An Anywhere Real Estate company. All rights reserved. Better Homes and Gardens® Real Estate is a registered trademark owned by Meredith Operations Corporation, licensed to Better Homes and Gardens Real Estate LLC and used with permission. Better Homes and Gardens Real Estate LLC fully supports the principles of the Fair Housing Act and the Equal Opportunity Act. Listing information is deemed reliable but is not guaranteed accurate.
Each office is independently owned and operated.
Any services or products provided by third parties are not provided by, affiliated with or related to Better Homes and Gardens Real Estate LLC, or its affiliated companies.