
1506 Bond Street, Milpitas, CA 95035
Local realty services provided by:Better Homes and Gardens Real Estate Royal & Associates
1506 Bond Street,Milpitas, CA 95035
$1,150,000
- 3 Beds
- 2 Baths
- 1,838 sq. ft.
- Townhouse
- Active
Listed by: joseph rondone
Office: maremonte realty inc
MLS#:ML82056646
Source:Bay East, CCAR, bridgeMLS
Price summary
- Price:$1,150,000
- Price per sq. ft.:$625.68
About this home
Welcome to luxury living at its finest in this stunning 3 bed, 2 bath penthouse condominium at 1506 Bond St! Showcasing the communitys best floor plan, this home boasts soaring tall ceilings, rich dark walnut floors, and a wide-open entertaining concept designed for effortless hosting. At the heart of the home sits a giant gourmet kitchen featuring a expansive central islandperfect for culinary creations and casual gatherings alike. Perfectly situated off the kitchen you can escape to a quiet balcony that's perfect for outdoor relaxation or morning coffee/tea. The tranquil primary suite features a large footprint, huge walk in closet, and a gorgeous master bath s beautifully designed with a serene, blue oasis style for ultimate relaxation. Second and third rooms are ample sized for any use. Thoughtfully equipped with an abundance of storage throughout, the home also includes the added convenience interior laundry room, and of an attached garage featuring a dedicated EV charger outlet. Located in a premier Milpitas neighborhood with access to award-winning schools, you are just moments away from premium dining, world-class shopping, and exceptional access to major travel routes for an effortless commute. This rare penthouse offer combines style, space, and top-tier location!...
Contact an agent
Home facts
- Year built:2018
- Listing ID #:ML82056646
- Added:47 day(s) ago
- Updated:September 22, 2026 at 02:36 PM
Rooms and interior
- Bedrooms:3
- Total bathrooms:2
- Full bathrooms:2
- Flooring:Hardwood
- Kitchen Description:Dishwasher, ENERGY STAR Qualified Appliances, Gas Range, Microwave
- Living area:1,838 sq. ft.
Heating and cooling
- Cooling:Central Air
- Heating:Forced Air, Natural Gas
- Central air:Yes
Structure and exterior
- Year built:2018
- Building area:1,838 sq. ft.
- Lot Features:Level
- Architectural Style:Townhouse
- Exterior Features:Level
- Foundation Description:Slab
- Levels:1 Story, 1 Story
Utilities
- Water:Public
- Sewer:Public Sewer
Finances and disclosures
- Price:$1,150,000
- Price per sq. ft.:$625.68
Features and amenities
- Appliances:Dishwasher, ENERGY STAR Qualified Appliances, Gas Range, Microwave
- Amenities:Fire Sprinkler System
Parking
- Parking description:Attached
- Garage:Yes
- Garage spaces:2
 Bay East 2026. CCAR 2026 bridgeMLS 2026. Information Deemed Reliable But Not Guaranteed. This information is being provided by the Bay East MLS, or CCAR MLS, or bridgeMLS. The listings presented here may or may not be listed by the Broker/Agent operating this website. This information is intended for the personal use of consumers and may not be used for any purpose other than to identify prospective properties consumers may be interested in purchasing. Data last updated at September 22, 2026
New listings near 1506 Bond Street
- Coming Soon
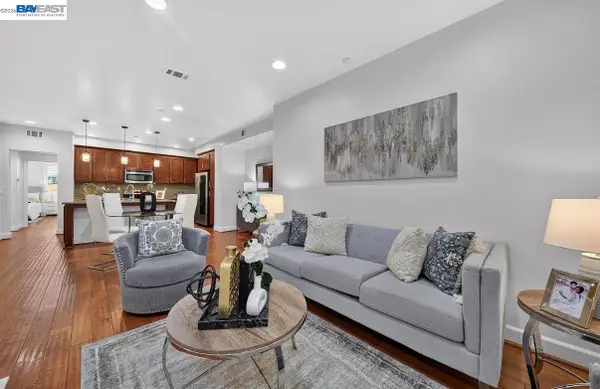 $1,139,000Coming Soon3 beds 2 baths1,456 sq. ft.
1656 Lee Way, Milpitas, CA 95035
MLS# 41148976Listed by: COMPASS - New
 $915,000Active2 beds 2 baths1,207 sq. ft.
558 Clover Cir, Milpitas, CA 95035
MLS# 41148934Listed by: KW ADVISORS - New
 $525,000Active2 beds 1 baths863 sq. ft.
1047 N Abbott Avenue, Milpitas, CA 95035
MLS# ML82061926Listed by: MAXREAL - New
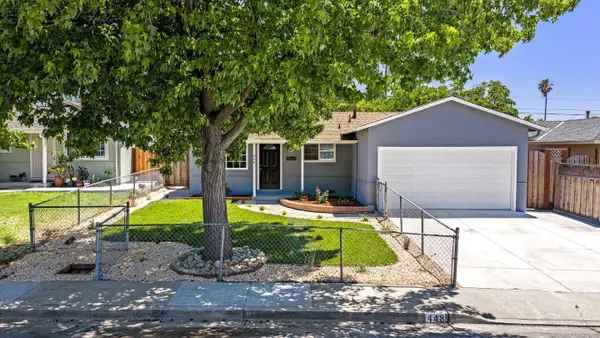 $1,365,000Active3 beds 2 baths1,130 sq. ft.
448 Greathouse Drive, Milpitas, CA 95035
MLS# ML82061892Listed by: LEGACY REAL ESTATE & ASSOCIATES - New
 $1,548,888Active4 beds 2 baths1,502 sq. ft.
2222 Lacey Drive, Milpitas, CA 95035
MLS# ML82061910Listed by: ATLANTIS PROPERTIES - New
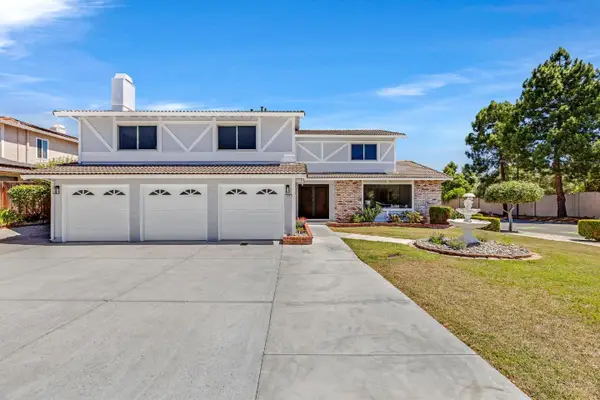 $2,750,000Active4 beds 3 baths3,155 sq. ft.
674 Canterbury Place, Milpitas, CA 95035
MLS# ML82061886Listed by: LEGACY REAL ESTATE & ASSOCIATES - New
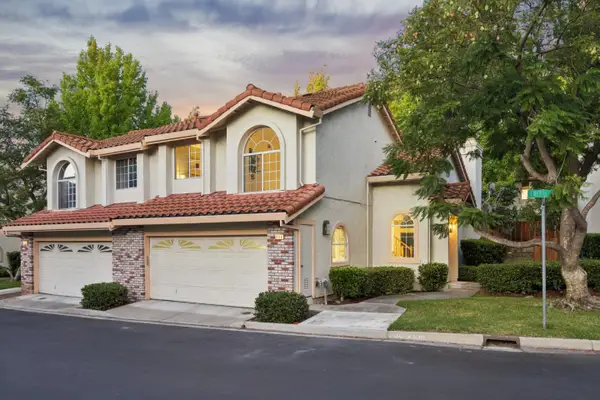 $1,359,950Active3 beds 3 baths1,528 sq. ft.
2118 Cuesta Drive, MILPITAS, CA 95035
MLS# 82061874Listed by: INTERO REAL ESTATE SERVICES - New
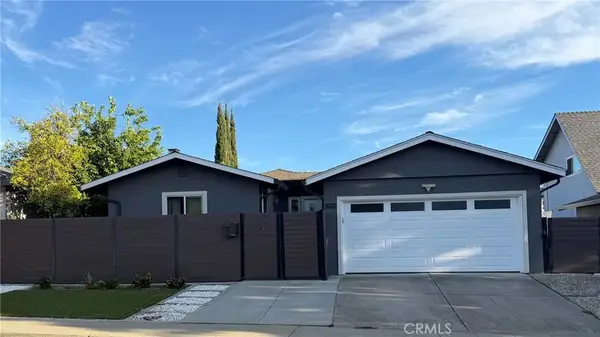 $1,825,000Active4 beds 4 baths1,729 sq. ft.
1864 Shenandoah Ave, Milpitas, CA 95035
MLS# IV26204468Listed by: NIRU RAVAL, BROKER - New
 $1,449,900Active3 beds 2 baths1,412 sq. ft.
805 Calero St, Milpitas, CA 95035
MLS# 41148680Listed by: INTERO REAL ESTATE SERVICES - New
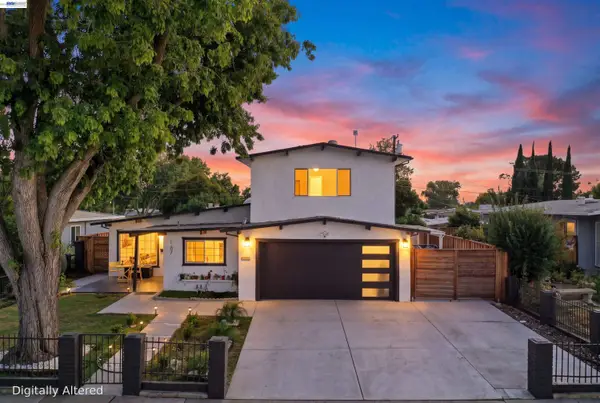 $1,899,000Active4 beds 3 baths1,909 sq. ft.
167 Lawton Dr, MILPITAS, CA 95035
MLS# 41148614Listed by: REDFIN


Protect your home and budget from life's surprises with an Assurant Home Warranty, backed by a partner that supports you through every step of homeownership. Explore Plans.
© 2026 Better Homes and Gardens Real Estate LLC. An Anywhere Real Estate company. All rights reserved. Better Homes and Gardens® Real Estate is a registered trademark owned by Meredith Operations Corporation, licensed to Better Homes and Gardens Real Estate LLC and used with permission. Better Homes and Gardens Real Estate LLC fully supports the principles of the Fair Housing Act and the Equal Opportunity Act. Listing information is deemed reliable but is not guaranteed accurate.
Each office is independently owned and operated.
Any services or products provided by third parties are not provided by, affiliated with or related to Better Homes and Gardens Real Estate LLC, or its affiliated companies.