
1556 Clear Lake Avenue, Milpitas, CA 95035
Local realty services provided by:Better Homes and Gardens Real Estate Royal & Associates
Listed by: sandra zib
Office: master brokers
MLS#:ML82065304
Source:Bay East, CCAR, bridgeMLS
Price summary
- Price:$799,000
- Price per sq. ft.:$677.12
- Monthly HOA dues:$425
About this home
SUPERB LOCATION WALKING DISTANCE TO SINNOTT ELEMENTARY**INTERIOR OF THE PROPERTY HAS BEEN EXTENSIVELY RENOVATED;"ALMOST"EVERYTHING IS NEW!!*NEW ELECTRICAL SUBPANEL,BREAKERS,INTERIOR WIRING,OUTLETS & RECEPTACLES*NEW PLUMBING*FULL BATH DWNSTAIRS*NEW SHEETROCK WALLS&CEILINGS DWNSTRS,FRESH INTERIOR PAINT&BASEBOARDS, ENGINEERED WOOD FLOORS, NEW INTERIOR PANEL DOORS & CASINGS,DUAL PANE WNDWS, WALL HEATERS*RECESSED LIGHTING,CEILING FANS&WNDW TREATMENTS*KITCHEN W/GRANITE COUNTRS,BIRCH CABINETS W/LAZY SUSAN & SOFT CLOSE DRAWERS, NEW 5 BURNER RANGE & HOOD, STAINLESS STEEL SINK & FAUCET,DISHWASHER,FRENCH DOOR FRIDGE TO STAY*DINING AREA WITH NEW DUAL PANE SLIDER TO PATIO*SPACIOUS FAMILY AREA*DOUBLE DOOR ENTRY TO PRIMARY RETREAT W/DUAL CLOSETS&MIRRORED CLOSET DOORS*PRIMARY BATH W/SHOWER OVER TUB, CULTURED MARBLE ENCLOSURE WITH NEW SHOWER DOORS, NEW VANITY,MEDICINE CABINET&BRUSHED NICKEL ACCENTS*NORTH FACING BEDRMS WITH NEW CLOSET DOORS & VIEWS OF FOOTHILLS*EXTRA STORAGE IN ATTIC W/FOLDING LADDER*DWNSTRS BATH W/SHOWER STALL, CULTURED MARBLE ENCLOSURE& NEW SHOWER DOORS, NEW VANITY& ACCENTS**NEW EXHAUST FANS IN BATH & LAUNDRY AREA*INDOOR LAUNDRY*FENCED PRIVATE PATIO WITH & EXTRA STORAGE*CONVENIENTLY LOCATED NEAR SCHOOLS,PARKS, SHOPPING,MINUTES AWAY FROM FREEWAY& PUBLIC TRANSPORTATION*MUST SEE!!!...
Contact an agent
Home facts
- Year built:1971
- Listing ID #:ML82065304
- Added:10 day(s) ago
- Updated:November 07, 2026 at 03:35 PM
Rooms and interior
- Bedrooms:3
- Total bathrooms:2
- Full bathrooms:2
- Flooring:Wood
- Kitchen Description:Dishwasher, Plumbed For Ice Maker
- Living area:1,180 sq. ft.
Heating and cooling
- Cooling:Ceiling Fan(s)
- Heating:Wall Furnace
Structure and exterior
- Roof:Shingle
- Year built:1971
- Building area:1,180 sq. ft.
- Architectural Style:Townhouse, Traditional
- Foundation Description:Slab
- Levels:2 Story
Utilities
- Water:Public
- Sewer:Public Sewer
Finances and disclosures
- Price:$799,000
- Price per sq. ft.:$677.12
Features and amenities
- Appliances:Dishwasher, Plumbed For Ice Maker
Parking
- Parking description:Covered, Off Street
 Bay East 2026. CCAR 2026 bridgeMLS 2026. Information Deemed Reliable But Not Guaranteed. This information is being provided by the Bay East MLS, or CCAR MLS, or bridgeMLS. The listings presented here may or may not be listed by the Broker/Agent operating this website. This information is intended for the personal use of consumers and may not be used for any purpose other than to identify prospective properties consumers may be interested in purchasing. Data last updated at November 7, 2026
New listings near 1556 Clear Lake Avenue
- Open Sun, 1 to 4pmNew
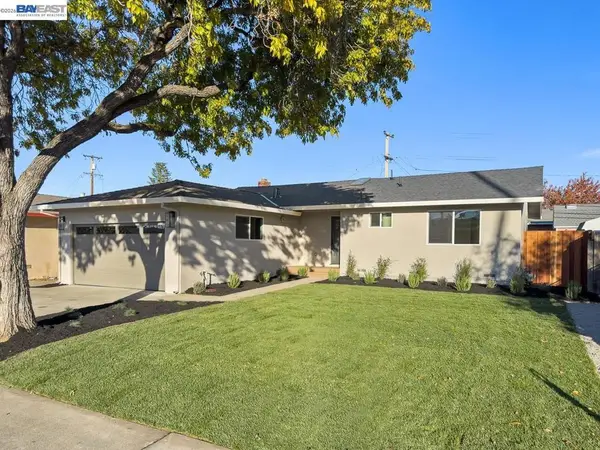 $1,325,000Active3 beds 2 baths1,160 sq. ft.
466 Heath St, Milpitas, CA 95035
MLS# 41153280Listed by: FOREVERHOME PROPERTIES - New
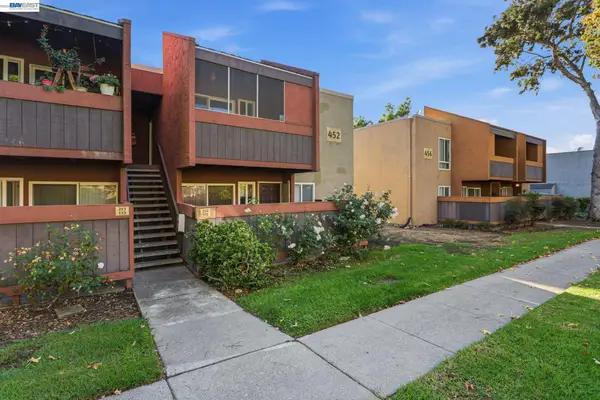 $410,000Active1 beds 1 baths676 sq. ft.
452 Dempsey Rd #252, Milpitas, CA 95035
MLS# 41153124Listed by: REALTY EXPERTS - New
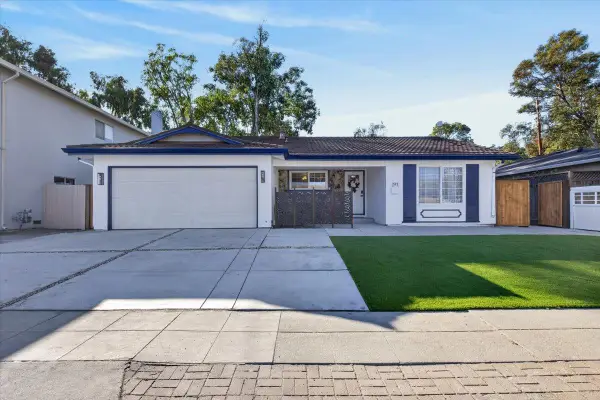 $1,778,000Active4 beds 2 baths2,017 sq. ft.
397 S Park Victoria Drive, Milpitas, CA 95035
MLS# ML82066717Listed by: PACIFICWIDE REAL ESTATE & MORTGAGE - New
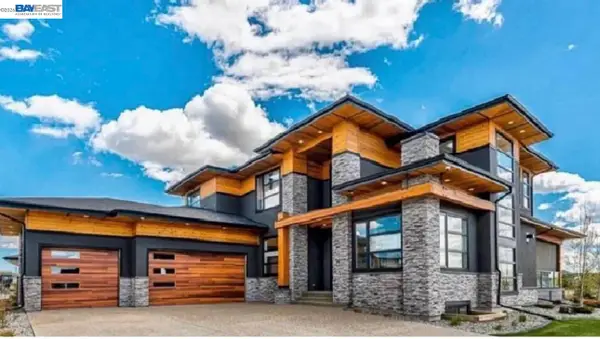 Listed by BHGRE$1,479,999Active2.01 Acres
529 Vista Ridge Drive, Milpitas, CA 95035
MLS# 41153121Listed by: BHG RELIANCE PARTNERS - New
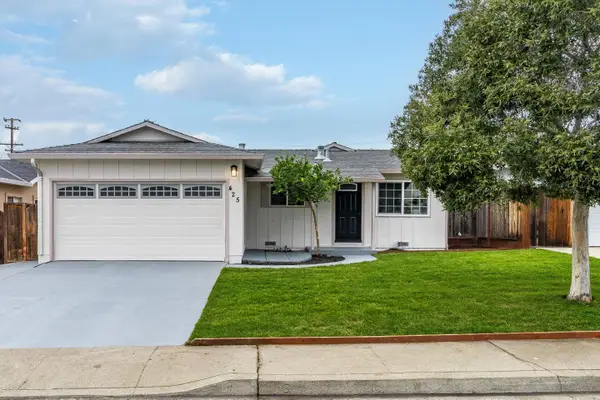 $1,388,000Active3 beds 2 baths1,130 sq. ft.
425 Matthews Court, Milpitas, CA 95035
MLS# ML82066523Listed by: CASTLEROCK PARTNERS INC 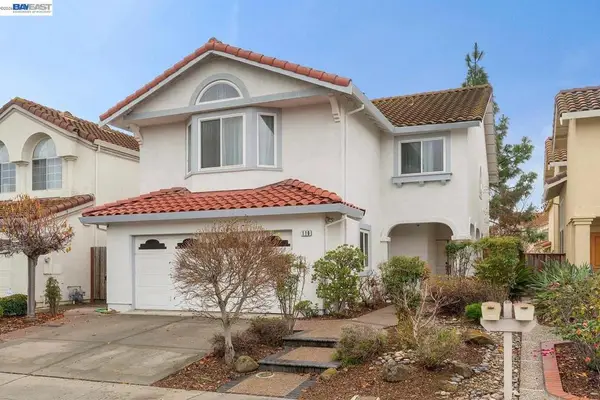 $2,398,888Pending4 beds 4 baths2,851 sq. ft.
110 Meadowland Dr, Milpitas, CA 95035
MLS# 41152342Listed by: RE/MAX ACCORD- New
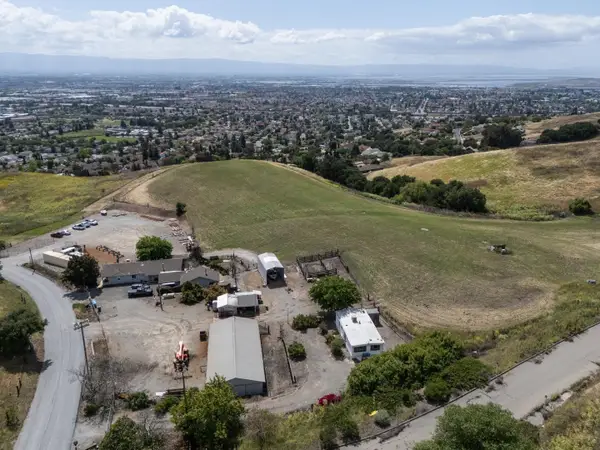 $4,998,000Active2 beds 2 baths1,339 sq. ft.
2375 Old Calaveras Road, Milpitas, CA 95035
MLS# ML82066485Listed by: KELLER WILLIAMS PALO ALTO - New
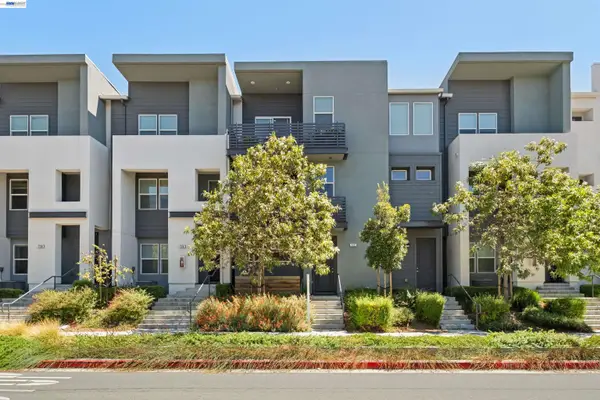 $899,000Active2 beds 2 baths1,207 sq. ft.
722 Garden, Milpitas, CA 95035
MLS# 41152908Listed by: KELLER WILLIAMS THRIVE - Open Sat, 2 to 4:30pmNew
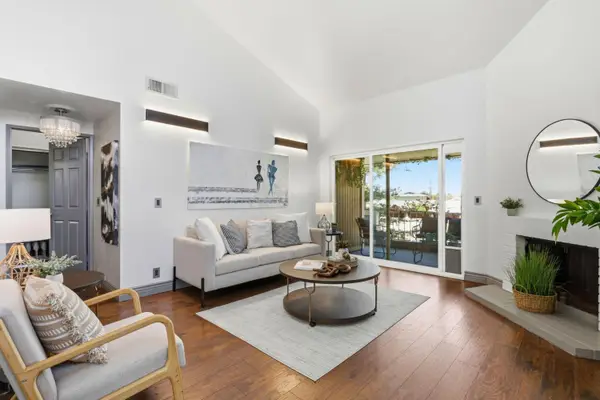 $995,000Active4 beds 2 baths1,505 sq. ft.
180 Marylinn Dr, Milpitas, CA 95035
MLS# 226134311Listed by: REAL BROKER TECHNOLOGIES - New
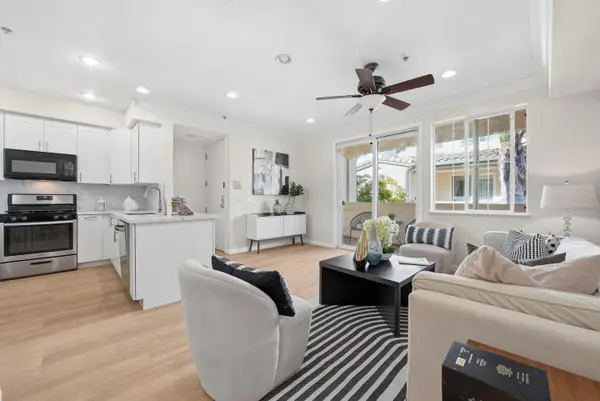 $699,000Active2 beds 3 baths1,192 sq. ft.
62 Parc Place Drive, Milpitas, CA 95035
MLS# ML82066374Listed by: MAXREAL


Protect your home and budget from life's surprises with an Assurant Home Warranty, backed by a partner that supports you through every step of homeownership. Explore Plans.
© 2026 Better Homes and Gardens Real Estate LLC. An Anywhere Real Estate company. All rights reserved. Better Homes and Gardens® Real Estate is a registered trademark owned by Meredith Operations Corporation, licensed to Better Homes and Gardens Real Estate LLC and used with permission. Better Homes and Gardens Real Estate LLC fully supports the principles of the Fair Housing Act and the Equal Opportunity Act. Listing information is deemed reliable but is not guaranteed accurate.
Each office is independently owned and operated.
Any services or products provided by third parties are not provided by, affiliated with or related to Better Homes and Gardens Real Estate LLC, or its affiliated companies.