
1909 Landess Ave, Milpitas, CA 95035
Local realty services provided by:Better Homes and Gardens Real Estate Royal & Associates
1909 Landess Ave,Milpitas, CA 95035
$768,000
- 3 Beds
- 2 Baths
- 1,155 sq. ft.
- Condominium
- Active
Listed by: jacquelin beveridge ambriz
Office: intero real estate services510-489-8989
MLS#:41144274
Source:Bay East, CCAR, bridgeMLS
Price summary
- Price:$768,000
- Price per sq. ft.:$664.94
- Monthly HOA dues:$550
About this home
SELLER CREDIT AVAILABLE FOR A 2-1 RATE BUYDOWN! Qualified buyers may enjoy an interest rate helping reduce monthly payments! Beautifully updated Highland Park townhome with over $30,000 in recent upgrades and centralized air conditioning for year-round comfort. Thoughtfully refreshed throughout, this move-in-ready home features interior paint, updated flooring, newly finished stair steps, modern recessed lighting, upgraded door hardware, and removal of the dated popcorn ceiling for a cleaner, more contemporary look. The remodeled kitchen has been enhanced with refreshed cabinetry, new countertops, a stylish backsplash, updated hardware, and an upgraded range hood, creating a bright and modern space for everyday living and entertaining. Both bathrooms have also been refreshed with updated lighting, mirrors, finishes, and flooring, while a custom wood accent wall adds additional character to the main living area. Ideally located in the desirable Highland Park community of Milpitas, the home offers convenient access to shopping, dining, parks, BART, and major commuter routes including I-680, I-880, and Highway 237, making Silicon Valley commuting easy. With its extensive upgrades, central A/C, comfortable layout, and highly convenient location, this home offers an exceptional combination of style, value, and low-maintenance living. A great opportunity for first-time buyers, professionals, or investors looking to own in one of Milpitas’ most accessible communities....
Contact an agent
Home facts
- Year built:1971
- Subdivision & Development:Not Listed
- Listing ID #:41144274
- Added:45 day(s) ago
- Updated:September 22, 2026 at 02:36 PM
Rooms and interior
- Bedrooms:3
- Total bathrooms:2
- Full bathrooms:1
- Rooms Total:6
- Flooring:Concrete, Hardwood, Tile, Vinyl
- Kitchen Description:Dishwasher, Free-Standing Range, Refrigerator, Trash Compactor
- Living area:1,155 sq. ft.
Heating and cooling
- Cooling:Central Air
- Heating:Forced Air
- Central air:Yes
Structure and exterior
- Roof:Shingle
- Year built:1971
- Building area:1,155 sq. ft.
- Lot area:0.02 Acres
- Lot Features:Close to Clubhouse
- Architectural Style:Condominium, Traditional
- Construction Materials:Stucco
- Levels:2 Story
Utilities
- Water:Public
- Sewer:Public Sewer
Finances and disclosures
- Price:$768,000
- Price per sq. ft.:$664.94
Features and amenities
- Appliances:Dishwasher, Dryer, Free-Standing Range, Refrigerator, Trash Compactor, Washer
- Laundry features:Dryer, In Unit, Washer
- Amenities:Smoke Detector(s)
- Pool features:Community, Pool/Spa Combo
Parking
- Parking description:Carport, Guest, Off Street, Parking Spaces
- Garage spaces:2
 Bay East 2026. CCAR 2026 bridgeMLS 2026. Information Deemed Reliable But Not Guaranteed. This information is being provided by the Bay East MLS, or CCAR MLS, or bridgeMLS. The listings presented here may or may not be listed by the Broker/Agent operating this website. This information is intended for the personal use of consumers and may not be used for any purpose other than to identify prospective properties consumers may be interested in purchasing. Data last updated at September 22, 2026
New listings near 1909 Landess Ave
- Coming Soon
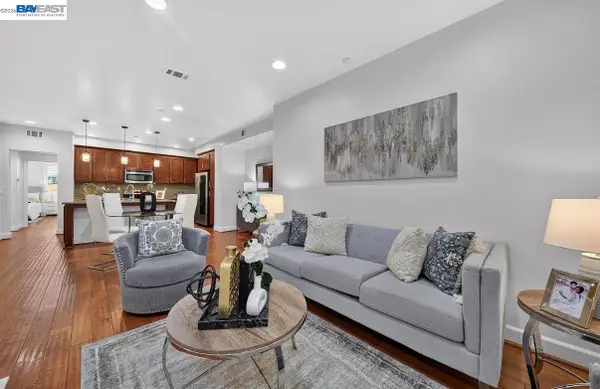 $1,139,000Coming Soon3 beds 2 baths1,456 sq. ft.
1656 Lee Way, Milpitas, CA 95035
MLS# 41148976Listed by: COMPASS - New
 $915,000Active2 beds 2 baths1,207 sq. ft.
558 Clover Cir, Milpitas, CA 95035
MLS# 41148934Listed by: KW ADVISORS - New
 $525,000Active2 beds 1 baths863 sq. ft.
1047 N Abbott Avenue, Milpitas, CA 95035
MLS# ML82061926Listed by: MAXREAL - New
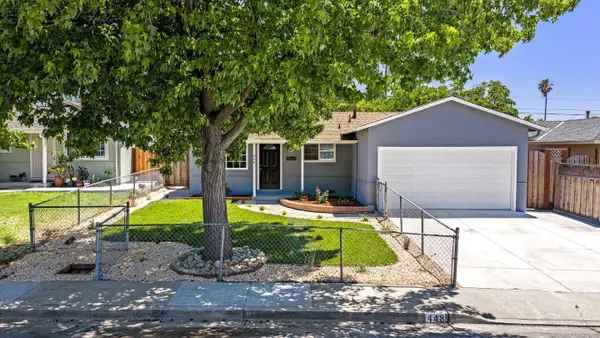 $1,365,000Active3 beds 2 baths1,130 sq. ft.
448 Greathouse Drive, Milpitas, CA 95035
MLS# ML82061892Listed by: LEGACY REAL ESTATE & ASSOCIATES - New
 $1,548,888Active4 beds 2 baths1,502 sq. ft.
2222 Lacey Drive, Milpitas, CA 95035
MLS# ML82061910Listed by: ATLANTIS PROPERTIES - New
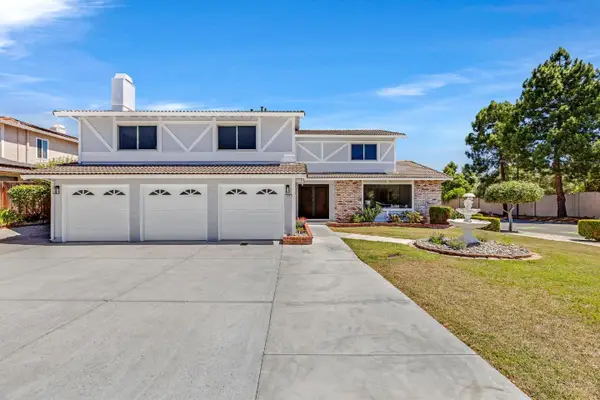 $2,750,000Active4 beds 3 baths3,155 sq. ft.
674 Canterbury Place, Milpitas, CA 95035
MLS# ML82061886Listed by: LEGACY REAL ESTATE & ASSOCIATES - New
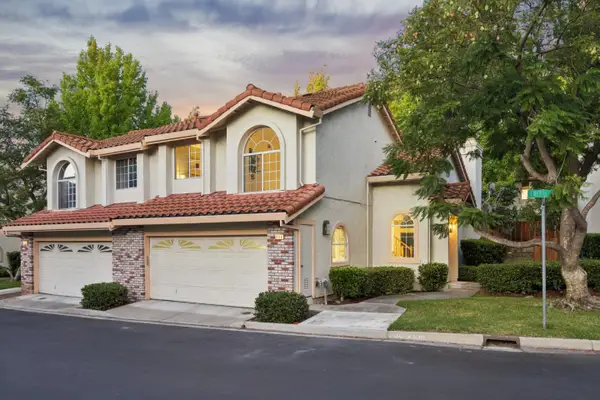 $1,359,950Active3 beds 3 baths1,528 sq. ft.
2118 Cuesta Drive, MILPITAS, CA 95035
MLS# 82061874Listed by: INTERO REAL ESTATE SERVICES - New
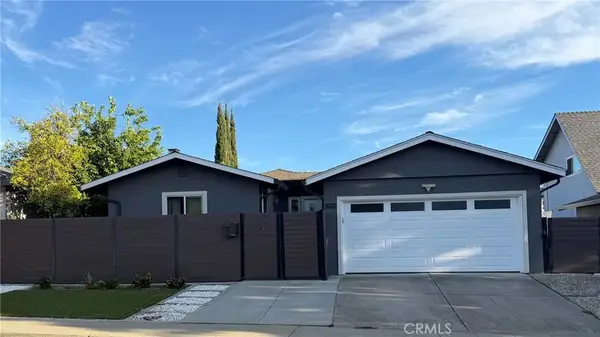 $1,825,000Active4 beds 4 baths1,729 sq. ft.
1864 Shenandoah Ave, Milpitas, CA 95035
MLS# IV26204468Listed by: NIRU RAVAL, BROKER - New
 $1,449,900Active3 beds 2 baths1,412 sq. ft.
805 Calero St, Milpitas, CA 95035
MLS# 41148680Listed by: INTERO REAL ESTATE SERVICES - New
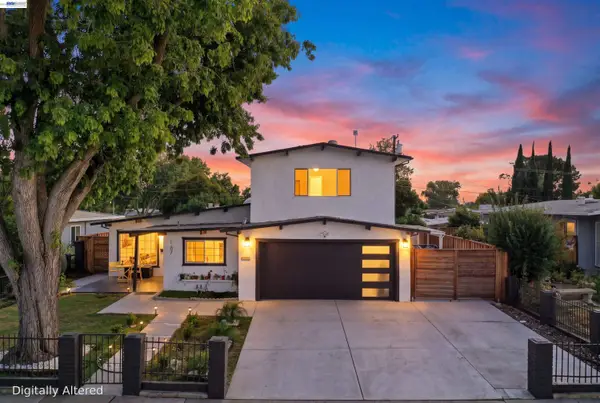 $1,899,000Active4 beds 3 baths1,909 sq. ft.
167 Lawton Dr, MILPITAS, CA 95035
MLS# 41148614Listed by: REDFIN


Protect your home and budget from life's surprises with an Assurant Home Warranty, backed by a partner that supports you through every step of homeownership. Explore Plans.
© 2026 Better Homes and Gardens Real Estate LLC. An Anywhere Real Estate company. All rights reserved. Better Homes and Gardens® Real Estate is a registered trademark owned by Meredith Operations Corporation, licensed to Better Homes and Gardens Real Estate LLC and used with permission. Better Homes and Gardens Real Estate LLC fully supports the principles of the Fair Housing Act and the Equal Opportunity Act. Listing information is deemed reliable but is not guaranteed accurate.
Each office is independently owned and operated.
Any services or products provided by third parties are not provided by, affiliated with or related to Better Homes and Gardens Real Estate LLC, or its affiliated companies.