
301 Baja Rose Street, Milpitas, CA 95035
Local realty services provided by:Better Homes and Gardens Real Estate Reliance Partners
301 Baja Rose Street,Milpitas, CA 95035
$1,175,000
- 3 Beds
- 3 Baths
- - sq. ft.
- Townhouse
- Sold
Listed by: kenneth nguyen
Office: compass
MLS#:ML82053298
Source:Bay East, CCAR, bridgeMLS
Sorry, we are unable to map this address
Price summary
- Price:$1,175,000
- Monthly HOA dues:$362
About this home
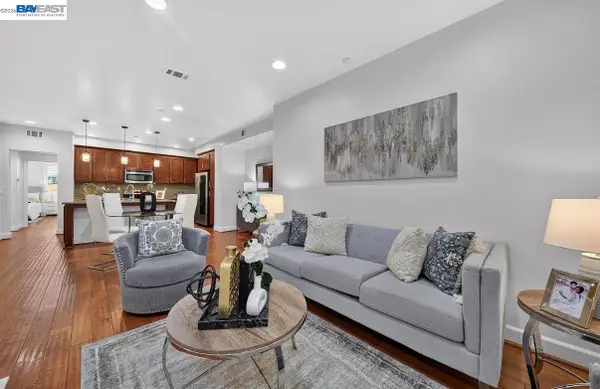
Welcome to 301 Baja Rose Street - Situated in the Highly Desirable Contempo at Centre Pointe community, newly built in 2018 by renowned builder D.R Horton. A rare corner unit home that beams with natural light through every corner. Surrounded by one of the top schools in all of the Bay Area - Mabel Mattos Elementary 10/10, Rancho Milpitas Middle 9/10, and Milpitas High 9/10. This wonderful home features 3 beds, 3 full baths, and approx. 1,569 sqft of living space. As you step inside, you're first greeted with a spacious bedroom / full bathroom on the ground floor which is perfect for parents or friends to stay in while visiting. A truly well thought out design w/ open concept floor plan that makes every day living that much easier - Large family room that opens directly up to the kitchen, dining area, and balcony allowing for hosting guests to be a breeze. New Laminate floors & Fresh Interior Paint. Kitchen includes - High end stainless steel Thermador gas burner stove and appliances, large kitchen island, lots of countertop space/cabinetry, and a pantry. Primary bedroom suite w/ walk in closet, dual vanity sinks, and walk in shower. Convenient access to Restaurants, Great-Mall, Bart Station, Major Tech Companies, Shopping, Grocery, walking distance to Trader Joes, and Much More!...
Contact an agent
Home facts
- Year built:2018
- Listing ID #:ML82053298
- Added:78 day(s) ago
- Updated:September 24, 2026 at 06:31 AM
Rooms and interior
- Bedrooms:3
- Total bathrooms:3
- Full bathrooms:3
- Flooring:Laminate
- Kitchen Description:Dishwasher, Gas Range, Gas Range/Cooktop, Microwave, Pantry
Heating and cooling
- Cooling:Central Air
- Heating:Forced Air
- Central air:Yes
Structure and exterior
- Roof:Composition Shingles
- Year built:2018
Utilities
- Water:Public
Finances and disclosures
- Price:$1,175,000
Features and amenities
- Appliances:Dishwasher, ENERGY STAR Qualified Appliances, Gas Range, Microwave, Tankless Water Heater, Water Softener
- Laundry features:Dryer, Washer
- Amenities:ENERGY STAR Qualified Appliances, Tankless Water Heater, Water Softener
Parking
- Parking description:Attached
- Garage:Yes
- Garage spaces:2
 Bay East 2026. CCAR 2026 bridgeMLS 2026. Information Deemed Reliable But Not Guaranteed. This information is being provided by the Bay East MLS, or CCAR MLS, or bridgeMLS. The listings presented here may or may not be listed by the Broker/Agent operating this website. This information is intended for the personal use of consumers and may not be used for any purpose other than to identify prospective properties consumers may be interested in purchasing. Data last updated at September 24, 2026
New listings near 301 Baja Rose Street
- Coming Soon
 $1,139,000Coming Soon3 beds 2 baths1,456 sq. ft.
1656 Lee Way, Milpitas, CA 95035
MLS# 41148976Listed by: COMPASS - New
 $1,498,888Active4 beds 4 baths2,144 sq. ft.
1982 Momentum Drive, Milpitas, CA 95035
MLS# ML82062398Listed by: GREEN VALLEY REALTY USA - New
 $299,000Active2 beds 2 baths1,040 sq. ft.
1515 Milpitas #60, Milpitas, CA 95035
MLS# ML82062095Listed by: COMPASS - Open Sat, 1 to 4pmNew
 $825,000Active2 beds 3 baths1,378 sq. ft.
170 Marylinn Drive, Milpitas, CA 95035
MLS# ML82062360Listed by: INFINITI REAL ESTATE - Open Fri, 5 to 7pmNew
 $1,550,000Active3 beds 2 baths1,182 sq. ft.
1163 Park Grove Drive, MILPITAS, CA 95035
MLS# 82062276Listed by: NURISTANI GROUP - Open Sat, 2 to 4pmNew
 $1,150,000Active3 beds 3 baths1,353 sq. ft.
874 Fire Walk, Milpitas, CA 95035
MLS# 82062283Listed by: EXP REALTY OF CALIFORNIA INC - New
 $385,000Active2 beds 2 baths
1515 N Milpitas Blvd, Milpitas, CA 95035
MLS# 41149103Listed by: KELLER WILLIAMS REALTY - New
 $915,000Active2 beds 2 baths1,207 sq. ft.
558 Clover Cir, MILPITAS, CA 95035
MLS# 41148934Listed by: KW ADVISORS - New
 $679,000Active1 beds 2 baths932 sq. ft.
600 S Abel St. #508, Milpitas, CA 95035
MLS# 41149074Listed by: ALLIANCE BAY REALTY - New
 $525,000Active2 beds 1 baths863 sq. ft.
1047 N Abbott Avenue, Milpitas, CA 95035
MLS# ML82061926Listed by: MAXREAL


Protect your home and budget from life's surprises with an Assurant Home Warranty, backed by a partner that supports you through every step of homeownership. Explore Plans.
© 2026 Better Homes and Gardens Real Estate LLC. An Anywhere Real Estate company. All rights reserved. Better Homes and Gardens® Real Estate is a registered trademark owned by Meredith Operations Corporation, licensed to Better Homes and Gardens Real Estate LLC and used with permission. Better Homes and Gardens Real Estate LLC fully supports the principles of the Fair Housing Act and the Equal Opportunity Act. Listing information is deemed reliable but is not guaranteed accurate.
Each office is independently owned and operated.
Any services or products provided by third parties are not provided by, affiliated with or related to Better Homes and Gardens Real Estate LLC, or its affiliated companies.