
674 Canterbury Place, Milpitas, CA 95035
Local realty services provided by:Better Homes and Gardens Real Estate Royal & Associates
Listed by: annie culbertson, debbie rossetto
Office: legacy real estate & associates
MLS#:ML82061886
Source:Bay East, CCAR, bridgeMLS
Price summary
- Price:$2,750,000
- Price per sq. ft.:$871.63
About this home
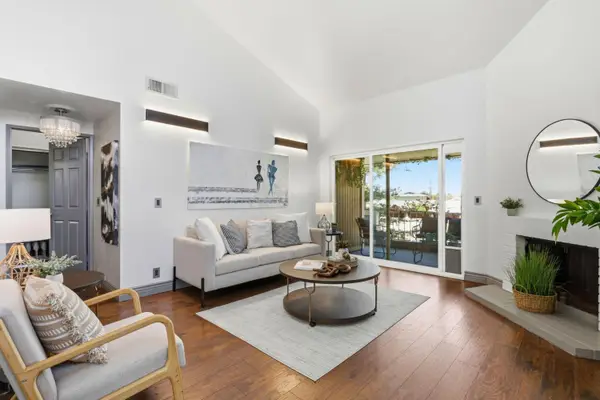
AMAZING TWO-STORY ARCADIA WITH APPROX $150K OF RECENT UPGRADES* THIS HOME FEATURES NEW INT/EXT PAINT, DBL FRONT DOORS W/ SECURITY SCREEN DOORS, NEW PLUSH CARPET/PAD* UPDATED KITCHEN, QUARTZ COUNTERTOPS, NEW STAINLESS-STEEL APPLIANCES, DISHWASHER, REFRIGERATOR, GAS RANGE/OVEN, MICROWAVE, TILE FLOORING, NEW RECESSED LIGHTING* GARDEN WINDOW, SPACIOUS DINING AREA, FORMAL LIVING & DINING ROOMS, HARDWOOD FLOORING* SEPARATE GREAT ROOM, FIREPLACE, BRICK HEARTH, WET BAR* SLIDING GLASS DOOR TO COVERED PATIO, REMODELED BATHROOMS* POWDER ROOM W/ NEW SINGLE-SINK QUARTZ VANITY, FULL BATHROOM W/ NEW DBL-SINK QUARTZ VANITY* NEW TUB/SHOWER COMBINATION, NEW LVT FLOORING * PRIMARY SUITE WITH DBL-DOOR ENTRY, SPACIOUS WALK-IN CLOSETS, NEW DBL-SINK QUARTZ VANITY, NEW STALL SHOWER* QUARTZ SURROUND, GLASS ENCLOSURE, NEW TUB* CENTRAL FORCED HEATING, DBL PANE WINDOWS UPSTAIRS AND SLIDER, UPDATED LIGHT & WATER FIXTURES, INSIDE LAUNDRY* WASHER/DRYER INCLUDED, PLENTIFUL STORAGE CABINETS, BONUS ROOM, FIREPLACE, BRICK SURROUND* WET BAR, NEW SINK, NEW UTILITY SINK IN GARAGE, NEW EXTERIOR LIGHTS* ENTERTAINERS DELIGHT, LARGE COVERED PATIO, ARTIFICIAL TURF, DECORATIVE ROCK, BARK & TREES*AUTOMATIC FRONT SPRINKLERS* CONVENIENT LOCATION CLOSE TO PARKS, SCHOOLS, SHOPPING* EASY FREEWAY ACCESS. DON'T MISS OUT!...
Contact an agent
Home facts
- Year built:1985
- Listing ID #:ML82061886
- Added:50 day(s) ago
- Updated:November 08, 2026 at 03:46 PM
Rooms and interior
- Bedrooms:4
- Total bathrooms:3
- Full bathrooms:2
- Flooring:Tile
- Kitchen Description:Dishwasher, Microwave, Oven/Range
- Living area:3,155 sq. ft.
Heating and cooling
- Cooling:Ceiling Fan(s)
- Heating:Forced Air
Structure and exterior
- Year built:1985
- Building area:3,155 sq. ft.
- Architectural Style:Single Family Residence
- Exterior Features:Back Yard
- Levels:2 Story
Utilities
- Water:Public
- Sewer:Public Sewer
Finances and disclosures
- Price:$2,750,000
- Price per sq. ft.:$871.63
Features and amenities
- Appliances:Dishwasher, Microwave, Oven
Parking
- Parking description:Attached
- Garage:Yes
- Garage spaces:3
 Bay East 2026. CCAR 2026 bridgeMLS 2026. Information Deemed Reliable But Not Guaranteed. This information is being provided by the Bay East MLS, or CCAR MLS, or bridgeMLS. The listings presented here may or may not be listed by the Broker/Agent operating this website. This information is intended for the personal use of consumers and may not be used for any purpose other than to identify prospective properties consumers may be interested in purchasing. Data last updated at November 8, 2026
New listings near 674 Canterbury Place
- New
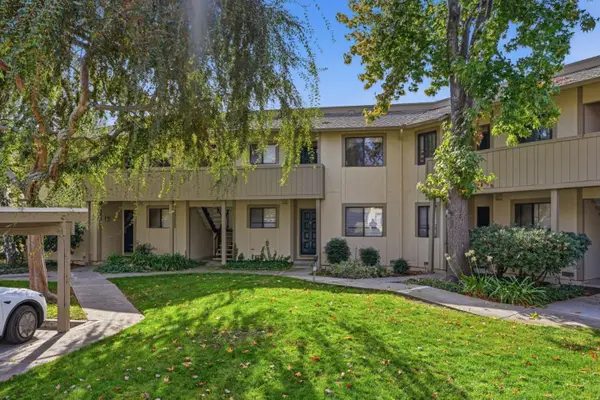 $490,000Active2 beds 1 baths863 sq. ft.
1076 N Abbott Avenue, Milpitas, CA 95035
MLS# ML82063317Listed by: EXP REALTY OF CALIFORNIA INC - Open Sun, 1 to 4pmNew
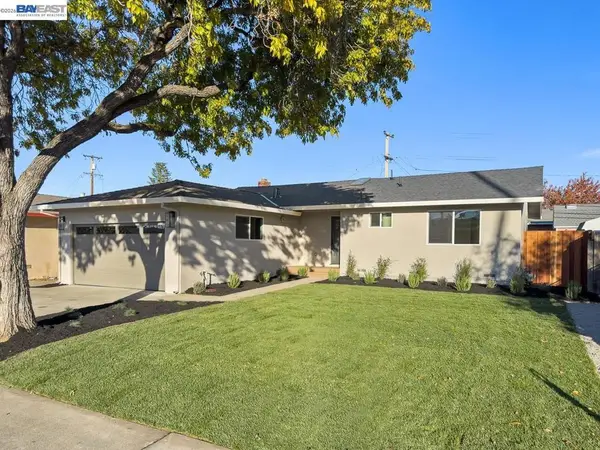 $1,325,000Active3 beds 2 baths1,160 sq. ft.
466 Heath St, Milpitas, CA 95035
MLS# 41153280Listed by: FOREVERHOME PROPERTIES - New
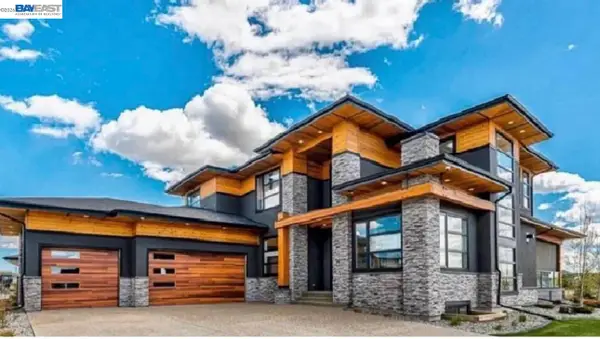 Listed by BHGRE$1,479,999Active2.01 Acres
529 Vista Ridge Drive, Milpitas, CA 95035
MLS# 41153121Listed by: BHG RELIANCE PARTNERS - New
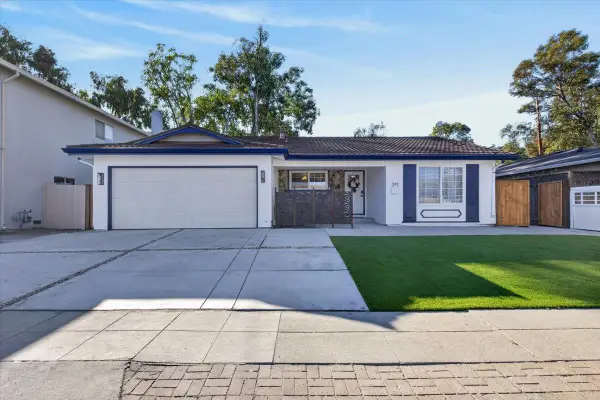 $1,778,000Active4 beds 2 baths2,017 sq. ft.
397 S Park Victoria Drive, Milpitas, CA 95035
MLS# ML82066717Listed by: PACIFICWIDE REAL ESTATE & MORTGAGE - New
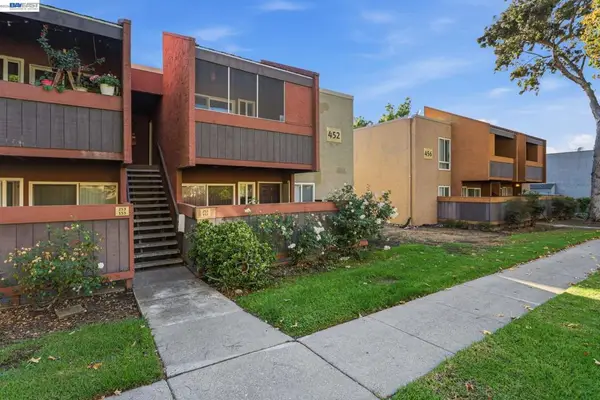 $410,000Active1 beds 1 baths676 sq. ft.
452 Dempsey Rd #252, Milpitas, CA 95035
MLS# 41153124Listed by: REALTY EXPERTS - New
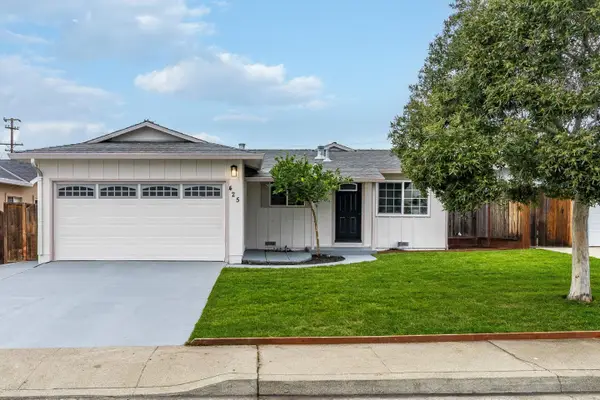 $1,388,000Active3 beds 2 baths1,130 sq. ft.
425 Matthews Court, Milpitas, CA 95035
MLS# ML82066523Listed by: CASTLEROCK PARTNERS INC 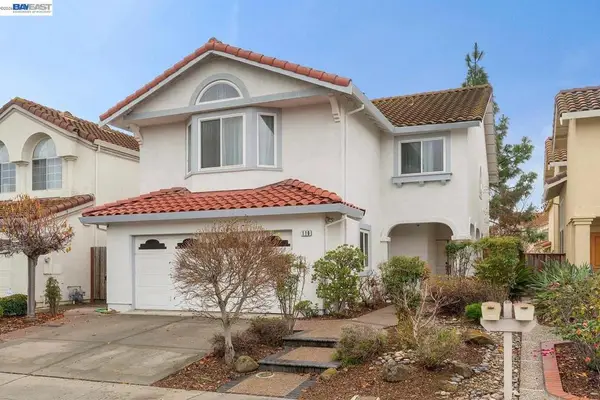 $2,398,888Pending4 beds 4 baths2,851 sq. ft.
110 Meadowland Dr, Milpitas, CA 95035
MLS# 41152342Listed by: RE/MAX ACCORD- New
 $4,998,000Active2 beds 2 baths1,339 sq. ft.
2375 Old Calaveras Road, Milpitas, CA 95035
MLS# ML82066485Listed by: KELLER WILLIAMS PALO ALTO - Open Sun, 1:30 to 4:30pmNew
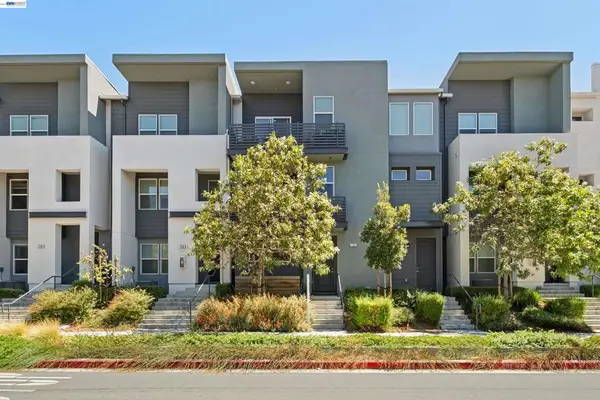 $899,000Active2 beds 2 baths1,207 sq. ft.
722 Garden, Milpitas, CA 95035
MLS# 41152908Listed by: KELLER WILLIAMS THRIVE - Open Sun, 1 to 3pmNew
 $995,000Active4 beds 2 baths1,505 sq. ft.
180 Marylinn Dr, Milpitas, CA 95035
MLS# 226134311Listed by: REAL BROKER TECHNOLOGIES


Protect your home and budget from life's surprises with an Assurant Home Warranty, backed by a partner that supports you through every step of homeownership. Explore Plans.
© 2026 Better Homes and Gardens Real Estate LLC. An Anywhere Real Estate company. All rights reserved. Better Homes and Gardens® Real Estate is a registered trademark owned by Meredith Operations Corporation, licensed to Better Homes and Gardens Real Estate LLC and used with permission. Better Homes and Gardens Real Estate LLC fully supports the principles of the Fair Housing Act and the Equal Opportunity Act. Listing information is deemed reliable but is not guaranteed accurate.
Each office is independently owned and operated.
Any services or products provided by third parties are not provided by, affiliated with or related to Better Homes and Gardens Real Estate LLC, or its affiliated companies.