
800 S Abel Street #519, Milpitas, CA 95035
Local realty services provided by:Better Homes and Gardens Real Estate Royal & Associates
800 S Abel Street #519,Milpitas, CA 95035
$749,888
- 2 Beds
- 2 Baths
- 1,259 sq. ft.
- Condominium
- Active
Listed by: isaac nada
Office: redfin
MLS#:ML82064221
Source:Bay East, CCAR, bridgeMLS
Price summary
- Price:$749,888
- Price per sq. ft.:$595.62
About this home
Welcome to 800 S Abel St #519, a northeast-facing corner penthouse in Milpitas gated Terra Serena Luna community. This two-bedroom, two-bathroom condo offers 1,259 square feet with soaring ceilings, abundant natural light, and an open-concept living and dining area. The kitchen includes stainless steel appliances, countertops, backsplash, ample cabinetry, and direct connection to the main living spaces. A private balcony overlooks the community courtyard. The primary suite includes dual sinks, a soaking tub, oversized shower, and walk-in closet. The secondary bedroom has a built-in closet and flexible use as a guest room or home office. Additional features include in-unit laundry, central heating and air conditioning, two storage areas, and two assigned parking spaces. Community amenities include gated entry, clubhouse, pool, spa, fitness center, parks, and on-site EV charging. Conveniently located near Great Mall, Trader Joes, shopping, dining, VTA transportation, and major freeways, this home offers access throughout the South Bay and Silicon Valley. It is also near the future BART station....
Contact an agent
Home facts
- Year built:2007
- Listing ID #:ML82064221
- Added:3 day(s) ago
- Updated:October 13, 2026 at 02:40 PM
Rooms and interior
- Bedrooms:2
- Total bathrooms:2
- Full bathrooms:2
- Flooring:Tile
- Kitchen Description:Dishwasher, Microwave
- Living area:1,259 sq. ft.
Heating and cooling
- Cooling:Central Air
- Heating:Forced Air
- Central air:Yes
Structure and exterior
- Year built:2007
- Building area:1,259 sq. ft.
- Architectural Style:Condominium
- Foundation Description:Slab
- Levels:1 Story, 1 Story
Utilities
- Water:Public
- Sewer:Public Sewer
Finances and disclosures
- Price:$749,888
- Price per sq. ft.:$595.62
Features and amenities
- Appliances:Dishwasher, Microwave
- Amenities:Breakfast Nook
- Pool features:Community
Parking
- Parking description:Underground
- Garage:Yes
- Garage spaces:2
 Bay East 2026. CCAR 2026 bridgeMLS 2026. Information Deemed Reliable But Not Guaranteed. This information is being provided by the Bay East MLS, or CCAR MLS, or bridgeMLS. The listings presented here may or may not be listed by the Broker/Agent operating this website. This information is intended for the personal use of consumers and may not be used for any purpose other than to identify prospective properties consumers may be interested in purchasing. Data last updated at October 13, 2026
New listings near 800 S Abel Street #519
- Coming Soon
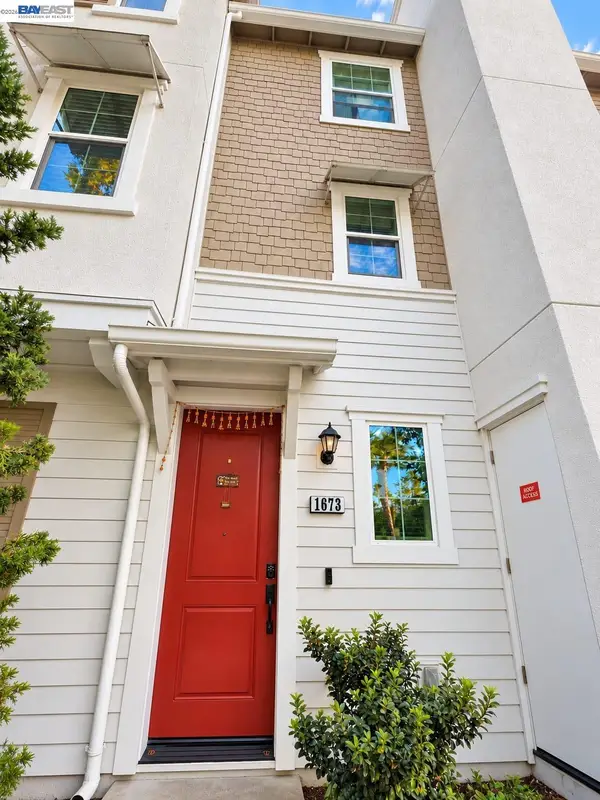 $999,888Coming Soon2 beds 3 baths1,442 sq. ft.
1673 Centre Pointe Dr, Milpitas, CA 95035
MLS# 41150742Listed by: DOORLIGHT INC - Coming Soon
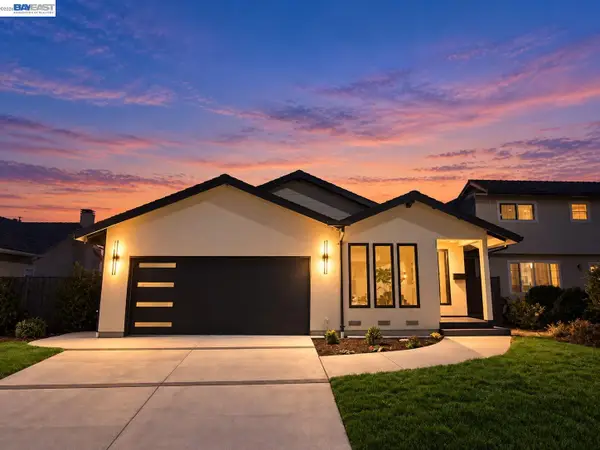 $1,798,800Coming Soon3 beds 3 baths1,626 sq. ft.
241 Evergreen Way, Milpitas, CA 95035
MLS# 41150700Listed by: EVERHOME - New
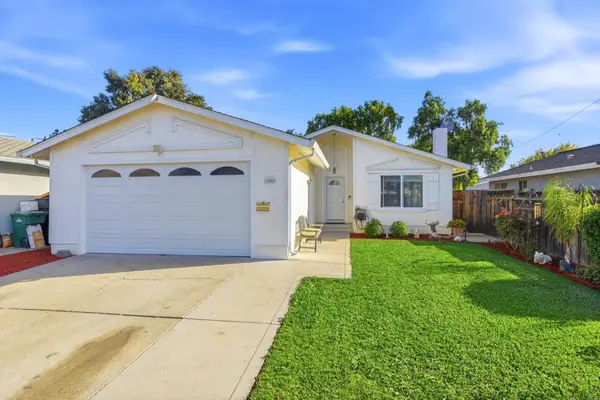 $1,350,000Active4 beds 2 baths1,357 sq. ft.
Address Withheld By Seller, Milpitas, CA 95035
MLS# ML82064421Listed by: INTERO REAL ESTATE SERVICES - New
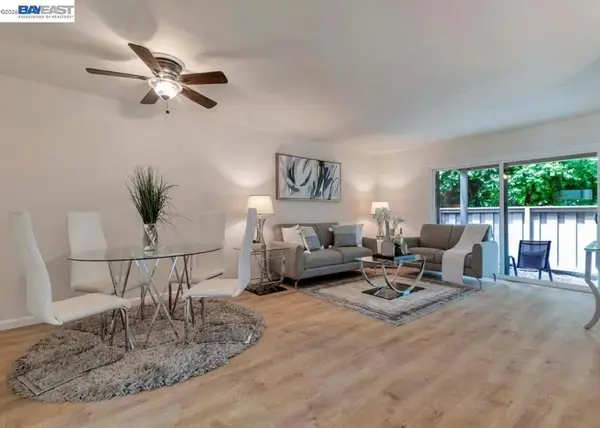 $699,999Active2 beds 2 baths1,174 sq. ft.
1103 N Abbott Ave, Milpitas, CA 95035
MLS# 41151010Listed by: 168 REALTY - New
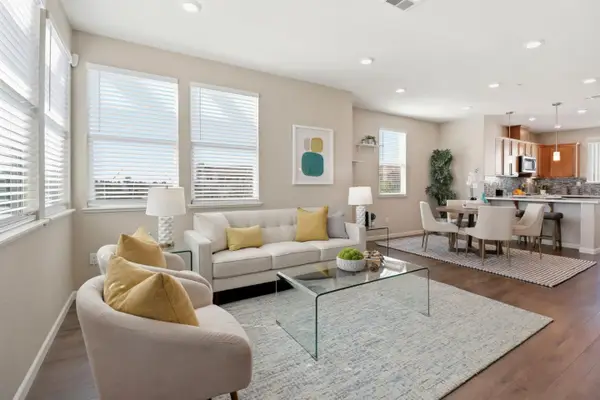 $1,249,999Active3 beds 2 baths1,743 sq. ft.
1378 Piper Drive, Milpitas, CA 95035
MLS# ML82064299Listed by: 168 REALTY - New
 $978,100Active2 beds 3 baths1,258 sq. ft.
1513 Coyote Creek Way, Milpitas, CA 95035
MLS# ML82064233Listed by: LPT REALTY - New
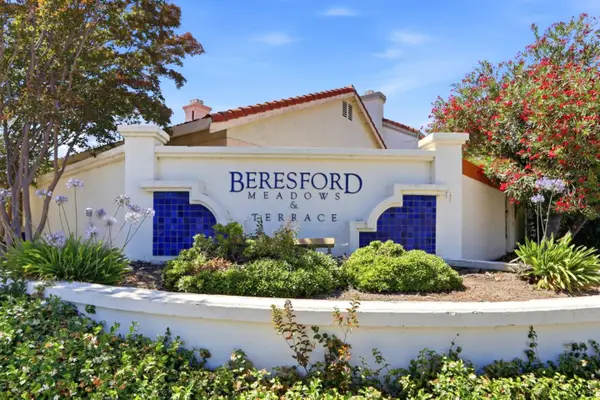 $1,999,999Active4 beds 3 baths2,415 sq. ft.
203 Meadowland Drive, Milpitas, CA 95035
MLS# ML82059716Listed by: 168 REALTY - New
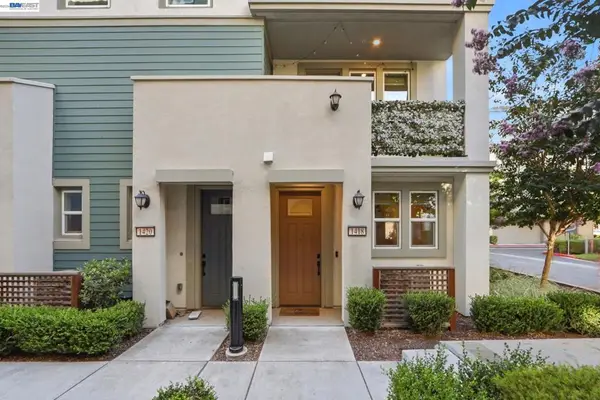 $998,000Active3 beds 3 baths1,631 sq. ft.
1418 Lavender Loop, Milpitas, CA 95035
MLS# 41150725Listed by: 168 REALTY - New
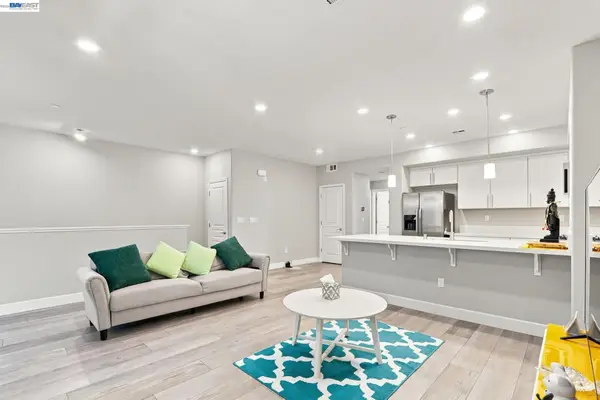 $850,000Active2 beds 2 baths1,207 sq. ft.
633 Clover Cir, Milpitas, CA 95035
MLS# 41150685Listed by: 168 REALTY


Protect your home and budget from life's surprises with an Assurant Home Warranty, backed by a partner that supports you through every step of homeownership. Explore Plans.
© 2026 Better Homes and Gardens Real Estate LLC. An Anywhere Real Estate company. All rights reserved. Better Homes and Gardens® Real Estate is a registered trademark owned by Meredith Operations Corporation, licensed to Better Homes and Gardens Real Estate LLC and used with permission. Better Homes and Gardens Real Estate LLC fully supports the principles of the Fair Housing Act and the Equal Opportunity Act. Listing information is deemed reliable but is not guaranteed accurate.
Each office is independently owned and operated.
Any services or products provided by third parties are not provided by, affiliated with or related to Better Homes and Gardens Real Estate LLC, or its affiliated companies.