
38226 Hampton Avenue, Mineral, CA 96061
Local realty services provided by:Better Homes and Gardens Real Estate Results
38226 Hampton Avenue,Mineral, CA 96061
$199,999
- 2 Beds
- 1 Baths
- 1,080 sq. ft.
- Single family
- Active
Office: re/max top properties
MLS#:20261521
Source:CA_THCAR
Price summary
- Price:$199,999
- Price per sq. ft.:$185.18
About this home
Discover the charm of mountain living with this 2-bedroom, 1-bath cabin. The upstairs is a loft style with a divider and 2 beds. Featuring a cozy fireplace, this property offers a comfortable setting to enjoy the quieter pace of Northern California. Located near Lassen Volcanic National Park, the area offers access to outdoor recreation, scenic drives and the natural beauty of the surrounding region. Whether you're looking for a full-time residence, a weekend getaway or a place to make your own this cabin offers an opportunity to enjoy life in the mountains. Most existing personal property is included.
Contact an agent
Home facts
- Year built:1963
- Listing ID #:20261521
- Added:7 day(s) ago
- Updated:November 04, 2026 at 05:54 PM
Rooms and interior
- Bedrooms:2
- Total bathrooms:1
- Full bathrooms:1
- Kitchen Description:Refrigerator
- Basement:Yes
- Living area:1,080 sq. ft.
Heating and cooling
- Heating:Wood
Structure and exterior
- Roof:Metal
- Year built:1963
- Building area:1,080 sq. ft.
- Lot area:0.21 Acres
- Exterior Features:Patio, Porch, Shed
Utilities
- Water:Public
Finances and disclosures
- Price:$199,999
- Price per sq. ft.:$185.18
Features and amenities
- Appliances:Refrigerator
- Laundry features:Dryer
Parking
- Parking description:Asphalt Driveway, Detached Carport
New listings near 38226 Hampton Avenue
 $230,000Active2 beds 1 baths882 sq. ft.
18961 Husky Way, Mineral, CA 96061
MLS# 20261461Listed by: EXP REALTY OF NORTHERN CALIFORNIA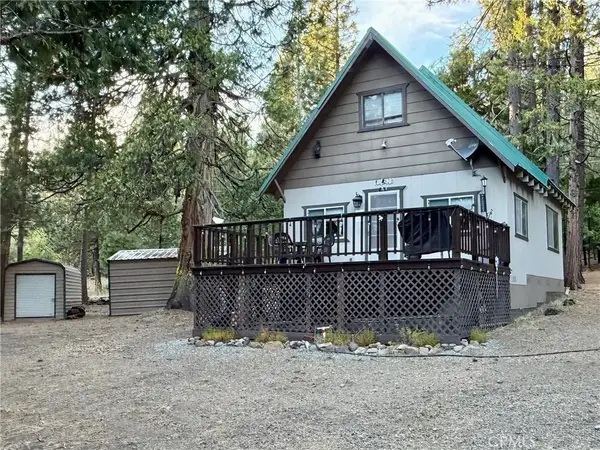 $230,000Active2 beds 1 baths882 sq. ft.
18961 Husky Way, Mineral, CA 96063
MLS# SN26225691Listed by: EXP OF NORTHERN CA- WILLOWS $456,000Active3 beds 2 baths2,057 sq. ft.
38758 State Highway 36, Mineral, CA 96063
MLS# 26-5567Listed by: LUXE PLACES INTERNATIONAL REALTY $230,000Active3 beds 2 baths1,200 sq. ft.
18128 Cedar, Mill Creek, CA 96061
MLS# 226094276Listed by: BERKSHIRE HATHAWAY HOMESERVICES HERITAGE, REALTORS $375,000Active2 beds 2 baths1,200 sq. ft.
18129 Elm Way, Mill Creek, CA 96061
MLS# 26-2886Listed by: PREFERRED AGENTS REAL ESTATE $224,995Active2 beds 1 baths1,812 sq. ft.
38127 Conard Avenue, Mineral, CA 96063
MLS# 20260622Listed by: RE/MAX TOP PROPERTIES $375,000Active2 beds 2 baths1,200 sq. ft.
18129 Elm Way #Lot 65, Mill Creek, CA 96061
MLS# 20260607Listed by: PREFERRED AGENTS R. E. $375,000Active2 beds 2 baths1,200 sq. ft.
18129 Elm Way, Mill Creek, CA 96061
MLS# SN26105405Listed by: PREFERRED AGENTS REAL ESTATE - $349,000Active4 beds 2 baths2,346 sq. ft.
18750 Mt. Turner Avenue, Mineral, CA 96063
MLS# 20260558Listed by: RE/MAX TOP PROPERTIES


Protect your home and budget from life's surprises with an Assurant Home Warranty, backed by a partner that supports you through every step of homeownership. Explore Plans.
© 2026 Better Homes and Gardens Real Estate LLC. An Anywhere Real Estate company. All rights reserved. Better Homes and Gardens® Real Estate is a registered trademark owned by Meredith Operations Corporation, licensed to Better Homes and Gardens Real Estate LLC and used with permission. Better Homes and Gardens Real Estate LLC fully supports the principles of the Fair Housing Act and the Equal Opportunity Act. Listing information is deemed reliable but is not guaranteed accurate.
Each office is independently owned and operated.
Any services or products provided by third parties are not provided by, affiliated with or related to Better Homes and Gardens Real Estate LLC, or its affiliated companies.