
4914 Horse Chestnut, Mira Loma, CA 91752
Local realty services provided by:Better Homes and Gardens Real Estate Clarity
4914 Horse Chestnut,Mira Loma, CA 91752
$945,000
- 3 Beds
- 3 Baths
- 3,134 sq. ft.
- Single family
- Active
Upcoming open houses
- Sat, Jul 1112:00 pm - 03:00 pm
- Sun, Jul 1212:00 pm - 03:00 pm
Listed by: juan felix
Office: align homes
MLS#:CV26149841
Source:MLSListings
Price summary
- Price:$945,000
- Price per sq. ft.:$301.53
- Monthly HOA dues:$23
About this home
Welcome to this beautiful and spacious home located in Jurupa Valley at The Crossing at Turn Leaf. This home is located on a charming cul-de-sac and features an oversized wood entry door. Home offers 3 Bedrooms, 2.5 Baths, Bonus Room, and large Den/Home Office and over 3000 sq feet of living area, providing you plenty of space for the whole family. Gorgeous dark wood balustrade floors and upgraded decorative molding throughout the house. Kitchen provides custom design with upgraded Cabinets in Chocolate Mocha Finish, Quartz Countertops, walk-in pantry and plenty of counter space plus large granite countertop island. Upgraded Main Bath with Tile shower, tub, and backsplash. Convenient upstairs Laundry Room with cabinets and sink. Large loft for additional space to relax. An oversized slider leads you to backyard with covered patio and built-in modern, geometric heated pool and raised spa, perfect for outdoor living and entertaining. Enjoy your 3-Car Attached Garage, perfect for your toys, game room or additional parking. Landscaped front yard & backyards. The neighborhood’s great central Inland Empire location is near the I-15, 91 and 60 freeways for your convenience. Close to shopping and nightlife locations. Come on by and see your next home!...
Contact an agent
Home facts
- Year built:2015
- Listing ID #:CV26149841
- Added:1 day(s) ago
- Updated:July 10, 2026 at 08:51 PM
Rooms and interior
- Bedrooms:3
- Total bathrooms:3
- Full bathrooms:2
- Half bathrooms:1
- Kitchen Description:Built-in Oven/Range Combo, Dishwasher, Microwave, Pantry
- Living area:3,134 sq. ft.
Heating and cooling
- Cooling:Central Air
- Heating:Central Forced Air
Structure and exterior
- Roof:Tile
- Year built:2015
- Building area:3,134 sq. ft.
- Lot area:0.17 Acres
- Lot Features:Corners Marked, Cul-de-sac, Mid Block
- Exterior Features:Sprinklers - Front
- Foundation Description:Concrete Slab
Schools
- High school:JURUPA
Utilities
- Water:District - Public
Finances and disclosures
- Price:$945,000
- Price per sq. ft.:$301.53
Features and amenities
- Laundry features:In Laundry Room, Upper Floor
- Amenities:Double Pane Window(s), High Ceiling, Window Covering(s)
- Pool features:Pool, Pool - Heated
Parking
- Parking description:Garage, Other
 The information being provided by Mlslistings Inc is for the consumer's personal, non-commercial use and may not be used for any purpose other than to identify prospective properties consumer may be interested in purchasing. Any information relating to real estate for sale referenced on this web site comes from the Internet Data Exchange (IDX) program of the Mlslistings Inc. Better Homes and Gardens Real Estate Clarity is not a Multiple Listing Service (MLS), nor does it offer MLS access. This website is a service of Better Homes and Gardens Real Estate Clarity, a broker participant of Mlslistings Inc. This web site may reference real estate listing(s) held by a brokerage firm other than the broker and/or agent who owns this web site.
The accuracy of all information, regardless of source, including but not limited to open house information, square footages and lot sizes, is deemed reliable but not guaranteed and should be personally verified through personal inspection by and/or with the appropriate professionals. The data contained herein is copyrighted by Mlslistings Inc and is protected by all applicable copyright laws. Any unauthorized dissemination of this information is in violation of copyright laws and is strictly prohibited.
Properties in listings may have been sold or may no longer be available.
Copyright 2026 Mlslistings Inc. All rights reserved.
The information being provided by Mlslistings Inc is for the consumer's personal, non-commercial use and may not be used for any purpose other than to identify prospective properties consumer may be interested in purchasing. Any information relating to real estate for sale referenced on this web site comes from the Internet Data Exchange (IDX) program of the Mlslistings Inc. Better Homes and Gardens Real Estate Clarity is not a Multiple Listing Service (MLS), nor does it offer MLS access. This website is a service of Better Homes and Gardens Real Estate Clarity, a broker participant of Mlslistings Inc. This web site may reference real estate listing(s) held by a brokerage firm other than the broker and/or agent who owns this web site.
The accuracy of all information, regardless of source, including but not limited to open house information, square footages and lot sizes, is deemed reliable but not guaranteed and should be personally verified through personal inspection by and/or with the appropriate professionals. The data contained herein is copyrighted by Mlslistings Inc and is protected by all applicable copyright laws. Any unauthorized dissemination of this information is in violation of copyright laws and is strictly prohibited.
Properties in listings may have been sold or may no longer be available.
Copyright 2026 Mlslistings Inc. All rights reserved.New listings near 4914 Horse Chestnut
- New
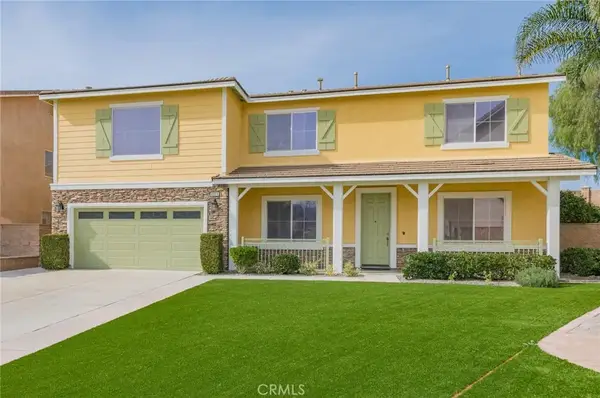 $1,090,000Active4 beds 3 baths4,693 sq. ft.
6221 Ruby Crest Way, Jurupa Valley, CA 91752
MLS# TR26150307Listed by: GRACE CHEN - Open Sat, 1:30 to 4:30pmNew
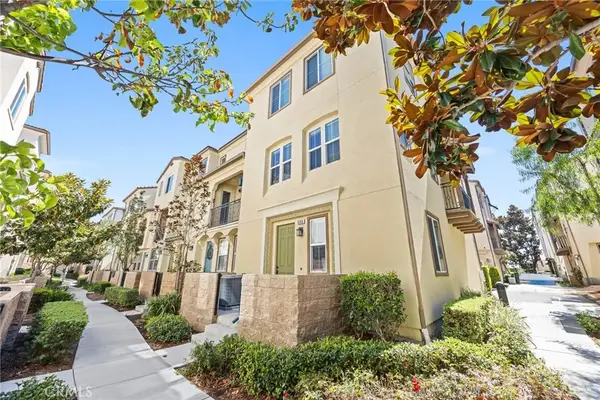 $538,000Active3 beds 3 baths1,668 sq. ft.
6366 Aquila Way, Eastvale, CA 91752
MLS# AR26148219Listed by: WETRUST REALTY - Open Sat, 9am to 1pmNew
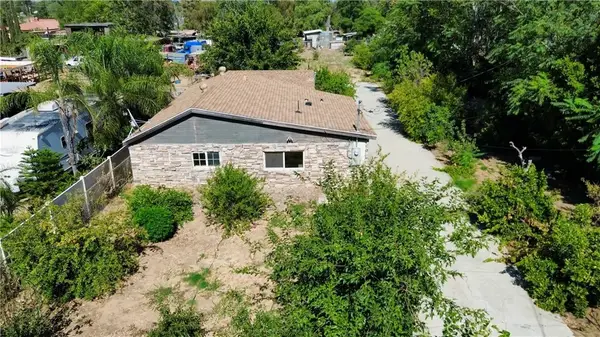 $750,000Active2 beds 1 baths1,122 sq. ft.
6594 Smith, Jurupa Valley, CA 91752
MLS# IG26147373Listed by: ELEVATE REAL ESTATE AGENCY - Open Fri, 12 to 5pmNew
 $1,050,000Active4 beds 3 baths1,932 sq. ft.
4721 Marlatt, Jurupa Valley, CA 91752
MLS# IG26147918Listed by: ELEVATE REAL ESTATE AGENCY - New
 $240,000Active4 beds 2 baths1,840 sq. ft.
5800 Hamner #592, Eastvale, CA 91752
MLS# MB26146731Listed by: EXCELLENCE RELIABLE BROKERS - Open Sat, 11am to 2pmNew
 $569,900Active2 beds 2 baths1,116 sq. ft.
3120 Chardoney Way, Jurupa Valley, CA 91752
MLS# IV26146327Listed by: ANOMALY REAL ESTATE - New
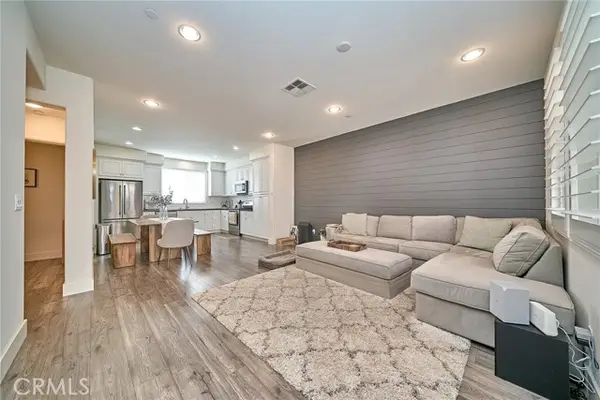 $509,900Active2 beds 3 baths1,384 sq. ft.
6331 Aquila Way, Mira Loma, CA 91752
MLS# PW26145428Listed by: FIRST AMERICAN TEAM REALTY INC - New
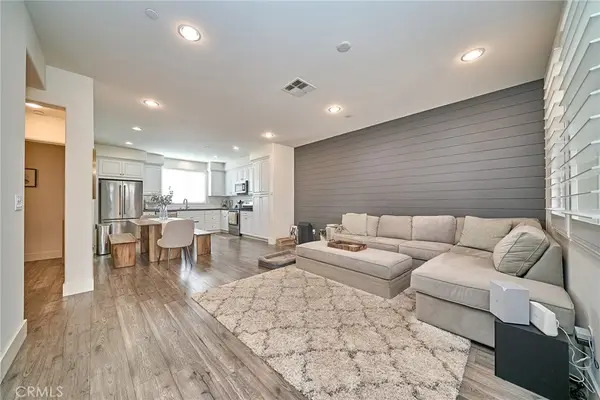 $509,900Active2 beds 3 baths1,384 sq. ft.
6331 Aquila Way, Eastvale, CA 91752
MLS# PW26145428Listed by: FIRST AMERICAN TEAM REALTY INC - Open Sat, 11am to 2pmNew
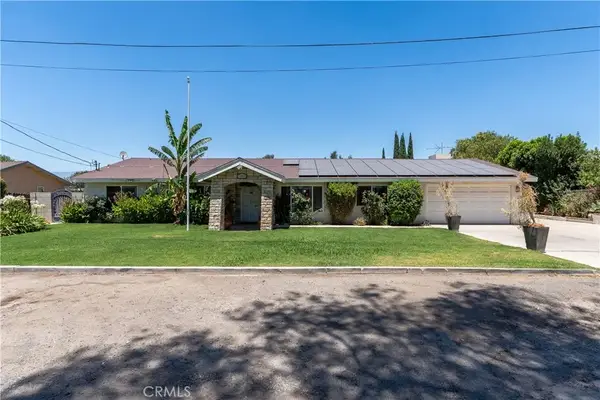 $979,000Active4 beds 3 baths3,024 sq. ft.
10865 Wagon Train Ln, Jurupa Valley, CA 91752
MLS# IG26143092Listed by: PONCE & PONCE REALTY, INC


Protect your home and budget from life's surprises with an Assurant Home Warranty, backed by a partner that supports you through every step of homeownership. Explore Plans.
© 2026 Better Homes and Gardens Real Estate LLC. An Anywhere Real Estate company. All rights reserved. Better Homes and Gardens® Real Estate is a registered trademark owned by Meredith Operations Corporation, licensed to Better Homes and Gardens Real Estate LLC and used with permission. Better Homes and Gardens Real Estate LLC fully supports the principles of the Fair Housing Act and the Equal Opportunity Act. Listing information is deemed reliable but is not guaranteed accurate.
Each office is independently owned and operated.
Any services or products provided by third parties are not provided by, affiliated with or related to Better Homes and Gardens Real Estate LLC, or its affiliated companies.