
15138 Hiawatha St, Mission Hills, CA 91345
Local realty services provided by:Better Homes and Gardens Real Estate Oak Valley
15138 Hiawatha St,Mission Hills, CA 91345
$849,000
- 3 Beds
- 2 Baths
- 2,252 sq. ft.
- Single family
- Pending
Listed by: jaswinder johnson, perry gastis
Office: bridges 8 real property sales & management inc510-833-8524
MLS#:41136005
Source:CRMLS
Price summary
- Price:$849,000
- Price per sq. ft.:$377
About this home
Welcome to 15138 Hiawatha Street, a spacious single-story California Ranch-style home situated on an expansive 8,478 sq ft lot in the heart of Mission Hills. Offering over 2,200 sq ft of living space, this well-maintained property combines comfort, functionality, and incredible future potential. Recent upgrades include a newer roof installed approximately 3 months ago, newer central A/C installed about 1 year ago, and fresh interior paint completed after move-out, creating a clean and inviting atmosphere ready for its next owner. The home also features recessed lighting, ceiling fans, and a cozy fireplace that adds warmth and character to the living space. The large extended two-car garage offers extra depth and excellent potential for additional storage, a workshop, or possible ADU conversion opportunities. The oversized driveway provides ample parking, while the expansive backyard features a mature lemon tree and plenty of room for outdoor entertaining, gardening, or future improvements. Conveniently located near schools, shopping, dining, and freeway access, this property presents an exceptional opportunity to own a generously sized home with valuable upgrades and long-term upside in a desirable San Fernando Valley location....
Contact an agent
Home facts
- Year built:1953
- Listing ID #:41136005
- Added:46 day(s) ago
- Updated:July 12, 2026 at 10:16 AM
Rooms and interior
- Bedrooms:3
- Total bathrooms:2
- Full bathrooms:2
- Flooring:Tile, Vinyl, Wood
- Living area:2,252 sq. ft.
Heating and cooling
- Cooling:Central Air
- Central air:Yes
Structure and exterior
- Year built:1953
- Building area:2,252 sq. ft.
- Lot area:0.19 Acres
- Lot Features:Front Yard
- Architectural Style:Ranch
- Construction Materials:Brick, Stucco
- Exterior Features:FrontPorch
- Levels:1 Story
Finances and disclosures
- Price:$849,000
- Price per sq. ft.:$377
Parking
- Total parking spaces:2
- Garage:Yes
- Garage spaces:2
New listings near 15138 Hiawatha St
- Open Sun, 12 to 2pmNew
 $949,900Active3 beds 3 baths2,738 sq. ft.
941 Pellham, Lompoc, CA 93436
MLS# NS26148610Listed by: COLDWELL BANKER SELECT REALTY  $905,000Active4 beds 3 baths1,904 sq. ft.
3050 Oak Pointe, Lompoc, CA 93436
MLS# PI26140419Listed by: EXP REALTY OF CALIFORNIA, INC.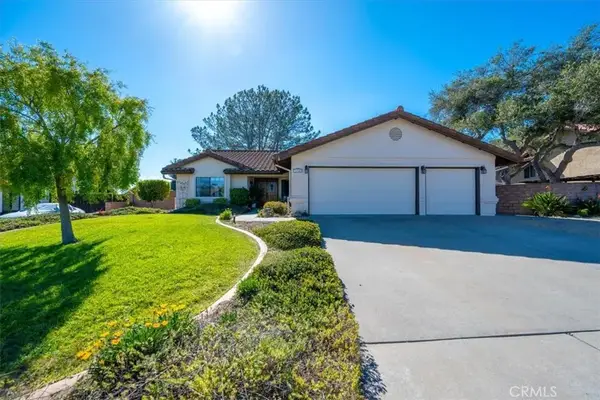 $849,000Pending3 beds 2 baths2,079 sq. ft.
3155 Manley, Lompoc, CA 93436
MLS# PI26093085Listed by: LPT REALTY, INC. $755,000Pending3 beds 3 baths2,298 sq. ft.
1042 Pellham, Lompoc, CA 93436
MLS# SC26076506Listed by: PEAK PROPERTIES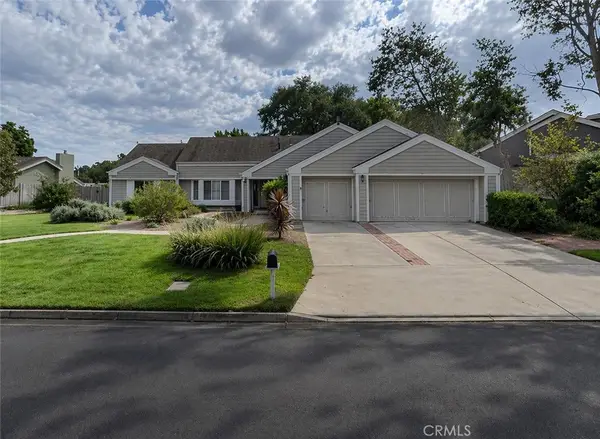 $755,000Pending3 beds 3 baths2,298 sq. ft.
1042 Pellham, Lompoc, CA 93436
MLS# SC26076506Listed by: PEAK PROPERTIES $1,195,000Pending3 beds 4 baths3,380 sq. ft.
1251 Mesa Oaks Lane, LOMPOC, CA 93436
MLS# 26-403Listed by: EXP REALTY OF CALIFORNIA INC. $999,500Active6 beds 4 baths3,122 sq. ft.
832 Onstott Road, Lompoc, CA 93436
MLS# PI25092674Listed by: EXP REALTY OF CALIFORNIA, INC.


Protect your home and budget from life's surprises with an Assurant Home Warranty, backed by a partner that supports you through every step of homeownership. Explore Plans.
© 2026 Better Homes and Gardens Real Estate LLC. An Anywhere Real Estate company. All rights reserved. Better Homes and Gardens® Real Estate is a registered trademark owned by Meredith Operations Corporation, licensed to Better Homes and Gardens Real Estate LLC and used with permission. Better Homes and Gardens Real Estate LLC fully supports the principles of the Fair Housing Act and the Equal Opportunity Act. Listing information is deemed reliable but is not guaranteed accurate.
Each office is independently owned and operated.
Any services or products provided by third parties are not provided by, affiliated with or related to Better Homes and Gardens Real Estate LLC, or its affiliated companies.