
15201 Devonshire Street, Mission Hills, CA 91345
Local realty services provided by:Better Homes and Gardens Real Estate Royal & Associates
15201 Devonshire Street,Los Angeles, CA 91345
$695,000
- 3 Beds
- 2 Baths
- 1,742 sq. ft.
- Single family
- Active
Listed by: zack grakal, adam glick
Office: keller williams beverly hills
MLS#:CL26874025
Source:Bay East, CCAR, bridgeMLS
Price summary
- Price:$695,000
- Price per sq. ft.:$398.97
About this home
Endless potential in the heart of Mission Hills! Set on a generous 7,719 sqft corner lot, this 3 bedroom, 2 bath home offers approximately 1,742 sqft of living space and an incredible opportunity to bring a fresh vision to a property with great bones and abundant possibilities. The spacious interior features generously sized bedrooms, expansive living and dining areas, and a versatile third bedroom/den accented by warm wood-beam ceilings that add character and architectural interest. The kitchen includes a charming breakfast nook, while a separate laundry room adds everyday functionality. Outdoors, the large backyard is a true highlight, with an expansive lawn, mature orange tree, established landscaping, and a covered patio offering a wonderful foundation for creating a private outdoor retreat. A detached garage further adds to the possibilities. 15201 Devonshire St is an exciting opportunity to renovate and personalize the existing home or explore an entirely new vision for this substantial lot....
Contact an agent
Home facts
- Year built:1954
- Listing ID #:CL26874025
- Added:3 day(s) ago
- Updated:August 24, 2026 at 02:34 PM
Rooms and interior
- Bedrooms:3
- Total bathrooms:2
- Full bathrooms:2
- Flooring:Carpet, Tile
- Kitchen Description:Dishwasher, Gas Range
- Living area:1,742 sq. ft.
Heating and cooling
- Cooling:Ceiling Fan(s), Central Air
- Heating:Central
- Central air:Yes
Structure and exterior
- Year built:1954
- Building area:1,742 sq. ft.
- Lot area:0.18 Acres
- Architectural Style:Single Family Residence, Traditional
- Levels:1 Story, 1 Story
Finances and disclosures
- Price:$695,000
- Price per sq. ft.:$398.97
Features and amenities
- Appliances:Dishwasher, Gas Range
- Laundry features:Dryer, Laundry Room, Washer
- Amenities:Breakfast Nook, Carbon Monoxide Detector(s), Smoke Detector(s)
Parking
- Parking description:Detached, On Street
- Garage:Yes
- Garage spaces:2
 Bay East 2026. CCAR 2026 bridgeMLS 2026. Information Deemed Reliable But Not Guaranteed. This information is being provided by the Bay East MLS, or CCAR MLS, or bridgeMLS. The listings presented here may or may not be listed by the Broker/Agent operating this website. This information is intended for the personal use of consumers and may not be used for any purpose other than to identify prospective properties consumers may be interested in purchasing. Data last updated at August 24, 2026
New listings near 15201 Devonshire Street
- Open Fri, 12 to 2amNew
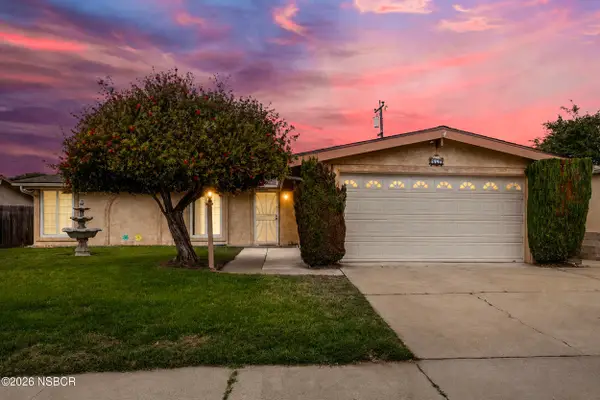 $625,000Active4 beds 2 baths1,635 sq. ft.
3579 Via Lato, Lompoc, CA 93436
MLS# 26001691Listed by: AMERICAN STAGES REALTY & MANAGEMENT INC. 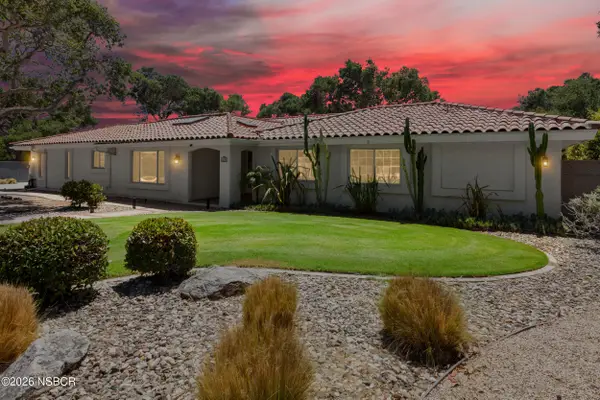 Listed by BHGRE$1,200,000Pending3 beds 4 baths3,272 sq. ft.
1250 Stallcup Lane, Lompoc, CA 93436
MLS# 26001650Listed by: BHGRE HAVEN PROPERTIES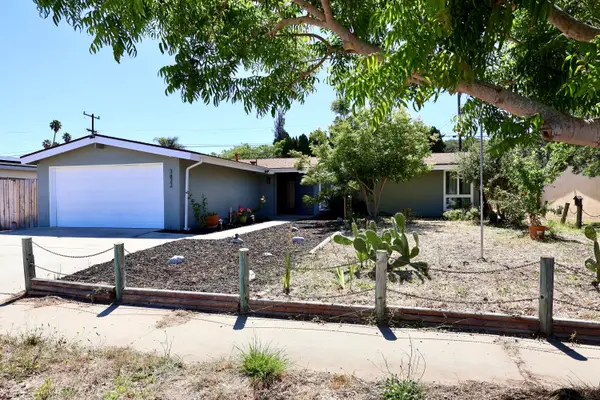 $640,000Active4 beds 2 baths1,512 sq. ft.
3822 Via Mondo, LOMPOC, CA 93436
MLS# 26-2680Listed by: SANTA BARBARA REALTY $925,000Pending4 beds 2 baths2,312 sq. ft.
1350 Craig Drive, Lompoc, CA 93436
MLS# 26001599Listed by: COLDWELL BANKER SELECT REALTY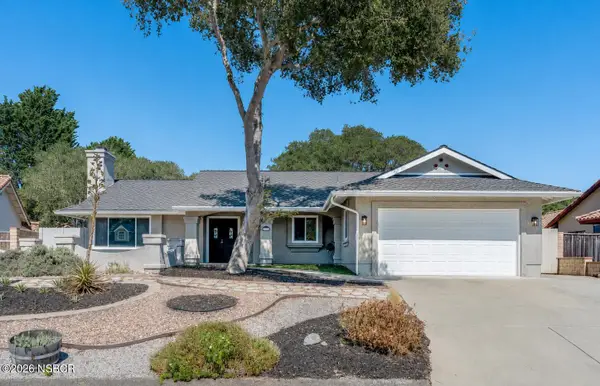 $865,000Active4 beds 3 baths1,938 sq. ft.
3330 Shepherd Drive, Lompoc, CA 93436
MLS# 26001549Listed by: TREASURED ESTATES PREMIER PROPERTIES $1,070,000Active4 beds 4 baths3,192 sq. ft.
747 Onstott Road, Lompoc, CA 93436
MLS# 26001380Listed by: LPT REALTY, INC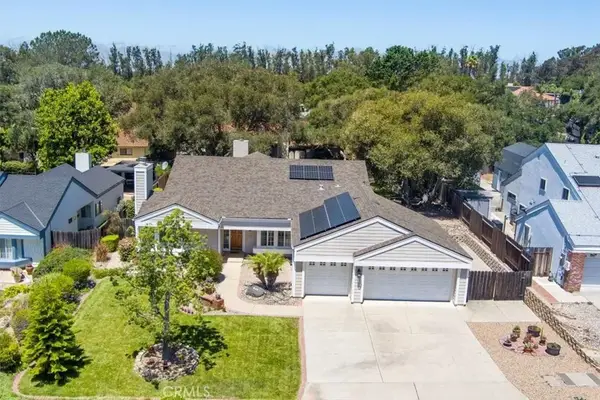 $939,900Active3 beds 3 baths2,738 sq. ft.
941 Pellham, Lompoc, CA 93436
MLS# NS26148610Listed by: COLDWELL BANKER SELECT REALTY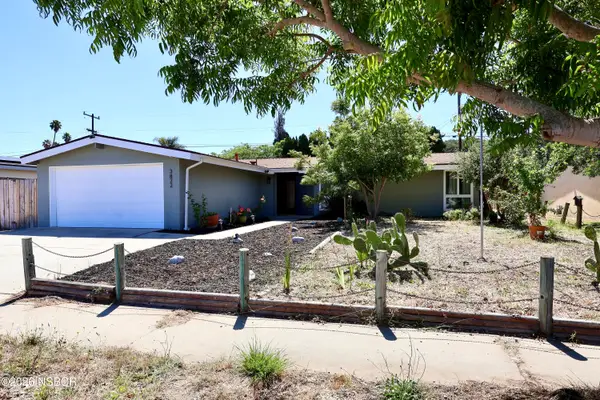 $640,000Active4 beds 2 baths1,144 sq. ft.
3822 Via Mondo, Lompoc, CA 93436
MLS# 26001363Listed by: SANTA BARBARA REALTY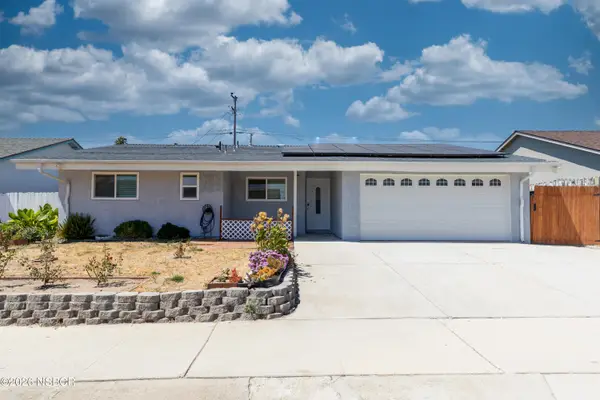 $620,000Active3 beds 2 baths1,182 sq. ft.
1555 Calle Primera, Lompoc, CA 93436
MLS# 26001351Listed by: THE HINKENS GROUP REALTY PRO $682,500Pending3 beds 3 baths1,984 sq. ft.
1740 River Vista Way, Lompoc, CA 93436
MLS# SC26141612Listed by: WILLIAMS HOMES, INC.


Protect your home and budget from life's surprises with an Assurant Home Warranty, backed by a partner that supports you through every step of homeownership. Explore Plans.
© 2026 Better Homes and Gardens Real Estate LLC. An Anywhere Real Estate company. All rights reserved. Better Homes and Gardens® Real Estate is a registered trademark owned by Meredith Operations Corporation, licensed to Better Homes and Gardens Real Estate LLC and used with permission. Better Homes and Gardens Real Estate LLC fully supports the principles of the Fair Housing Act and the Equal Opportunity Act. Listing information is deemed reliable but is not guaranteed accurate.
Each office is independently owned and operated.
Any services or products provided by third parties are not provided by, affiliated with or related to Better Homes and Gardens Real Estate LLC, or its affiliated companies.