
21954 Barbados, Mission Viejo, CA 92692
Local realty services provided by:Better Homes and Gardens Real Estate Oak Valley
Listed by: christina ford
Office: ford realty group949-922-3673
MLS#:OC26231110
Source:CRMLS
Price summary
- Price:$929,000
- Price per sq. ft.:$602.07
- Monthly HOA dues:$577
About this home
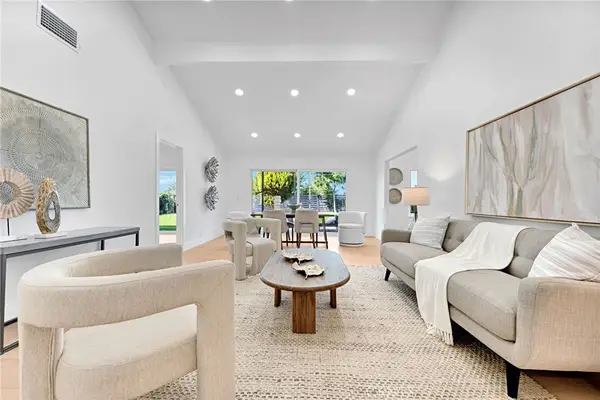
A+ LOCATION! Rare opportunity to own the largest model in the highly desirable Coral Gardens community! This exceptional end-unit home offers approximately 1,543 square feet with 3 bedrooms and 3 full bathrooms, including a highly sought-after main-floor bedroom and full bathroom.
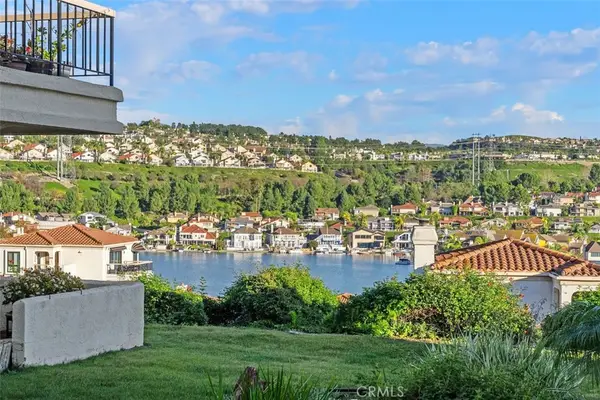
One of the few homes in the community with both an attached two-car direct-access garage and a full-size two-car driveway, allowing overnight driveway parking. Ideally positioned in an A+ location within the community, this private end unit enjoys panoramic Saddleback Mountain and city light views, with no building directly beside or behind it—creating the feel of a single-family home.
Abundant windows fill the home with natural light, while the gated front patio and spacious private backyard provide wonderful outdoor living spaces. The beautifully updated interior features a brand-new kitchen with custom cabinetry, quartz countertops, and stainless steel appliances. Additional improvements include a brand-new primary bathroom, fresh interior paint, beautiful new landscaping, laminate flooring, soaring cathedral ceilings, a fireplace, and a private balcony off the primary suite showcasing breathtaking mountain and city light views.
Residents of Coral Gardens enjoy resort-style amenities including a pool, two spas, and two tennis courts, along with membership to Lake Mission Viejo, offering boating, fishing, summer concerts, sandy beaches, playgrounds, and year-round recreational activities.
This is a rare opportunity to own one of Coral Gardens’ premier homes in an A+ location with exceptional privacy, views, and outdoor living space....
Contact an agent
Home facts
- Year built:1989
- Subdivision & Development:Coral Gardens (CDN)
- Listing ID #:OC26231110
- Added:13 day(s) ago
- Updated:November 09, 2026 at 04:13 PM
Rooms and interior
- Bedrooms:3
- Total bathrooms:3
- Full bathrooms:3
- Flooring:Carpet, Laminate, Tile
- Kitchen Description:Dishwasher, Free Standing Range, Gas Cooktop, Gas Oven, Gas Range, Microwave, Refrigerator, Vented Exhaust Fan, Washer
- Bedroom Description:Dressing Area
- Living area:1,543 sq. ft.
Heating and cooling
- Cooling:Central Air
- Heating:Central Furnace, Fireplaces
- Central air:Yes
Structure and exterior
- Roof:Tile
- Year built:1989
- Building area:1,543 sq. ft.
- Lot Features:Back Yard, Corner Lot, Front Yard, Garden, Greenbelt, Landscaped, Near Park, Sprinklers In Front, Sprinklers In Rear
- Architectural Style:Mediterranean
- Construction Materials:Stucco
- Exterior Features:Brick Patio, Concrete Patio, Covered Patio, Front Porch, Rear Porch, Wrap Around
- Foundation Description:Slab
- Levels:2 Story
Schools
- High school:Trabucco Hills
- Middle school:Rancho Santa Margarita
- Elementary school:Melinda Heights
Utilities
- Water:Public, Water Available, Water Connected
- Sewer:Public Sewer, Sewer Available, Sewer Connected, Sewer Tap Paid
Finances and disclosures
- Price:$929,000
- Price per sq. ft.:$602.07
Features and amenities
- Appliances:Dishwasher, Disposal, Dryer, Free Standing Range, Gas Cooktop, Gas Oven, Gas Range, Gas Water Heater, Microwave, Refrigerator, Vented Exhaust Fan, Washer, Water Heater
- Laundry features:Dryer, Electric Dryer Hookup, Gas Dryer Hookup, In Garage, Washer, Washer Hookup
- Amenities:Attic, Balcony, Carbon Monoxide Detectors, Cathedral Ceilings, Ceiling Fans, Double Pane Windows, High Ceilings, Lighting, Living Room Deck Attached, Maintenance Grounds, Picnic Area, Pool, Quartz Counters, Recessed Lighting, Smoke Detectors, Storage Space, Tennis Courts, Walk In Closets
- Pool features:Association Pool, Fenced, Heated, In Ground, Pool
Parking
- Total parking spaces:4
- Parking description:Concrete Driveway, Direct Access, Door Single, Driveway, Driveway Up Slope From Street, Garage, Garage Door Opener, Garage Faces Front, Guest, Oversized, Side By Side, Storage
- Garage:Yes
- Garage spaces:2
New listings near 21954 Barbados
- Coming Soon
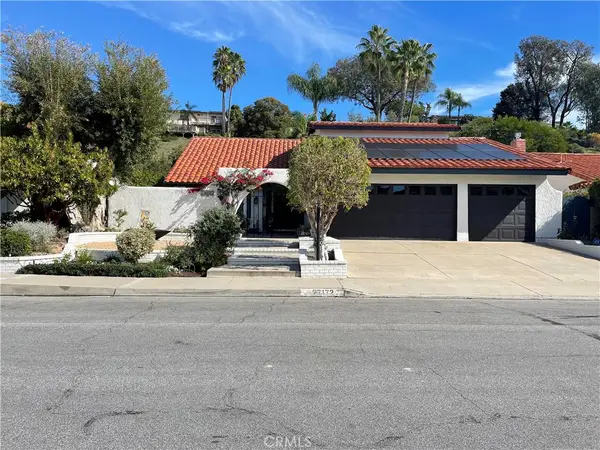 $1,875,000Coming Soon5 beds 3 baths2,882 sq. ft.
27172 Cordero, Mission Viejo, CA 92691
MLS# OC26233729Listed by: ORANGE COUNTY HOME - Coming Soon
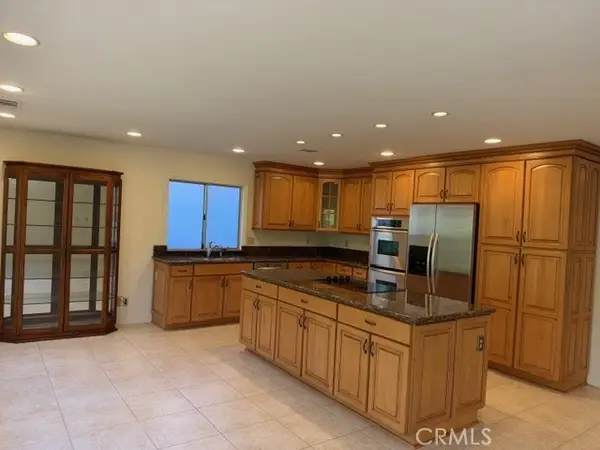 $899,000Coming Soon2 beds 2 baths1,495 sq. ft.
23952 Villena, Mission Viejo, CA 92692
MLS# OC26238982Listed by: RE/MAX FIRST CLASS - Coming SoonOpen Sat, 11am to 2pm
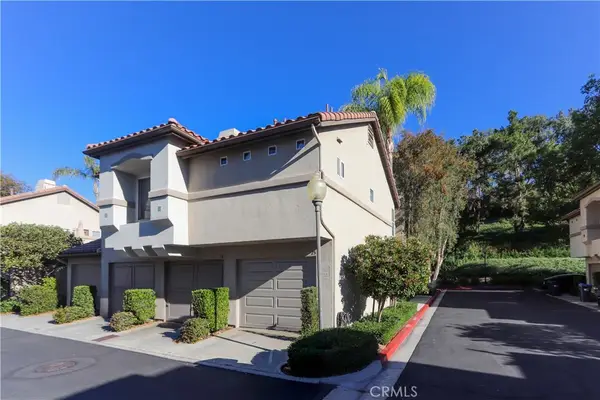 $649,999Coming Soon2 beds 2 baths1,021 sq. ft.
27531 Calinda, Mission Viejo, CA 92692
MLS# PW26238253Listed by: ZONE REALTY, INC - Coming Soon
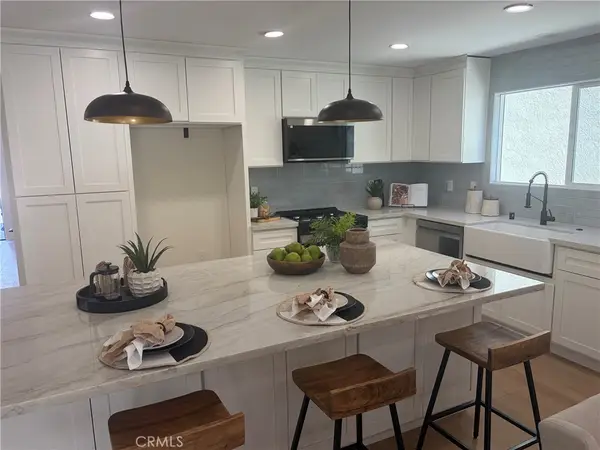 $1,049,000Coming Soon3 beds 2 baths1,472 sq. ft.
28425 Alava, Mission Viejo, CA 92692
MLS# OC26237688Listed by: DEVINE PROPERTIE/DEVINE REALTY - Coming Soon
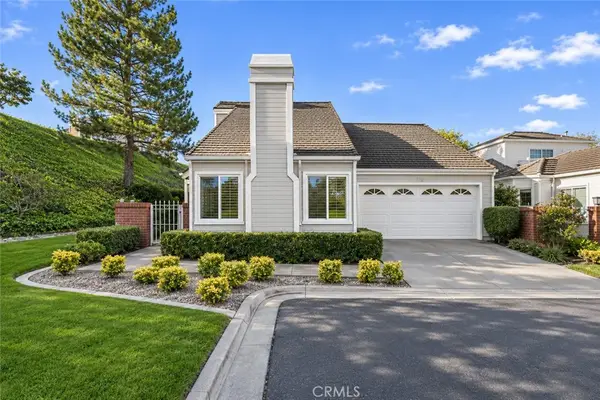 $1,049,900Coming Soon3 beds 3 baths1,978 sq. ft.
28192 Alava, Mission Viejo, CA 92692
MLS# PW26237315Listed by: HOMESMART, EVERGREEN REALTY - Coming Soon
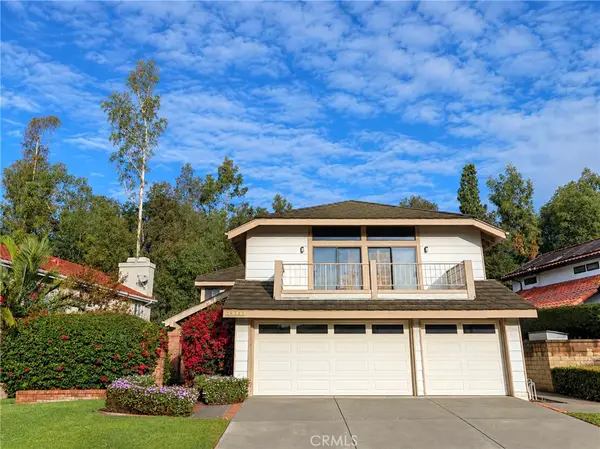 $1,490,000Coming Soon4 beds 3 baths3,097 sq. ft.
26711 Alamanda, Mission Viejo, CA 92691
MLS# OC26236829Listed by: REGENCY REAL ESTATE BROKERS - Coming Soon
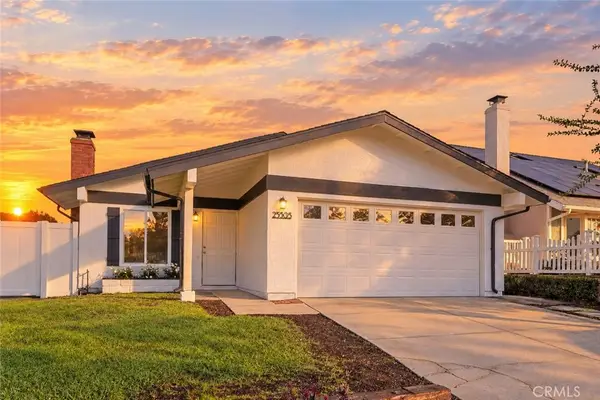 $1,149,000Coming Soon3 beds 2 baths1,100 sq. ft.
23305 Via Burriana, Mission Viejo, CA 92691
MLS# OC26227905Listed by: PLAN A REAL ESTATE - New
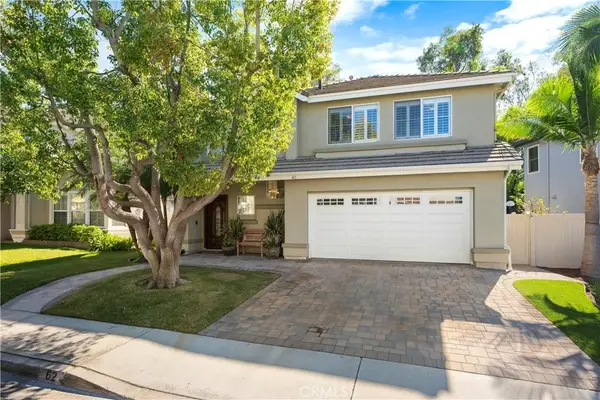 $1,400,000Active3 beds 3 baths1,896 sq. ft.
62 Cantata, Mission Viejo, CA 92692
MLS# OC26220760Listed by: RE/MAX FIRST CLASS - New
 $899,900Active2 beds 2 baths1,286 sq. ft.
22522 Campos, Mission Viejo, CA 92692
MLS# OC26238719Listed by: COLDWELL BANKER REALTY - New
 $1,475,000Active3 beds 2 baths1,820 sq. ft.
26631 El Mar Drive, Mission Viejo, CA 92691
MLS# OC26238884Listed by: COLDWELL BANKER REALTY


Protect your home and budget from life's surprises with an Assurant Home Warranty, backed by a partner that supports you through every step of homeownership. Explore Plans.
© 2026 Better Homes and Gardens Real Estate LLC. An Anywhere Real Estate company. All rights reserved. Better Homes and Gardens® Real Estate is a registered trademark owned by Meredith Operations Corporation, licensed to Better Homes and Gardens Real Estate LLC and used with permission. Better Homes and Gardens Real Estate LLC fully supports the principles of the Fair Housing Act and the Equal Opportunity Act. Listing information is deemed reliable but is not guaranteed accurate.
Each office is independently owned and operated.
Any services or products provided by third parties are not provided by, affiliated with or related to Better Homes and Gardens Real Estate LLC, or its affiliated companies.