
22191 Cherrywood, Mission Viejo, CA 92692
Local realty services provided by:Better Homes and Gardens Real Estate Clarity
22191 Cherrywood,Mission Viejo, CA 92692
$2,555,000
- 4 Beds
- 3 Baths
- - sq. ft.
- Single family
- Sold
Listed by: grace de haas
Office: engel & volkers dana point949-503-1180
MLS#:OC26130947
Source:CRMLS
Sorry, we are unable to map this address
Price summary
- Price:$2,555,000
- Monthly HOA dues:$279
About this home
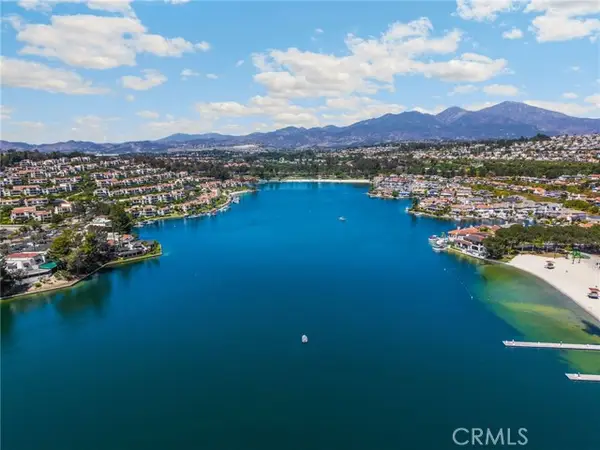
Tucked behind the guard-gated entry of Canyon Crest, this resort-style residence with pool and spa captures breathtaking sunset and mountain views from a rare single-loaded cul-de-sac location. Just minutes from Lake Mission Viejo, this home blends timeless design with effortless indoor-outdoor living. With low HOA dues, no Mello-Roos, and Lake Mission Viejo membership, it presents an exceptional opportunity in one of the community's most sought-after neighborhoods. A grand double-door entry opens to light-filled interiors with soaring ceilings, custom shutters, crown molding, fresh paint, new carpeting, and two renovated fireplaces. Offering 3,698 sqft with 4 bdrm, 3 bath + oversized bonus room, the thoughtfully designed floor plan is ideal for everyday living and entertaining. The chef's kitchen features white cabinetry, granite countertops, an island with bar seating, built-in refrigerator, and a Viking suite with a six-burner cooktop, griddle, four ovens, and professional hood. The kitchen flows seamlessly into the dining area and expanded family room. The backyard is designed for Southern California living with a covered loggia, built-in TV, Pebble Tec pool and spa, built-in BBQ bar, low-maintenance turf, wired sound system, and breathtaking mountain and sunset views...perfect for entertaining and watching July 4th fireworks! The upstairs primary suite offers vaulted ceilings, fireplace, private view balcony, and a spa-inspired bath with dual vanities, walk-in shower, soaking tub, and oversized walk-in closet with attic storage. Two secondary bedrooms share a Jack and Jill bath, while the bonus room offers flexible space for a media room, game room, or home office. A main-level bedroom and adjacent full bath are ideal for guests, an office, or multigenerational living. Additional features include a new A/C, new furnace, 220-volt garage outlet, and three-car garage with epoxy flooring and storage. Residents enjoy a 24-hour guarded gate, pools, spa, tennis and pickleball courts, fitness center, clubhouse, and playground. Lake Mission Viejo membership includes private beaches, boating, paddleboarding, concerts, and year-round recreation. Impeccably maintained and thoughtfully upgraded, this exceptional residence offers the perfect blend of luxury, comfort, and California indoor-outdoor living....
Contact an agent
Home facts
- Year built:1987
- Subdivision & Development:Gallery Collection (GLC)
- Listing ID #:OC26130947
- Added:44 day(s) ago
- Updated:August 23, 2026 at 07:17 AM
Rooms and interior
- Bedrooms:4
- Total bathrooms:3
- Full bathrooms:3
- Flooring:Carpet, Stone, Tile
- Kitchen Description:Barbecue, Built In Range, Dishwasher, Disposal, Double Oven, Freezer, Gas Cooktop, Gas Oven, Gas Range, Microwave, Range Hood, Refrigerator, Self Cleaning Oven
Heating and cooling
- Cooling:Central Air, Dual, Electric
- Heating:Central, Fireplaces, Forced Air
- Central air:Yes
Structure and exterior
- Roof:Spanish Tile, Tile
- Year built:1987
- Lot Features:Back Yard, Corner Lot, Cul De Sac, Front Yard, Garden, Greenbelt, Landscaped, Level with Street, Near Park, Paved, Secluded, Walkstreet
- Architectural Style:Mediterranean, Patio Home
- Construction Materials:Stucco
- Exterior Features:Awnings, Concrete, Covered, Deck, FrontPorch, Patio, RainGutters, RearPorch
- Foundation Description:Slab
- Levels:2 Story
Schools
- High school:Capistrano Valley
- Middle school:Fred Newhart
- Elementary school:Castille
Utilities
- Water:Public, Water Available, Water Connected
- Sewer:Public Sewer, Sewer Available, Sewer Connected
Finances and disclosures
- Price:$2,555,000
Features and amenities
- Appliances:Barbecue, Built In Range, Dishwasher, Disposal, Dryer, Freezer, Washer
- Laundry features:Dryer, Inside, Washer
- Amenities:Balcony, Bar, Block Walls, Carbon Monoxide (CO2) Detector, Cathedral Ceilings, Ceiling Fans, Crown Molding, Foyer Entrance, Granite Counters, High Ceilings, Open Floor Plan, Paneling/Wainscoting, Rain Gutters, Recessed Lighting, Shutters, Sunken Living Room, Two Story Ceilings, Water Heater, Water Purifier
- Pool features:Association, Community, Heated, In Ground, Pebble, Pool, Private
Parking
- Total parking spaces:6
- Parking description:Concrete, Direct Access, Door-Multi, Door-Single, Driveway, Garage, Garage Door Opener, Garage Faces Front, Gated, One Space, Paved, Permit Required, Private
- Garage:Yes
- Garage spaces:3
New listings near 22191 Cherrywood
- Coming Soon
 $2,350,000Coming Soon4 beds 3 baths3,500 sq. ft.
22801 Maiden Lane, Mission Viejo, CA 92692
MLS# OC26184400Listed by: CENTURY 21 AFFILIATED - Coming Soon
 $2,299,900Coming Soon4 beds 5 baths2,872 sq. ft.
24142 Amurro, Mission Viejo, CA 92691
MLS# OC26184459Listed by: RE/MAX FIRST CLASS - Coming Soon
 $949,000Coming Soon2 beds 3 baths1,954 sq. ft.
28391 Borgona, Mission Viejo, CA 92692
MLS# PW26184233Listed by: UNIVERSAL ELITE REALTY - Coming Soon
 $1,024,900Coming Soon3 beds 2 baths1,472 sq. ft.
27754 Via Rodrigo, Mission Viejo, CA 92692
MLS# PW26183092Listed by: HOMESMART, EVERGREEN REALTY - Coming Soon
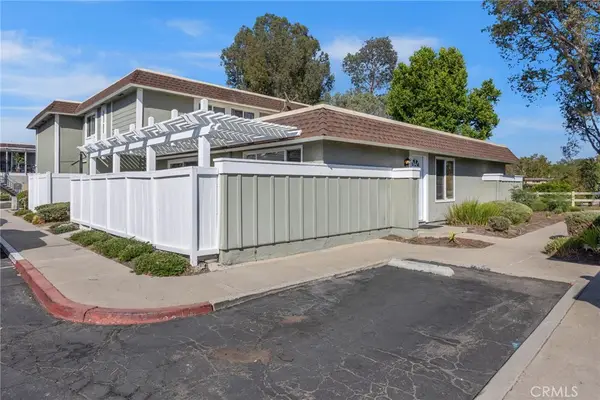 $678,900Coming Soon3 beds 2 baths1,141 sq. ft.
22932 Via Pimiento, Mission Viejo, CA 92691
MLS# OC26182093Listed by: PRIMERCER REAL ESTATE - Coming SoonOpen Sat, 12 to 3pm
 $1,599,999Coming Soon4 beds 3 baths2,525 sq. ft.
27621 Carballo, Mission Viejo, CA 92692
MLS# ND26167483Listed by: KELLER WILLIAMS REALTY - New
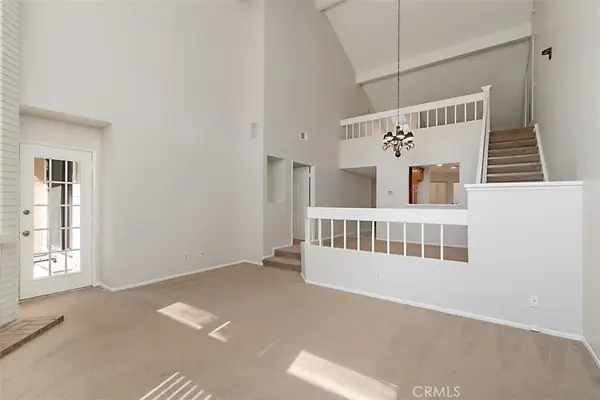 $779,000Active2 beds 2 baths1,506 sq. ft.
25915 Orbita, Mission Viejo, CA 92691
MLS# OC26184155Listed by: BULLOCK RUSSELL RE SERVICES - Open Sun, 1 to 3pmNew
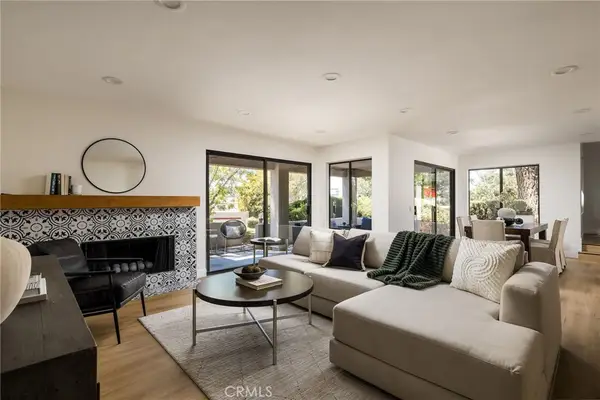 $945,000Active2 beds 2 baths1,439 sq. ft.
27780 Inverness #23, Mission Viejo, CA 92692
MLS# OC26181086Listed by: BERKSHIRE HATHAWAY HOMESERVICE - Open Sun, 12 to 3pmNew
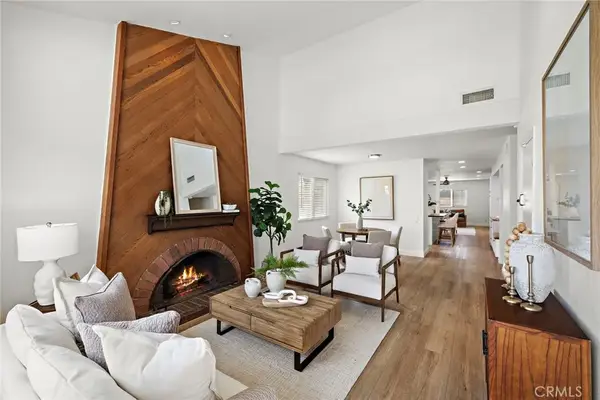 $1,299,900Active4 beds 2 baths1,783 sq. ft.
23321 Via Ronda, Mission Viejo, CA 92691
MLS# OC26183311Listed by: HOMESMART, EVERGREEN REALTY - New
 $999,000Active3 beds 3 baths1,820 sq. ft.
27764 Pebble Beach, Mission Viejo, CA 92692
MLS# OC26175249Listed by: THE COLLINS GROUP INC


Protect your home and budget from life's surprises with an Assurant Home Warranty, backed by a partner that supports you through every step of homeownership. Explore Plans.
© 2026 Better Homes and Gardens Real Estate LLC. An Anywhere Real Estate company. All rights reserved. Better Homes and Gardens® Real Estate is a registered trademark owned by Meredith Operations Corporation, licensed to Better Homes and Gardens Real Estate LLC and used with permission. Better Homes and Gardens Real Estate LLC fully supports the principles of the Fair Housing Act and the Equal Opportunity Act. Listing information is deemed reliable but is not guaranteed accurate.
Each office is independently owned and operated.
Any services or products provided by third parties are not provided by, affiliated with or related to Better Homes and Gardens Real Estate LLC, or its affiliated companies.