
22476 Petra #22, Mission Viejo, CA 92692
Local realty services provided by:Better Homes and Gardens Real Estate Haven Properties
22476 Petra #22,Mission Viejo, CA 92692
$1,200,000
- 3 Beds
- 3 Baths
- 1,812 sq. ft.
- Condominium
- Active
Listed by: steven ruiz, carol ruiz
Office: regency real estate brokers949-707-4400
MLS#:OC26211848
Source:CRMLS
Price summary
- Price:$1,200,000
- Price per sq. ft.:$662.25
- Monthly HOA dues:$753
About this home
AT ONE TIME OR ANOTHER..... all of us have wondered, "why did the builder do that?" or "why didn't the builder do that?" With the upgrades and improvements that have been made, there is no need for second guessing any of that. Talk about "turnkey"! The tasteful front courtyard is just a hint. From removing the original wall between the kitchen and dining room creating that popular "Great Room Effect" by unifying the LR, DR, kitchen and nook, to raising the ceilings 2 feet in the kitchen, nook and primary bath, to adding a useful and functional kitchen island, to installing a barn style door to more easily access the increased walk in pantry, to the thoughtful addition of solar tubes to bring natural light into the two traditionally darkest upstairs rooms, there has been obvious attention to detail that anyone would be proud to claim as their own. Common features throughout the home include textured ceilings, expensive blinds, recessed can lighting, raised panel doors, Decor plugs/switches, door casings, oversized baseboards, crown molding, vinyl windows/sliding doors, engineered wood flooring, shaker style cabinetry with soft close features and drawers with dovetail joint construction. Be sure to notice the built-out closets. The kitchen is a thing of beauty and wonder. The barn style sink, the inlay tile design and the quartz counters might distract you from appreciating the extra storage provided by the larger cabinets. In order to fully appreciate the primary bath, you would need to see what it used to look like. The floor-to-ceiling tile walls and impressive glass shower appointments just may take your breath away. Perhaps the biggest and BEST FEATURE of the home is the PANORAMIC VIEW. From inside the home, you can see north to North Beach and south to East Beach and the Oak Preserve. From the balcony off the LR, you can see north from the natural serenity of Saddleback Mountain all the way south to Alicia. We have not even mentioned the private, sandy Mallorca beach with its bar-b-q's, picnic tables, cabana, restrooms and cordoned off swimming area. Nor have we described the 72 boat docks, 2 pools, 2 spas, the peace and quiet or the sense of security provided by a 24/7 manned gate. You are a member of LMVA (concerts, boating, swimming). Then there is that shopping option at MV Mall. Less than 30 minutes from several world destination beaches and between LA and SD, the opportunities are endless. You are investing in more than a home. It is a lifestyle....
Contact an agent
Home facts
- Year built:1982
- Subdivision & Development:Mallorca Condos (MQ)
- Listing ID #:OC26211848
- Added:8 day(s) ago
- Updated:September 30, 2026 at 02:44 AM
Rooms and interior
- Bedrooms:3
- Total bathrooms:3
- Full bathrooms:2
- Half bathrooms:1
- Flooring:Carpet, Tile, Wood
- Kitchen Description:Dishwasher, Gas Oven, Gas Range, Microwave, Pantry
- Bedroom Description:Dressing Area
- Living area:1,812 sq. ft.
Heating and cooling
- Cooling:Central Air
- Heating:Central Furnace, Forced Air
- Central air:Yes
Structure and exterior
- Roof:Composition, Spanish Tile
- Year built:1982
- Building area:1,812 sq. ft.
- Lot area:4.95 Acres
- Lot Features:Cul De Sac, Greenbelt
- Architectural Style:Mediterranean
- Construction Materials:Stucco
- Exterior Features:Concrete Patio, Covered Patio, Front Porch, Open, Patio, Porch, Stone Patio
- Foundation Description:Raised, Slab
- Levels:2 Story
Utilities
- Water:Public, Water Connected
- Sewer:Public Sewer, Sewer Connected
Finances and disclosures
- Price:$1,200,000
- Price per sq. ft.:$662.25
Features and amenities
- Appliances:Dishwasher, Disposal, Gas Oven, Gas Range, Gas Water Heater, Microwave, Water Heater
- Laundry features:Electric Dryer Hookup, Gas Dryer Hookup, Inside, Laundry Room, Washer Hookup
- Amenities:Awnings, Balcony, Barbecue, Carbon Monoxide Detectors, Controlled Access, Crown Molding, Dock, Double Pane Windows, Gated Community, Maintenance Grounds, Open Floorplan, Paneling Wainscoting, Pantry, Picnic Area, Pool, Quartz Counters, Rain Gutters, Recessed Lighting, Smoke Detectors, Unfurnished
- Pool features:Association Pool, Fenced, Filtered, Gas Heat, Gunite, Heated, Pool
Parking
- Total parking spaces:2
- Parking description:Garage
- Garage:Yes
- Garage spaces:2
New listings near 22476 Petra #22
- Coming SoonOpen Sat, 1 to 4pm
 $1,275,000Coming Soon3 beds 3 baths2,036 sq. ft.
28152 Amable, Mission Viejo, CA 92692
MLS# OC26217124Listed by: REGENCY REAL ESTATE BROKERS - Coming Soon
 $875,000Coming Soon2 beds 3 baths1,818 sq. ft.
28303 Alava, Mission Viejo, CA 92692
MLS# PW26211370Listed by: CASTA DEL SOL REALTY - Coming Soon
 $1,199,000Coming Soon3 beds 2 baths1,508 sq. ft.
24715 San Andres, Mission Viejo, CA 92691
MLS# OC26211245Listed by: REAL BROKER - Coming Soon
 $589,000Coming Soon2 beds 1 baths840 sq. ft.
27808 Violet #133, Mission Viejo, CA 92691
MLS# OC26207968Listed by: HOMESMART, EVERGREEN REALTY - Open Sat, 1 to 4pmNew
 $1,799,000Active4 beds 4 baths3,403 sq. ft.
25441 Marina Circle, Mission Viejo, CA 92691
MLS# OC26214146Listed by: FIRST TEAM REAL ESTATE - Open Sat, 1 to 4pmNew
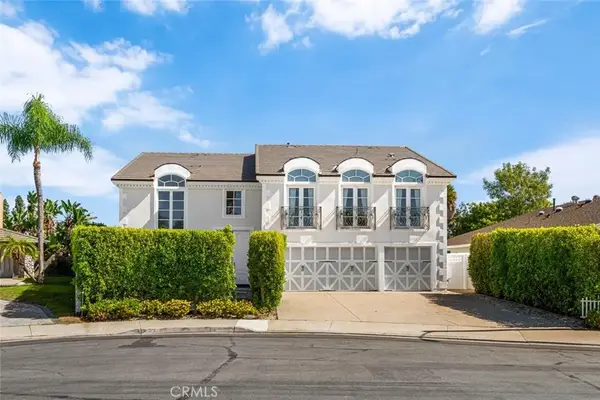 $1,799,000Active4 beds 4 baths3,403 sq. ft.
25441 Marina Circle, Mission Viejo, CA 92691
MLS# OC26214146Listed by: FIRST TEAM REAL ESTATE - New
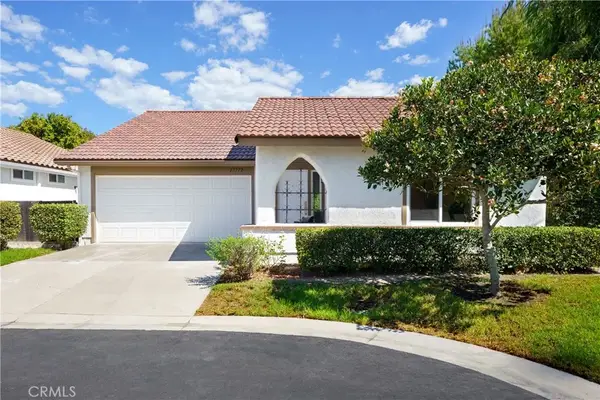 $1,099,900Active3 beds 2 baths1,503 sq. ft.
27772 Via Granados, Mission Viejo, CA 92692
MLS# OC26217243Listed by: SEVEN GABLES REAL ESTATE - New
 $1,099,900Active3 beds 2 baths1,503 sq. ft.
27772 Via Granados, Mission Viejo, CA 92692
MLS# OC26217243Listed by: SEVEN GABLES REAL ESTATE - Open Thu, 10:30am to 1pmNew
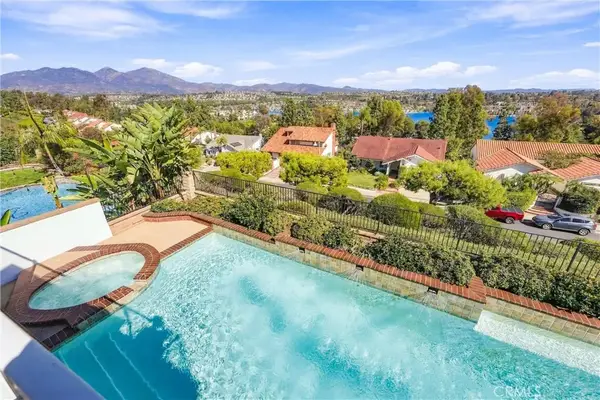 $1,895,000Active5 beds 3 baths3,087 sq. ft.
22942 Arija, Mission Viejo, CA 92691
MLS# OC26217593Listed by: REALTY ONE GROUP WEST - New
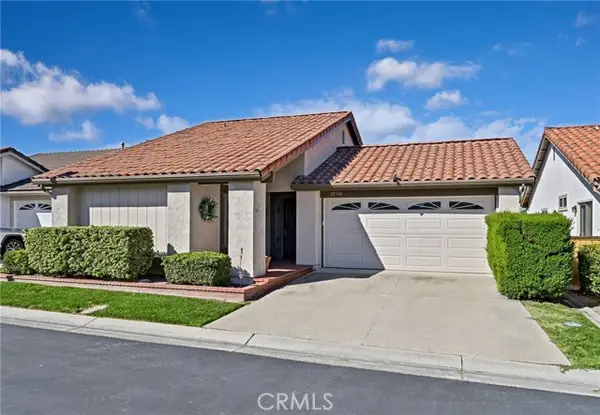 $850,000Active2 beds 2 baths1,280 sq. ft.
28546 Cano, Mission Viejo, CA 92692
MLS# OC26217572Listed by: BERKSHIRE HATHAWAY HOMESERVICE


Protect your home and budget from life's surprises with an Assurant Home Warranty, backed by a partner that supports you through every step of homeownership. Explore Plans.
© 2026 Better Homes and Gardens Real Estate LLC. An Anywhere Real Estate company. All rights reserved. Better Homes and Gardens® Real Estate is a registered trademark owned by Meredith Operations Corporation, licensed to Better Homes and Gardens Real Estate LLC and used with permission. Better Homes and Gardens Real Estate LLC fully supports the principles of the Fair Housing Act and the Equal Opportunity Act. Listing information is deemed reliable but is not guaranteed accurate.
Each office is independently owned and operated.
Any services or products provided by third parties are not provided by, affiliated with or related to Better Homes and Gardens Real Estate LLC, or its affiliated companies.