
22661 Sweetmeadow, Mission Viejo, CA 92692
Local realty services provided by:Better Homes and Gardens Real Estate Wine Country Group
Listed by: giulietta wilson
Office: pacific sotheby's int'l realty949-494-3600
MLS#:OC26112267
Source:CRMLS
Price summary
- Price:$3,250,000
- Price per sq. ft.:$908.84
- Monthly HOA dues:$279
About this home
Premier front-row location overlooking Lake Mission Viejo, designer finishes, and a complete down-to-the-studs reconstruction set this extraordinary Canyon Crest residence apart from anything else on the market. Reimagined with remarkable intention and rebuilt to an uncompromising standard, this home captures sweeping views while offering a seamless blend of contemporary design and warm livability. Expansive windows flood the interiors with natural light, highlighting soaring ceilings, wide-plank flooring, curated finishes, and an open-concept layout designed for modern living and entertaining. The completely redesigned chef’s kitchen serves as the centerpiece of the home, showcasing custom cabinetry, premium stainless-steel appliances by Wolf, Viking, and Miele, oversized center island, quartz surfaces, designer lighting, and exceptional attention to detail throughout. The kitchen seamlessly opens to the dining space and living room, where a sleek modern fireplace creates a striking focal point. Expansive walls of glass create effortless indoor-outdoor flow to the redesigned grounds featuring lush softscape, manicured landscaping, expansive patio spaces, and a built-in BBQ entertaining area, all framed by the lake and hillside backdrop. The flexible floorplan offers 5 bedrooms and 3 full bathrooms, including a highly desirable main-level bedroom and full bath ideal for guests, multigenerational living, or a private office. Upstairs, one of the secondary bedrooms offers the versatility to function as an oversized bonus room, media room, or additional living space. The primary suite is a true retreat with stunning lake views, spa-inspired bath, and an elevated sense of privacy and comfort. Even the garage reflects the home’s extensive transformation with finished walls, epoxy flooring, upgraded lighting, and immaculate presentation. Every aspect of this property was thoughtfully rebuilt with no detail overlooked, creating a turnkey experience rarely found in Canyon Crest. Residents enjoy resort-style amenities including pools, spa, tennis courts, pickleball, fitness center, clubhouse, playgrounds, sports courts, and 24-hour guard-gated security. Ownership also includes Lake Mission Viejo membership with private beaches, boating, paddleboarding, fishing, summer concerts, and year-round community events. A rare offering that combines luxury, location, lifestyle, and panoramic lake views in a way that is truly unmatched....
Contact an agent
Home facts
- Year built:1993
- Subdivision & Development:Belcrest (BLC)
- Listing ID #:OC26112267
- Added:121 day(s) ago
- Updated:September 19, 2026 at 01:24 PM
Rooms and interior
- Bedrooms:5
- Total bathrooms:4
- Full bathrooms:3
- Half bathrooms:1
- Flooring:Vinyl, Wood
- Kitchen Description:Built In Range, Dishwasher, Double Oven, Exhaust Fan, Gas Cooktop, Gas Range, Microwave, Pantry, Refrigerator, Walk In Pantry
- Living area:3,576 sq. ft.
Heating and cooling
- Cooling:Central Air, Dual, Zoned
- Heating:Central Furnace, Fireplaces, Forced Air, Zoned
- Central air:Yes
Structure and exterior
- Roof:Tile
- Year built:1993
- Building area:3,576 sq. ft.
- Lot area:0.14 Acres
- Lot Features:Back Yard, Front Yard, Level with Street, Rectangular Lot, Sprinkler System
- Architectural Style:Cape Cod
- Construction Materials:Stucco
- Exterior Features:Barbecue, Concrete Patio, Patio
- Levels:2 Story
Schools
- High school:Capistrano Valley
- Middle school:Newhart
- Elementary school:Castille
Utilities
- Water:Public, Water Connected
- Sewer:Public Sewer, Sewer Connected
Finances and disclosures
- Price:$3,250,000
- Price per sq. ft.:$908.84
Features and amenities
- Appliances:Built In Range, Dishwasher, Double Oven, Exhaust Fan, Gas Cooktop, Gas Range, Microwave, Refrigerator
- Laundry features:Inside, Laundry Room
- Amenities:Barbecue, Carbon Monoxide Detectors, Cathedral Ceilings, Clubhouse, Controlled Access, Double Pane Windows, Fitness Center, Gated Community, Guard, High Ceilings, Lighting, Open Floorplan, Other Courts, Pantry, Pickleball, Playground, Pool, Quartz Counters, Rain Gutters, Recreation Area, Security, Security Guard, Smoke Detectors, Sport Court, Tennis Courts, Trails, Two Story Ceilings, Walk In Closets
- Pool features:Association Pool, Community Pool, Pool
Parking
- Total parking spaces:6
- Parking description:Direct Access, Door Multi, Driveway, Garage, Garage Faces Front
- Garage:Yes
- Garage spaces:3
New listings near 22661 Sweetmeadow
- Coming SoonOpen Sat, 12 to 3pm
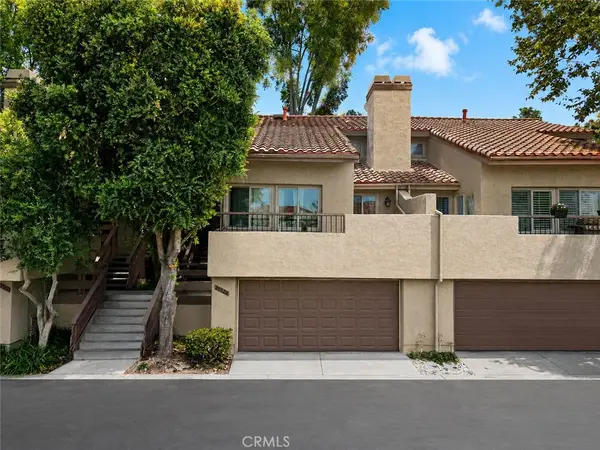 $890,888Coming Soon3 beds 3 baths1,943 sq. ft.
26586 El Toboso, Mission Viejo, CA 92691
MLS# CV26205865Listed by: CENTURY 21 PRIMETIME REALTORS - Coming Soon
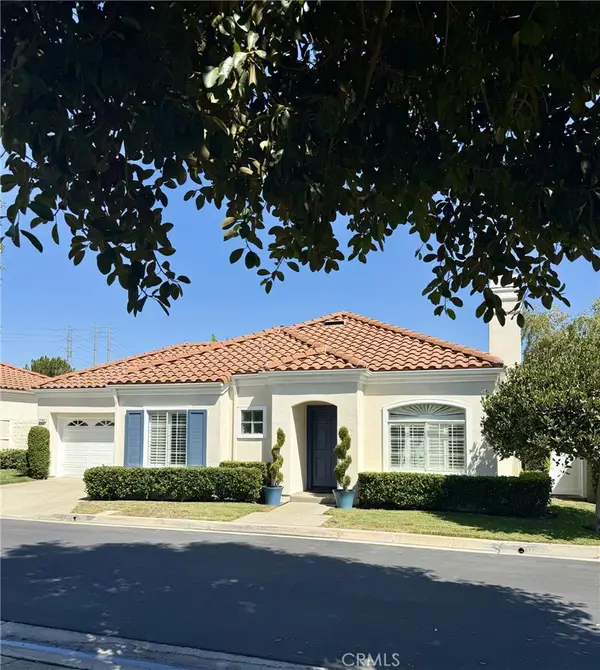 $925,000Coming Soon2 beds 2 baths1,200 sq. ft.
21185 Cancun, Mission Viejo, CA 92692
MLS# OC26195779Listed by: BERKSHIRE HATHAWAY HOMESERVICE - Coming SoonOpen Sun, 12 to 3pm
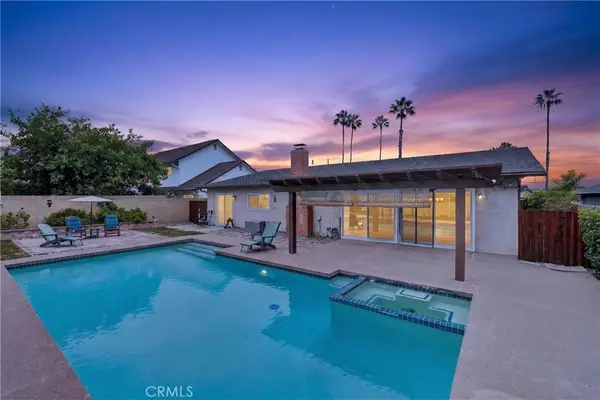 $1,399,000Coming Soon4 beds 2 baths1,872 sq. ft.
25501 Gloriosa, Mission Viejo, CA 92691
MLS# OC26205180Listed by: KASE REAL ESTATE - Coming Soon
 $1,899,000Coming Soon5 beds 5 baths2,900 sq. ft.
23235 Via Guadix, Mission Viejo, CA 92691
MLS# DW26204134Listed by: K & K REALTY GROUP, INC. - Coming SoonOpen Sat, 1 to 4pm
 $1,188,800Coming Soon3 beds 2 baths1,178 sq. ft.
23236 Via Bahia, Mission Viejo, CA 92691
MLS# OC26168134Listed by: REGENCY REAL ESTATE BROKERS - Coming Soon
 $1,599,000Coming Soon4 beds 3 baths1,650 sq. ft.
28501 Botorrita, Mission Viejo, CA 92692
MLS# OC26202289Listed by: FIRST TEAM REAL ESTATE - Coming Soon
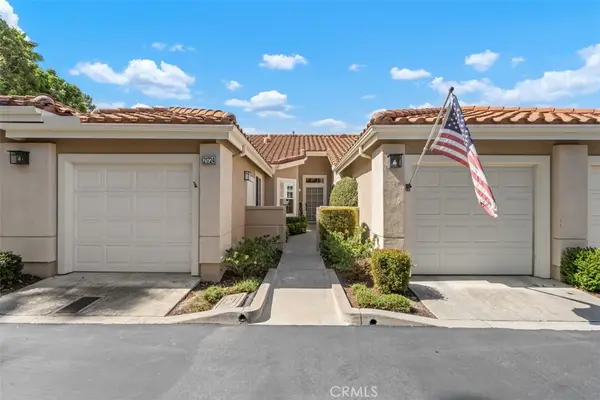 $724,900Coming Soon2 beds 2 baths1,284 sq. ft.
21724 San Leandro, Mission Viejo, CA 92692
MLS# OC26195855Listed by: BERKSHIRE HATHAWAY HOMESERVICE - Coming Soon
 $1,299,000Coming Soon2 beds 2 baths2,235 sq. ft.
21451 Medina, Mission Viejo, CA 92692
MLS# OC26191429Listed by: BERKSHIRE HATHAWAY HOMESERVICE - Open Fri, 4:30 to 5:30pmNew
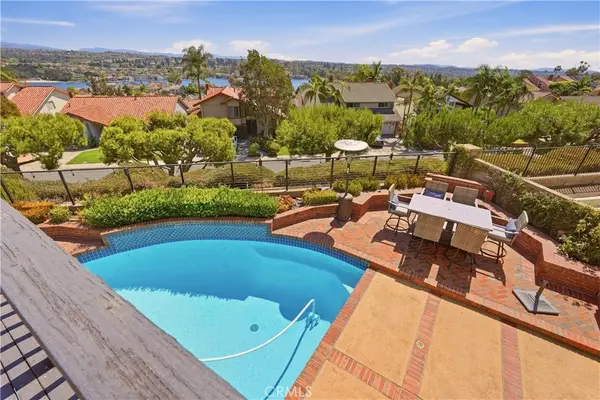 $1,695,000Active4 beds 3 baths2,602 sq. ft.
22792 Buendia, Mission Viejo, CA 92691
MLS# OC26205689Listed by: COLDWELL BANKER REALTY - Open Wed, 3 to 6pmNew
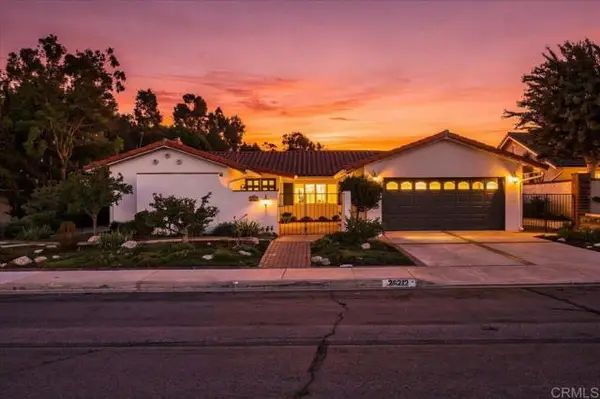 $1,785,000Active4 beds 3 baths2,144 sq. ft.
26212 Tierra Circle, Mission Viejo, CA 92691
MLS# NDP2608796Listed by: HOMESMART REALTY WEST


Protect your home and budget from life's surprises with an Assurant Home Warranty, backed by a partner that supports you through every step of homeownership. Explore Plans.
© 2026 Better Homes and Gardens Real Estate LLC. An Anywhere Real Estate company. All rights reserved. Better Homes and Gardens® Real Estate is a registered trademark owned by Meredith Operations Corporation, licensed to Better Homes and Gardens Real Estate LLC and used with permission. Better Homes and Gardens Real Estate LLC fully supports the principles of the Fair Housing Act and the Equal Opportunity Act. Listing information is deemed reliable but is not guaranteed accurate.
Each office is independently owned and operated.
Any services or products provided by third parties are not provided by, affiliated with or related to Better Homes and Gardens Real Estate LLC, or its affiliated companies.