
24828 Acropolis, Mission Viejo, CA 92691
Local realty services provided by:Better Homes and Gardens Real Estate Clarity
Listed by: mike trelles, justin tye
Office: real broker855-450-0442
MLS#:OC26145270
Source:CRMLS
Price summary
- Price:$1,475,000
- Price per sq. ft.:$571.71
About this home
Welcome to this beautifully remodeled 5-bedroom, 3-bathroom home in the highly desirable Aegean Hills community of Mission Viejo. Thoughtfully redesigned in 2024, this residence offers approximately 2,580 square feet of open-concept living with a highly functional floor plan that blends modern style with everyday comfort.
The heart of the home is the expanded gourmet kitchen, featuring new quartz countertops, a premium Wolf 6-burner range with griddle and dual ovens, custom cabinetry with soft-close doors and drawers, and cabinetry specifically designed to accommodate a Sub-Zero refrigerator. The kitchen opens seamlessly to the main living areas, creating an ideal space for entertaining and daily living.
Luxury vinyl plank flooring extends throughout the home, while all three bathrooms have been beautifully remodeled with contemporary finishes. A desirable first-floor bedroom and full bathroom provide flexibility for guests, multigenerational living, or a home office.
Additional improvements include updated plumbing completed approximately four years ago, an extra-long attached three-car elongated garage for larger cars and trucks, with abundant storage potential, and low-maintenance front and rear landscaping designed for easy outdoor enjoyment. Backyard BBQ grill with refrigerator hookups.
Enjoy mountain views and all that Mission Viejo has to offer, including nearby parks, shopping, dining, and award-winning Saddleback Valley schools.
This exceptional home combines quality craftsmanship, thoughtful upgrades, and a prime location to offer the perfect Southern California lifestyle. The property also includes an OPTIONAL membership to Lake Mission Viejo, providing access to private sandy beaches, swimming, boating, kayaking, paddleboarding, fishing, summer concerts, movie nights, holiday celebrations, community events, picnic areas, playgrounds, and lakeside recreation. Lake Mission Viejo membership is maintained through an annual assessment of approximately $386 (currently billed semi-annually), offering exceptional value for one of Mission Viejo's most sought-after lifestyle amenities.
***See the floor plans in the supplements section. Seller-completed home inspection reports the property in good overall condition, with major systems in working order.
Some photos are from a previous listing and were taken shortly after the home was remodeled a little over two years ago and professionally staged. The home's current appearance may vary....
Contact an agent
Home facts
- Year built:1973
- Subdivision & Development:Aegean Hills Central (AH)
- Listing ID #:OC26145270
- Added:82 day(s) ago
- Updated:September 24, 2026 at 09:38 PM
Rooms and interior
- Bedrooms:5
- Total bathrooms:3
- Full bathrooms:3
- Flooring:Laminate
- Kitchen Description:Free Standing Range, Gas Cooktop, Gas Oven, Gas Range
- Living area:2,580 sq. ft.
Heating and cooling
- Cooling:Central Air
- Heating:Central Furnace, Forced Air, Natural Gas
- Central air:Yes
Structure and exterior
- Roof:Composition, Shingle
- Year built:1973
- Building area:2,580 sq. ft.
- Lot area:0.18 Acres
- Lot Features:Back Yard, Front Yard, Garden, Landscaped, Lawn, Sprinklers In Front, Sprinklers In Rear, Yard
- Construction Materials:Cement Siding, Concrete, Glass, Stucco
- Exterior Features:Barbecue, Stone Patio
- Foundation Description:Concrete Perimeter, Slab
- Levels:2 Story
Schools
- High school:Mission Viejo
- Middle school:La Paz
- Elementary school:Del Cerro
Utilities
- Water:Public, Water Connected
- Sewer:Sewer Connected, Sewer Tap Paid
Finances and disclosures
- Price:$1,475,000
- Price per sq. ft.:$571.71
Features and amenities
- Appliances:Disposal, Free Standing Range, Gas Cooktop, Gas Oven, Gas Range, High Efficiency Water Heater, Water Heater
- Laundry features:Inside, Laundry Closet
- Amenities:Attic, Barbecue, Ceiling Fans, Double Pane Windows, Insulated Windows, Pull Down Attic Stairs, Quartz Counters, Recessed Lighting
Parking
- Total parking spaces:3
- Garage:Yes
- Garage spaces:3
New listings near 24828 Acropolis
- Coming Soon
 $589,000Coming Soon2 beds 1 baths840 sq. ft.
27808 Violet #133, Mission Viejo, CA 92691
MLS# OC26207968Listed by: HOMESMART, EVERGREEN REALTY - Coming SoonOpen Sun, 1 to 4pm
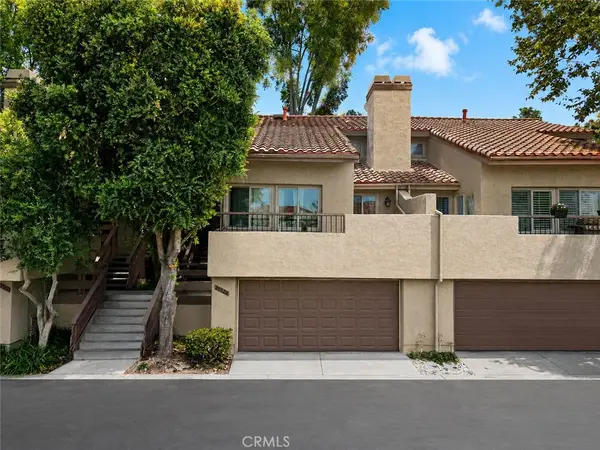
 $1,599,000Coming Soon5 beds 3 baths1,936 sq. ft.
28452 Lorente, Mission Viejo, CA 92692
MLS# OC26202920Listed by: FIRST TEAM REAL ESTATE - Coming SoonOpen Sat, 12 to 3pm
 $890,888Coming Soon3 beds 3 baths1,943 sq. ft.
26586 El Toboso, Mission Viejo, CA 92691
MLS# CV26205865Listed by: CENTURY 21 PRIMETIME REALTORS - Coming Soon
 $1,299,000Coming Soon2 beds 2 baths2,235 sq. ft.
21451 Medina, Mission Viejo, CA 92692
MLS# OC26191429Listed by: BERKSHIRE HATHAWAY HOMESERVICE - New
 $925,000Active2 beds 2 baths1,200 sq. ft.
21185 Cancun, Mission Viejo, CA 92692
MLS# OC26195779Listed by: BERKSHIRE HATHAWAY HOMESERVICE
- New
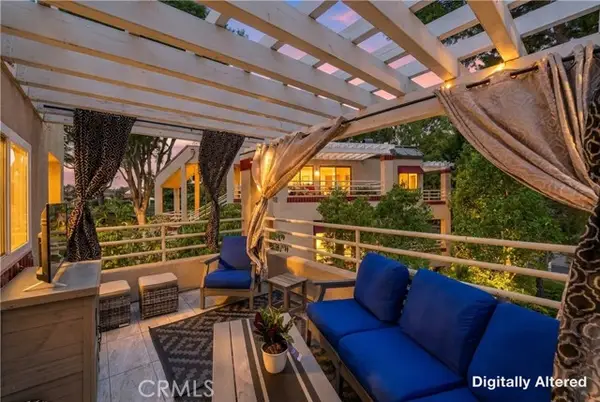 $825,000Active2 beds 2 baths1,462 sq. ft.
27810 Gleneagles #73, Mission Viejo, CA 92692
MLS# PW26209075Listed by: CENTURY 21 AFFILIATED - Open Sat, 2 to 4pmNew
 $659,000Active3 beds 2 baths1,144 sq. ft.
26495 Via Damasco, Mission Viejo, CA 92691
MLS# LG26206471Listed by: COLDWELL BANKER REALTY - Open Sat, 2 to 5pmNew
 $1,380,000Active4 beds 3 baths2,003 sq. ft.
8 Tesoro, Mission Viejo, CA 92692
MLS# AR26208409Listed by: WETRUST REALTY - New
 $1,279,900Active2 beds 2 baths1,933 sq. ft.
21411 Tarraco, Mission Viejo, CA 92692
MLS# OC26207734Listed by: REGENCY REAL ESTATE BROKERS - New
 $949,000Active3 beds 2 baths1,472 sq. ft.
27735 Via Rodrigo, Mission Viejo, CA 92692
MLS# OC26194370Listed by: BERKSHIRE HATHAWAY HOMESERVICE


Protect your home and budget from life's surprises with an Assurant Home Warranty, backed by a partner that supports you through every step of homeownership. Explore Plans.
© 2026 Better Homes and Gardens Real Estate LLC. An Anywhere Real Estate company. All rights reserved. Better Homes and Gardens® Real Estate is a registered trademark owned by Meredith Operations Corporation, licensed to Better Homes and Gardens Real Estate LLC and used with permission. Better Homes and Gardens Real Estate LLC fully supports the principles of the Fair Housing Act and the Equal Opportunity Act. Listing information is deemed reliable but is not guaranteed accurate.
Each office is independently owned and operated.
Any services or products provided by third parties are not provided by, affiliated with or related to Better Homes and Gardens Real Estate LLC, or its affiliated companies.