
27531 Glenwood, Mission Viejo, CA 92692
Local realty services provided by:Better Homes and Gardens Real Estate Reliance Partners
27531 Glenwood,Mission Viejo, CA 92692
$1,729,000
- 4 Beds
- 4 Baths
- 3,076 sq. ft.
- Single family
- Active
Upcoming open houses
- Sat, Sep 2611:30 am - 04:00 pm
- Sun, Sep 2712:00 pm - 03:00 pm
Listed by: terry harner
Office: greentree properties
MLS#:OC26208550
Source:MLSListings
Price summary
- Price:$1,729,000
- Price per sq. ft.:$562.09
- Monthly HOA dues:$165
About this home
If You've been looking for a 4 bedroom home that has an ensuite primary on the lower level.... This is it!!! 4 bedroom 3.5 bathroom residence has inside laundry room with attached 3 car garage located within the Community of Pacific Hills. And ideally on a cul-de-sac street. As you enter the front door you will be pleasantly surprised by the height of the living room ceilings. Living room features a fireplace and a wet bar for entertaining. The kitchen is centrally located with an oversized center island, oversized windows, stainless appliances and granite countertops with room for additional seating and just off the family room with access to the rear yard. Lower level also has inside laundry room and powder bath. Grand staircase to the top level with views down over family and dining room. Upstairs features the large private primary bedroom and bath with a dual sided fireplace, walk in closet and large private deck. There are 2 additional bedrooms and bathroom on the second level. Home has rear patio area and large side yard. Home has central a/c. Home has an oversized 3 car garage with built-in closet/storage and epoxy floor. Great family home in a great family neighborhood and located close to Lake, Freeway and Shopping. Come see what this home has to offer....
Contact an agent
Home facts
- Year built:1995
- Listing ID #:OC26208550
- Added:1 day(s) ago
- Updated:September 25, 2026 at 09:49 PM
Rooms and interior
- Bedrooms:4
- Total bathrooms:4
- Full bathrooms:3
- Half bathrooms:1
- Dining Description:Breakfast Bar, Formal Dining Room
- Kitchen Description:Built-in Oven/Range Combo, Dishwasher, Garbage Disposal, Pantry, Refrigerator, Self Clean Oven
- Bedroom Description:Ground Floor Bedroom
- Living area:3,076 sq. ft.
Heating and cooling
- Cooling:Central Air
- Heating:Central Forced Air
Structure and exterior
- Year built:1995
- Building area:3,076 sq. ft.
- Lot area:0.14 Acres
- Lot Features:Corners Marked, Cul-de-sac, Greenbelt, Level, Mid Block
- Exterior Features:Automatic Sprinkler(s), Deck, Porch - Other, Sprinklers - Front
Schools
- High school:CAPVAL
- Middle school:NEWHAR2
- Elementary school:BATHGA
Utilities
- Water:District - Public, Gas Water Heater, Hot Water
Finances and disclosures
- Price:$1,729,000
- Price per sq. ft.:$562.09
Features and amenities
- Laundry features:In Laundry Room
- Amenities:Balcony or Patio, High Ceiling, Vaulted Ceiling, Wet Bar
Parking
- Parking description:Garage, Gate / Door Opener, Other
 The information being provided by Mlslistings Inc is for the consumer's personal, non-commercial use and may not be used for any purpose other than to identify prospective properties consumer may be interested in purchasing. Any information relating to real estate for sale referenced on this web site comes from the Internet Data Exchange (IDX) program of the Mlslistings Inc. Better Homes and Gardens Real Estate Reliance Partners is not a Multiple Listing Service (MLS), nor does it offer MLS access. This website is a service of Better Homes and Gardens Real Estate Reliance Partners, a broker participant of Mlslistings Inc. This web site may reference real estate listing(s) held by a brokerage firm other than the broker and/or agent who owns this web site. The accuracy of all information, regardless of source, including but not limited to open house information, square footages and lot sizes, is deemed reliable but not guaranteed and should be personally verified through personal inspection by and/or with the appropriate professionals. The data contained herein is copyrighted by Mlslistings Inc and is protected by all applicable copyright laws. Any unauthorized dissemination of this information is in violation of copyright laws and is strictly prohibited. Properties in listings may have been sold or may no longer be available. Copyright 2026 Mlslistings Inc. All rights reserved. This data is updated every 12 hours. Some properties appearing for sale on this display may subsequently have sold and may no longer be available. IDX display powered by Anywhere Real Estate.
New listings near 27531 Glenwood
- Coming Soon
 $549,900Coming Soon2 beds 2 baths932 sq. ft.
25987 Via Pera, Mission Viejo, CA 92691
MLS# OC26201924Listed by: KELLER WILLIAMS REALTY - Coming Soon
 $589,000Coming Soon2 beds 1 baths840 sq. ft.
27808 Violet #133, Mission Viejo, CA 92691
MLS# OC26207968Listed by: HOMESMART, EVERGREEN REALTY - Coming SoonOpen Sun, 1 to 4pm
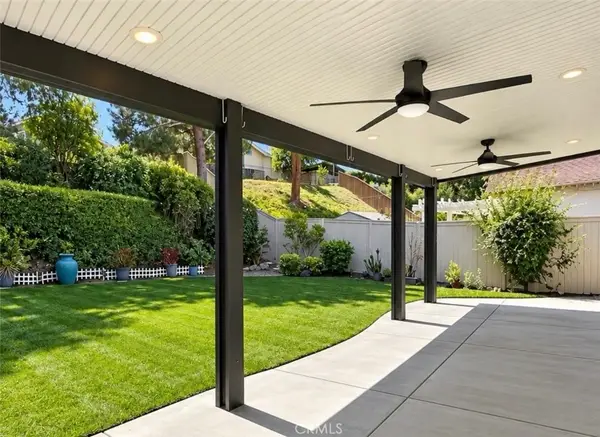 $1,599,000Coming Soon5 beds 3 baths1,936 sq. ft.
28452 Lorente, Mission Viejo, CA 92692
MLS# OC26202920Listed by: FIRST TEAM REAL ESTATE - Open Sun, 1 to 4pmNew
 $820,000Active3 beds 3 baths1,234 sq. ft.
26907 Begonia, Mission Viejo, CA 92692
MLS# OC26207642Listed by: RE/MAX SELECT ONE - New
 $1,150,000Active3 beds 2 baths1,099 sq. ft.
26431 Via Galicia, Mission Viejo, CA 92691
MLS# OC26209166Listed by: HOMESMART, EVERGREEN REALTY - New
 $890,888Active3 beds 3 baths1,943 sq. ft.
26586 El Toboso, Mission Viejo, CA 92691
MLS# CV26205865Listed by: CENTURY 21 PRIMETIME REALTORS - New
 $1,248,000Active4 beds 2 baths1,472 sq. ft.
24852 Lagrima, Mission Viejo, CA 92692
MLS# OC26208777Listed by: FIRST TEAM REAL ESTATE - New
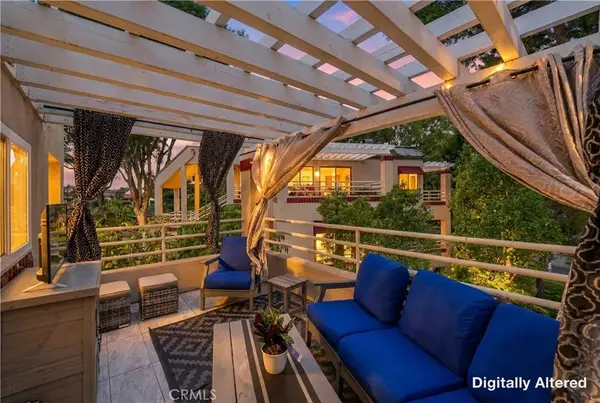 $825,000Active2 beds 2 baths1,462 sq. ft.
27810 Gleneagles #73, Mission Viejo, CA 92692
MLS# PW26209075Listed by: CENTURY 21 AFFILIATED - New
 $925,000Active2 beds 2 baths1,200 sq. ft.
21185 Cancun, Mission Viejo, CA 92692
MLS# OC26195779Listed by: BERKSHIRE HATHAWAY HOMESERVICE - Open Sat, 2 to 4pmNew
 $659,000Active3 beds 2 baths1,144 sq. ft.
26495 Via Damasco, Mission Viejo, CA 92691
MLS# LG26206471Listed by: COLDWELL BANKER REALTY


Protect your home and budget from life's surprises with an Assurant Home Warranty, backed by a partner that supports you through every step of homeownership. Explore Plans.
© 2026 Better Homes and Gardens Real Estate LLC. An Anywhere Real Estate company. All rights reserved. Better Homes and Gardens® Real Estate is a registered trademark owned by Meredith Operations Corporation, licensed to Better Homes and Gardens Real Estate LLC and used with permission. Better Homes and Gardens Real Estate LLC fully supports the principles of the Fair Housing Act and the Equal Opportunity Act. Listing information is deemed reliable but is not guaranteed accurate.
Each office is independently owned and operated.
Any services or products provided by third parties are not provided by, affiliated with or related to Better Homes and Gardens Real Estate LLC, or its affiliated companies.