
27792 Arta, Mission Viejo, CA 92692
Local realty services provided by:Better Homes and Gardens Real Estate Oak Valley
Listed by: james oronoz
Office: circa properties, inc.714-203-6814
MLS#:PW26158710
Source:CRMLS
Price summary
- Price:$1,125,000
- Price per sq. ft.:$669.24
- Monthly HOA dues:$754
About this home
A Rare opportunity to own a beautifully situated end-unit townhome with spectacular panoramic views of Lake Mission Viejo, rolling hills, and sparkling city lights in one of Mission Viejo's premiere guard-gated communities. This home offers approximately 1,681 square feet of living space. This 3-bedroom, 2.5-bath residence features a highly desirable floor plan with a main-level primary suite with breathtaking lake views.
The light filled living room showcases soaring ceilings, a cozy fireplace, and a spacious balcony which is accessible from the living room which makes it perfect for enjoying morning coffee or evening conversations while watching the sunset. The adjacent kitchen includes a sunny breakfast nook that overlooks the main living area, creating an inviting space for everyday living as well as for entertaining.
Downstairs, you will find two generously-sized secondary bedrooms providing flexibility for guests, family or a home office. One bedroom features custom built-ins, while the other opens to a private patio with tranquil lake views. The beautifully landscaped courtyard includes a private, in-ground spa and BBQ area, offering an ideal setting for outdoor entertaining.
Additional features include an attached direct access two-car garage, abundant natural light, and multiple outdoor living spaces designed to take full advantage of the incredible surroundings.
Residents enjoy resort-style amenities including two community pools, spa, private beach access to Lake Mission Viejo, and beautifully maintained grounds within a secure guard-gated neighborhood. Conveniently located near shopping, dining, parks, award-winning schools, and major commuter routes, this exceptional home offers the perfect blend of luxury, comfort in a Southern California style....
Contact an agent
Home facts
- Year built:1979
- Subdivision & Development:Mallorca Condos (MQ)
- Listing ID #:PW26158710
- Added:63 day(s) ago
- Updated:September 19, 2026 at 01:24 PM
Rooms and interior
- Bedrooms:3
- Total bathrooms:3
- Full bathrooms:2
- Half bathrooms:1
- Flooring:Carpet, Wood
- Kitchen Description:Barbecue, Dishwasher, Freezer, Gas Cooktop, Gas Oven, Gas Range, Ice Maker, Microwave, Pantry, Range Hood, Refrigerator, Vented Exhaust Fan, Washer, Water To Refrigerator
- Living area:1,681 sq. ft.
Heating and cooling
- Cooling:Central Air
- Heating:Central Furnace, Fireplaces
- Central air:Yes
Structure and exterior
- Roof:Clay, Spanish Tile
- Year built:1979
- Building area:1,681 sq. ft.
- Lot area:5.4 Acres
- Lot Features:Cul De Sac
- Architectural Style:Traditional
- Construction Materials:Stucco
- Exterior Features:Barbecue, Brick Patio, Front Porch
- Foundation Description:Slab
- Levels:2 Story
Schools
- High school:Capistrano Valley
- Middle school:Newhart
- Elementary school:Castille
Utilities
- Water:Public, Water Available, Water Connected
- Sewer:Public Sewer, Sewer Available, Sewer Connected
Finances and disclosures
- Price:$1,125,000
- Price per sq. ft.:$669.24
Features and amenities
- Appliances:Barbecue, Dishwasher, Disposal, Dryer, Freezer, Gas Cooktop, Gas Oven, Gas Range, Ice Maker, Microwave, Range Hood, Refrigerator, Vented Exhaust Fan, Washer, Water Heater
- Laundry features:Dryer, Gas Dryer Hookup, In Garage, Washer, Washer Hookup
- Amenities:Balcony, Barbecue, Carbon Monoxide Detectors, Ceiling Fans, Clubhouse, Controlled Access, Crown Molding, Fire Pit, Gated Community, Guard, Maintenance Front Yard, Maintenance Grounds, Meeting Room, Meeting/Banquet/Party Room, Open Floorplan, Outdoor Cooking Area, Pantry, Picnic Area, Pier, Playground, Pool, Quartz Counters, Recessed Lighting, Security, Security Gate, Security Guard, Shutters, Smoke Detectors, Storage Space, Trails, Triple Pane Windows, Walk In Closets
- Pool features:Association Pool, Community Pool, Pool
Parking
- Total parking spaces:2
- Parking description:Concrete Driveway, Covered, Direct Access, Door Single, Driveway Level, Garage, Garage Faces Front, Gated, Guarded, Guest, On Site, One Space, Private, Side By Side
- Garage:Yes
- Garage spaces:2
New listings near 27792 Arta
- Coming Soon
 $549,900Coming Soon2 beds 2 baths932 sq. ft.
25987 Via Pera, Mission Viejo, CA 92691
MLS# OC26201924Listed by: KELLER WILLIAMS REALTY - Coming Soon
 $589,000Coming Soon2 beds 1 baths840 sq. ft.
27808 Violet #133, Mission Viejo, CA 92691
MLS# OC26207968Listed by: HOMESMART, EVERGREEN REALTY - Coming SoonOpen Sun, 1 to 4pm
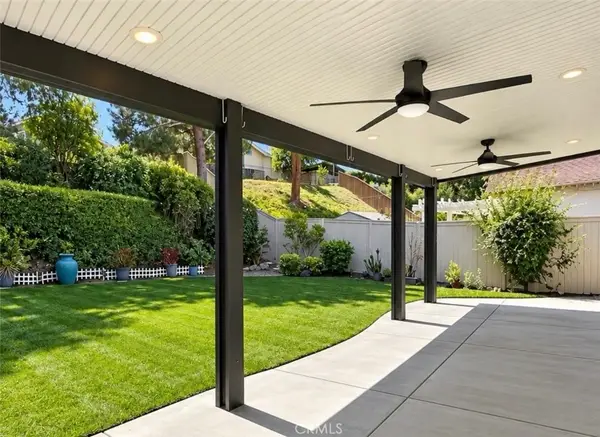 $1,599,000Coming Soon5 beds 3 baths1,936 sq. ft.
28452 Lorente, Mission Viejo, CA 92692
MLS# OC26202920Listed by: FIRST TEAM REAL ESTATE - Coming SoonOpen Sat, 12 to 3pm
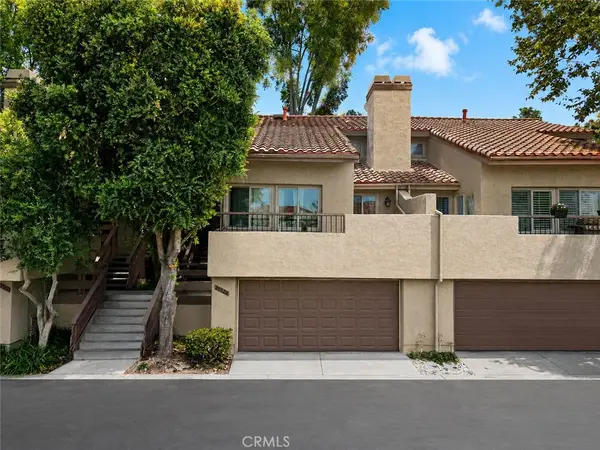 $890,888Coming Soon3 beds 3 baths1,943 sq. ft.
26586 El Toboso, Mission Viejo, CA 92691
MLS# CV26205865Listed by: CENTURY 21 PRIMETIME REALTORS - Coming Soon
 $1,299,000Coming Soon2 beds 2 baths2,235 sq. ft.
21451 Medina, Mission Viejo, CA 92692
MLS# OC26191429Listed by: BERKSHIRE HATHAWAY HOMESERVICE - New
 $1,248,000Active4 beds 2 baths1,472 sq. ft.
24852 Lagrima, Mission Viejo, CA 92692
MLS# OC26208777Listed by: FIRST TEAM REAL ESTATE
- Open Sat, 2 to 4pmNew
 $659,000Active3 beds 2 baths1,144 sq. ft.
26495 Via Damasco, Mission Viejo, CA 92691
MLS# LG26206471Listed by: COLDWELL BANKER REALTY - New
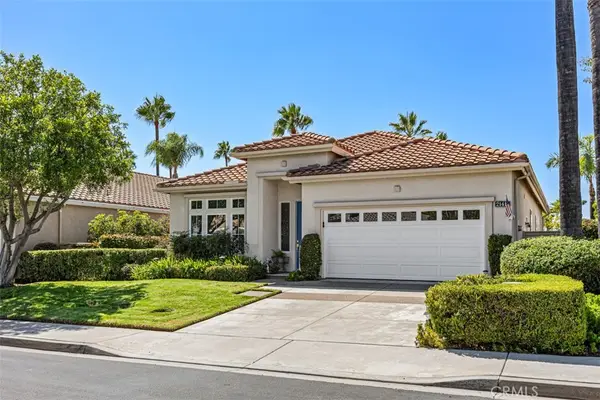 $1,279,900Active2 beds 2 baths1,933 sq. ft.
21411 Tarraco, Mission Viejo, CA 92692
MLS# OC26207734Listed by: REGENCY REAL ESTATE BROKERS - Open Sat, 2 to 5pmNew
 $1,380,000Active4 beds 3 baths2,003 sq. ft.
8 Tesoro, Mission Viejo, CA 92692
MLS# AR26208409Listed by: WETRUST REALTY - New
 $949,000Active3 beds 2 baths1,472 sq. ft.
27735 Via Rodrigo, Mission Viejo, CA 92692
MLS# OC26194370Listed by: BERKSHIRE HATHAWAY HOMESERVICE


Protect your home and budget from life's surprises with an Assurant Home Warranty, backed by a partner that supports you through every step of homeownership. Explore Plans.
© 2026 Better Homes and Gardens Real Estate LLC. An Anywhere Real Estate company. All rights reserved. Better Homes and Gardens® Real Estate is a registered trademark owned by Meredith Operations Corporation, licensed to Better Homes and Gardens Real Estate LLC and used with permission. Better Homes and Gardens Real Estate LLC fully supports the principles of the Fair Housing Act and the Equal Opportunity Act. Listing information is deemed reliable but is not guaranteed accurate.
Each office is independently owned and operated.
Any services or products provided by third parties are not provided by, affiliated with or related to Better Homes and Gardens Real Estate LLC, or its affiliated companies.