
27841 Persimmon #44, Mission Viejo, CA 92691
Local realty services provided by:Better Homes and Gardens Real Estate Napolitano & Associates
27841 Persimmon #44,Mission Viejo, CA 92691
$839,000
- 3 Beds
- 3 Baths
- 1,280 sq. ft.
- Condominium
- Active
Listed by: angela creech
Office: redfin
MLS#:OC26176442
Source:San Diego MLS via CRMLS
Price summary
- Price:$839,000
- Price per sq. ft.:$655.47
- Monthly HOA dues:$505
About this home
Lake Life, End-Unit Privacy, Wrap-Around Yard & Direct Garage Access in the community of Rainbow Ridge. This beautifully upgraded end-unit home in Mission Viejos desirable Rainbow Ridge community offers a rare combination of sought-after features, including end-unit privacy, a spacious wrap-around yard, and a single-car direct-access garage with two additional parking spaces. Residents also enjoy access to the many recreational amenities of Mission Viejo Lake, including the private beach, swim lagoon, boating, fishing, and summer concert series, along with the community pool and spa. Inside, vaulted ceilings and abundant natural light fill the open living space, complemented by luxury laminate flooring and a cozy fireplace. The upgraded kitchen features white cabinetry, quartz countertops, a subway tile backsplash, and stainless steel appliances. A main-level bedroom and full bathroom add flexibility for guests, a home office, or multigenerational living. Upstairs, the spacious primary suite features an upgraded en-suite bathroom with quartz finishes, while a secondary bedroom is conveniently located near another full bathroom. Ideally located just minutes from parks, shopping, dining, and award-winning schools, this move-in-ready home offers an exceptional blend of comfort, convenience, outdoor living, and lifestyle amenities. With an end-unit setting, wrap-around yard, direct garage access, and access to Mission Viejo Lake, this is a home worth seeing in person....
Contact an agent
Home facts
- Year built:1986
- Subdivision & Development:Rainbow Ridge (RR)
- Listing ID #:OC26176442
- Added:55 day(s) ago
- Updated:October 08, 2026 at 02:42 PM
Rooms and interior
- Bedrooms:3
- Total bathrooms:3
- Full bathrooms:3
- Flooring:Laminate
- Kitchen Description:Dishwasher, Disposal, Electric Oven, Microwave, Pantry, Refrigerator, Self Cleaning Oven, Vented Exhaust Fan
- Living area:1,280 sq. ft.
Heating and cooling
- Cooling:Central Forced Air
- Heating:Fireplace, Forced Air Unit
Structure and exterior
- Year built:1986
- Building area:1,280 sq. ft.
- Levels:2 Story
Utilities
- Water:Public
- Sewer:Public Sewer
Finances and disclosures
- Price:$839,000
- Price per sq. ft.:$655.47
Features and amenities
- Appliances:Dishwasher, Disposal, Electric Oven, Microwave, Refrigerator, Self Cleaning Oven, Vented Exhaust Fan
- Pool features:Association, Below Ground, Heated, Pool
Parking
- Total parking spaces:3
- Parking description:Assigned, Direct Garage Access, Garage, Garage - Single Door, Garage Door Opener
- Garage spaces:1
 This information is deemed reliable but not guaranteed. You should rely on this information only to decide whether or not to further investigate a particular property. BEFORE MAKING ANY OTHER DECISION, YOU SHOULD PERSONALLY INVESTIGATE THE FACTS (e.g. square footage and lot size) with the assistance of an appropriate professional. You may use this information only to identify properties you may be interested in investigating further. All uses except for personal, non-commercial use in accordance with the foregoing purpose are prohibited. Redistribution or copying of this information, any photographs or video tours is strictly prohibited. This information is derived from the Internet Data Exchange (IDX) service provided by San Diego MLS®. Displayed property listings may be held by a brokerage firm other than the broker and/or agent responsible for this display. The information and any photographs and video tours and the compilation from which they are derived is protected by copyright. Compilation © 2020 San Diego MLS®, Inc.
New listings near 27841 Persimmon #44
- Coming Soon
 $929,900Coming Soon2 beds 2 baths1,402 sq. ft.
21542 Andorra, Mission Viejo, CA 92692
MLS# OC26180669Listed by: BERKSHIRE HATHAWAY HOMESERVICE - Coming SoonOpen Sat, 1 to 4pm
 $1,275,000Coming Soon3 beds 3 baths2,036 sq. ft.
28152 Amable, Mission Viejo, CA 92692
MLS# OC26217124Listed by: REGENCY REAL ESTATE BROKERS - Coming Soon
 $875,000Coming Soon2 beds 3 baths1,818 sq. ft.
28303 Alava, Mission Viejo, CA 92692
MLS# PW26211370Listed by: CASTA DEL SOL REALTY - Coming Soon
 $1,199,000Coming Soon3 beds 2 baths1,508 sq. ft.
24715 San Andres, Mission Viejo, CA 92691
MLS# OC26211245Listed by: REAL BROKER - Coming Soon
 $589,000Coming Soon2 beds 1 baths840 sq. ft.
27808 Violet #133, Mission Viejo, CA 92691
MLS# OC26207968Listed by: HOMESMART, EVERGREEN REALTY - New
 $1,237,500Active3 beds 2 baths1,508 sq. ft.
26232 Tarrasa Lane, Mission Viejo, CA 92691
MLS# OC26204914Listed by: REDFIN - Open Sat, 1 to 4pmNew
 $1,799,000Active4 beds 4 baths3,403 sq. ft.
25441 Marina Circle, Mission Viejo, CA 92691
MLS# OC26214146Listed by: FIRST TEAM REAL ESTATE - Open Sat, 1 to 4pmNew
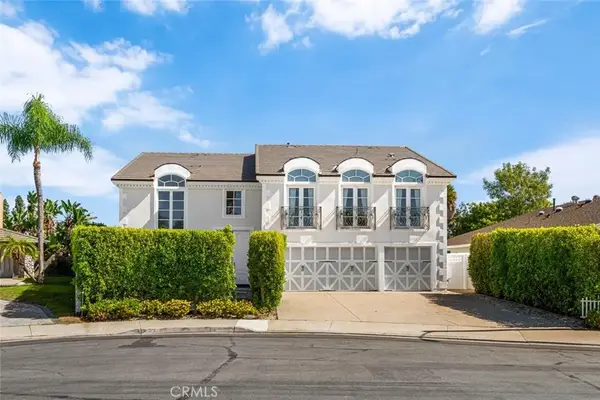 $1,799,000Active4 beds 4 baths3,403 sq. ft.
25441 Marina Circle, Mission Viejo, CA 92691
MLS# OC26214146Listed by: FIRST TEAM REAL ESTATE - New
 $1,099,900Active3 beds 2 baths1,503 sq. ft.
27772 Via Granados, Mission Viejo, CA 92692
MLS# OC26217243Listed by: SEVEN GABLES REAL ESTATE - New
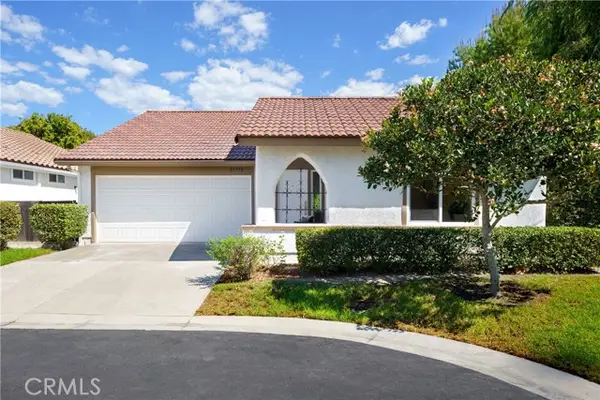 $1,099,900Active3 beds 2 baths1,503 sq. ft.
27772 Via Granados, Mission Viejo, CA 92692
MLS# OC26217243Listed by: SEVEN GABLES REAL ESTATE


Protect your home and budget from life's surprises with an Assurant Home Warranty, backed by a partner that supports you through every step of homeownership. Explore Plans.
© 2026 Better Homes and Gardens Real Estate LLC. An Anywhere Real Estate company. All rights reserved. Better Homes and Gardens® Real Estate is a registered trademark owned by Meredith Operations Corporation, licensed to Better Homes and Gardens Real Estate LLC and used with permission. Better Homes and Gardens Real Estate LLC fully supports the principles of the Fair Housing Act and the Equal Opportunity Act. Listing information is deemed reliable but is not guaranteed accurate.
Each office is independently owned and operated.
Any services or products provided by third parties are not provided by, affiliated with or related to Better Homes and Gardens Real Estate LLC, or its affiliated companies.