
27923 Windsor #184, Mission Viejo, CA 92692
Local realty services provided by:Better Homes and Gardens Real Estate Napolitano & Associates
27923 Windsor #184,Mission Viejo, CA 92692
$948,900
- 3 Beds
- 3 Baths
- - sq. ft.
- Condominium
- Sold
Listed by: diane van korlaar
Office: palisade realty, inc
MLS#:OC26115567
Source:San Diego MLS via CRMLS
Sorry, we are unable to map this address
Price summary
- Price:$948,900
- Monthly HOA dues:$577
About this home
THIS BEAUTIFULLY UPDATED CORAL GARDENS TOWNHOME-STYLE CONDO with an INVITING PRIVATE COURTYARD WELCOMES YOU HOME. The desirable floor plan with 2 PRIMARY SUITES, 1 BEDROOM + 1 ADDITIONAL ROOM greet you with an impressive CUSTOM WROUGHT IRON BANNISTER, TRAVERTINE TILE, LUXURY VINYL PLANK FLOORING and UPDATED CABINETRY THROUGHOUT. This lovely home features an upper level Primary Suite with soaring ceilings, updated travertine shower, mirrored sliding wardrobe doors and a private balcony where you can relax with a good book. There is also a large bedroom with a sizeable closet and dual ceiling fans, accessible attic space is also nearby. The 2nd Primary Suite is located on the main level with a walk-in travertine shower, large closet space and access to a tranquil private patio. There is an additional room located downstairs, currently a home office, perfect for a gym or playroom with a 3rd bathroom nearby. The light and bright kitchen features a tray ceiling and a charming garden window, modern cabinetry with granite countertops, travertine backsplash and sleek stainless steel appliances. As you move through the home, youll appreciate the expansive living and dining areas accented by dramatic high ceilings and abundant natural light with a granite fireplace and french doors that lead to your private patio where you can enjoy a large grassy area just beyond Ideal for relaxing or entertaining. Additional features include a PEX re-piping, 2 car attached garage with epoxy flooring, 2 large exterior storage areas, optional additional parking with permit, and access to the communi...
Contact an agent
Home facts
- Year built:1987
- Subdivision & Development:Coral Gardens (CDN)
- Listing ID #:OC26115567
- Added:22 day(s) ago
- Updated:August 07, 2026 at 10:51 AM
Rooms and interior
- Bedrooms:3
- Total bathrooms:3
- Full bathrooms:2
- Half bathrooms:1
- Flooring:Tile
- Kitchen Description:Dishwasher, Disposal, Gas Stove, Microwave, Pantry, Refrigerator
Heating and cooling
- Cooling:Central Forced Air, Gas
- Heating:Fireplace, Forced Air Unit, Space Heater
Structure and exterior
- Year built:1987
- Architectural Style:Contemporary, Mediterranean/Spanish, Tudor/French Normandy
- Construction Materials:Adobe, Aluminum Siding, Block, Brick
- Exterior Features:Brick, Enclosed Glass Porch, Patio Open, Porch, Roof Top, Stone/Tile, Wood
- Levels:2 Story
Utilities
- Water:Private, Water Available
- Sewer:Public Sewer
Finances and disclosures
- Price:$948,900
Features and amenities
- Appliances:Dishwasher, Disposal, Dryer, Gas Stove, Microwave, Refrigerator
- Laundry features:Dryer, Electric
- Pool features:Association, Below Ground, Heated, Pool, Tile
Parking
- Total parking spaces:2
- Parking description:Direct Garage Access, Garage - Single Door, Garage Door Opener
- Garage spaces:2
 This information is deemed reliable but not guaranteed. You should rely on this information only to decide whether or not to further investigate a particular property. BEFORE MAKING ANY OTHER DECISION, YOU SHOULD PERSONALLY INVESTIGATE THE FACTS (e.g. square footage and lot size) with the assistance of an appropriate professional. You may use this information only to identify properties you may be interested in investigating further. All uses except for personal, non-commercial use in accordance with the foregoing purpose are prohibited. Redistribution or copying of this information, any photographs or video tours is strictly prohibited. This information is derived from the Internet Data Exchange (IDX) service provided by San Diego MLS®. Displayed property listings may be held by a brokerage firm other than the broker and/or agent responsible for this display. The information and any photographs and video tours and the compilation from which they are derived is protected by copyright. Compilation © 2020 San Diego MLS®, Inc.
New listings near 27923 Windsor #184
- New
 $995,000Active2 beds 2 baths1,402 sq. ft.
21488 Marana, Mission Viejo, CA 92692
MLS# LG26139393Listed by: COLDWELL BANKER REALTY - New
 $1,550,000Active5 beds 4 baths2,293 sq. ft.
16 Bower Lane, Mission Viejo, CA 92694
MLS# PW26171973Listed by: REALM REALTY - Open Sat, 1 to 3pmNew
 $720,000Active2 beds 2 baths1,105 sq. ft.
16 Chaumont, Mission Viejo, CA 92692
MLS# OC26171544Listed by: COLDWELL BANKER REALTY - New
 $1,050,000Active3 beds 2 baths1,546 sq. ft.
23531 Via Murillo, Mission Viejo, CA 92692
MLS# OC26171808Listed by: STEVE CHERNEY, BROKER - Coming Soon
 $1,399,900Coming Soon3 beds 3 baths
26776 Ashford, Mission Viejo, CA 92692
MLS# OC26170597Listed by: HOMESMART, EVERGREEN REALTY - Open Sat, 1 to 4pmNew
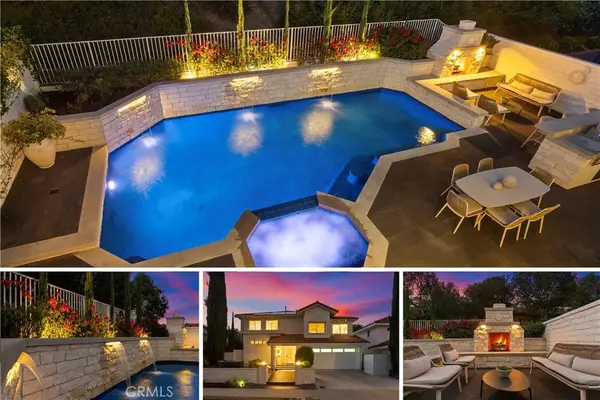 $1,899,000Active4 beds 4 baths2,757 sq. ft.
26681 Sotelo, Mission Viejo, CA 92692
MLS# OC26171649Listed by: COLDWELL BANKER REALTY - New
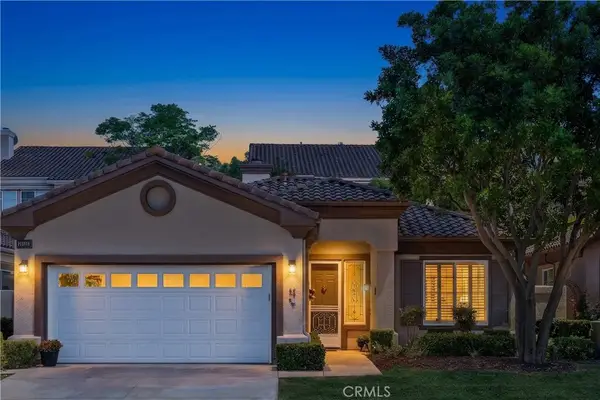 $995,000Active2 beds 2 baths1,402 sq. ft.
21488 Marana, Mission Viejo, CA 92692
MLS# LG26139393Listed by: COLDWELL BANKER REALTY - Coming Soon
 $1,299,000Coming Soon3 beds 3 baths
25281 Aldea Court, Mission Viejo, CA 92691
MLS# OC26171354Listed by: EVERWISE REALTY - Open Sat, 12 to 3pmNew
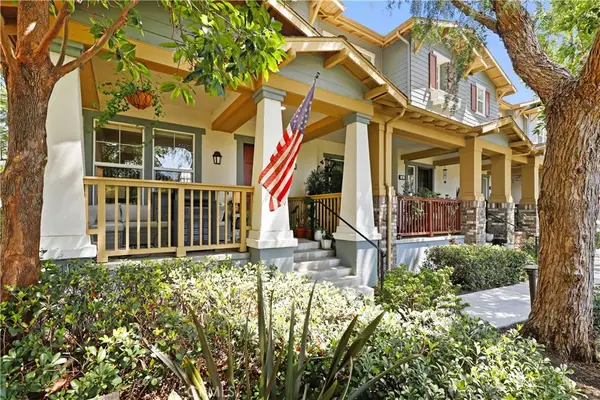 $985,000Active3 beds 3 baths1,771 sq. ft.
2 Sheridan, Mission Viejo, CA 92694
MLS# OC26170695Listed by: REDFIN - Open Sun, 2 to 4pmNew
 $929,900Active3 beds 3 baths1,943 sq. ft.
26692 Manzanares, Mission Viejo, CA 92691
MLS# WS26166196Listed by: REAL BROKERAGE TECHNOLOGIES


Protect your home and budget from life's surprises with an Assurant Home Warranty, backed by a partner that supports you through every step of homeownership. Explore Plans.
© 2026 Better Homes and Gardens Real Estate LLC. An Anywhere Real Estate company. All rights reserved. Better Homes and Gardens® Real Estate is a registered trademark owned by Meredith Operations Corporation, licensed to Better Homes and Gardens Real Estate LLC and used with permission. Better Homes and Gardens Real Estate LLC fully supports the principles of the Fair Housing Act and the Equal Opportunity Act. Listing information is deemed reliable but is not guaranteed accurate.
Each office is independently owned and operated.
Any services or products provided by third parties are not provided by, affiliated with or related to Better Homes and Gardens Real Estate LLC, or its affiliated companies.