
28418 Buena Vista, Mission Viejo, CA 92692
Local realty services provided by:Better Homes and Gardens Real Estate Oak Valley
28418 Buena Vista,Mission Viejo, CA 92692
$999,000
- 2 Beds
- 2 Baths
- 1,500 sq. ft.
- Single family
- Active
Listed by: kelly arshi
Office: re/max first class949-305-6800
MLS#:OC26075483
Source:CRMLS
Price summary
- Price:$999,000
- Price per sq. ft.:$666
- Monthly HOA dues:$590
About this home
Impeccably maintained home situated on a quiet cul-de-sac, offering breathtaking panoramic city and mountain views. This highly desirable Pacific Grove floor plan features approximately 1,500 square feet of thoughtfully designed living space, including two spacious bedrooms, two bathrooms, and an enclosed atrium is perfect for a home office or flexible bonus space. The remodeled kitchen showcases updated cabinetry, newer appliances, and elegant granite countertops. A bright and inviting living room with a cozy fireplace creates the perfect space to relax or entertain. The primary suite offers stunning views and a beautifully remodeled bathroom with a Jacuzzi tub, separate shower, and dual vanity. The guest bathroom has also been tastefully updated, and the second bedroom is generously sized. Additional highlights include newer dual-pane windows and sliding doors, as well as a newer HVAC system for year-round comfort. Step outside to a fully covered patio spanning the entire back of the home—ideal for enjoying the incredible views. The two-car attached garage features built-in storage cabinets. This exceptional home is located within a beautifully maintained 55+ community set across 484 acres of rolling hills and mature trees. Residents enjoy access to two recreation centers featuring amenities such as pickleball, pools, spa/hot tub, tennis courts, lawn bowling, sport courts, fitness center, clubhouse, billiards room, and more. HOA services include front yard maintenance, trash service, and exterior painting. Includes membership to Lake Mission Viejo, offering picnic areas, swimming, fishing, and additional recreational activities. A truly beautiful place to call home....
Contact an agent
Home facts
- Year built:1985
- Listing ID #:OC26075483
- Added:83 day(s) ago
- Updated:June 30, 2026 at 01:18 PM
Rooms and interior
- Bedrooms:2
- Total bathrooms:2
- Full bathrooms:2
- Flooring:Laminate, Vinyl, Wood
- Kitchen Description:Electric Range, Microwave, Refrigerator, Vented Exhaust Fan, Washer, Water To Refrigerator
- Bedroom Description:All Bedrooms Down
- Living area:1,500 sq. ft.
Heating and cooling
- Cooling:Central Air
- Heating:Central Furnace, Forced Air
- Central air:Yes
Structure and exterior
- Roof:Tile
- Year built:1985
- Building area:1,500 sq. ft.
- Lot area:0.08 Acres
- Lot Features:Cul De Sac, Level with Street, Rectangular Lot, Secluded, Street Level
- Architectural Style:Traditional
- Exterior Features:Concrete Patio, Covered Patio, Enclosed, Front Porch, Patio
- Foundation Description:Slab
- Levels:1 Story
Utilities
- Water:Public, Water Available, Water Connected
- Sewer:Public Sewer, Sewer Available, Sewer Connected
Finances and disclosures
- Price:$999,000
- Price per sq. ft.:$666
Features and amenities
- Appliances:Disposal, Dryer, Electric Range, Gas Water Heater, Microwave, Refrigerator, Vented Exhaust Fan, Washer, Water Heater
- Laundry features:Dryer, Electric Dryer Hookup, Gas Dryer Hookup, In Garage, Washer, Washer Hookup
- Amenities:Atrium, Billiard Room, Bocce Court, Carbon Monoxide Detectors, Cathedral Ceilings, Ceiling Fans, Clubhouse, Double Pane Windows, Fitness Center, Garden Windows, Gated Community, Maintenance Front Yard, Maintenance Grounds, Pickleball, Plantation Shutters, Pool, Recessed Lighting, Smoke Detectors, Sport Court, Tennis Courts
- Pool features:Association Pool, Community Pool, Filtered, Gunite, In Ground, Lap Pool, Permits, Pool
Parking
- Total parking spaces:2
- Parking description:Concrete Driveway, Direct Access, Door Single, Driveway, Driveway Level, Garage, Garage Door Opener, Garage Faces Front
- Garage:Yes
- Garage spaces:2
New listings near 28418 Buena Vista
- New
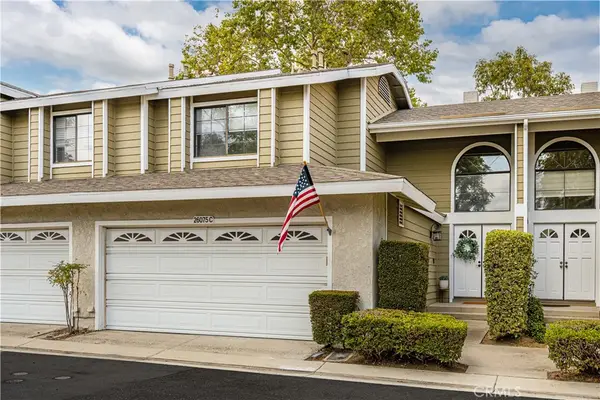 $725,000Active2 beds 2 baths1,019 sq. ft.
26075 Las Flores #C, Mission Viejo, CA 92691
MLS# PW26142745Listed by: SEVEN GABLES REAL ESTATE - New
 $699,000Active2 beds 2 baths1,206 sq. ft.
21175 Tangerine, Mission Viejo, CA 92691
MLS# OC26142675Listed by: HOMESMART, EVERGREEN REALTY - New
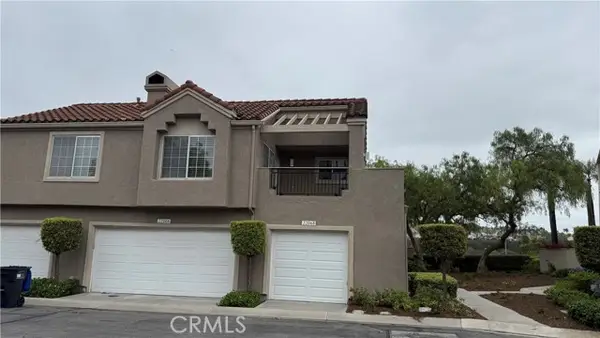 $660,000Active2 beds 1 baths988 sq. ft.
22068 Antigua Unit 174, Mission Viejo, CA 92692
MLS# TR26142103Listed by: GO GETTER REALTY & INVESTMENT
- New
 $1,299,000Active4 beds 2 baths1,872 sq. ft.
26581 Otay Circle, Mission Viejo, CA 92691
MLS# OC26141006Listed by: SEVEN GABLES REAL ESTATE - Coming Soon
 $1,790,000Coming Soon5 beds 3 baths
25421 Adriana, Mission Viejo, CA 92691
MLS# OC26141736Listed by: MEHDI TAGHIEI, BROKER - Coming Soon
 $1,275,000Coming Soon3 beds 4 baths
21276 Mazatlan, Mission Viejo, CA 92692
MLS# OC26141327Listed by: REAL BROKER - Open Sat, 12 to 4pmNew
 $1,198,000Active4 beds 2 baths1,463 sq. ft.
22752 Via Octavo, Mission Viejo, CA 92691
MLS# OC26140784Listed by: REALTY SOURCE, INC - Open Wed, 11am to 2pmNew
 $1,249,000Active3 beds 2 baths1,594 sq. ft.
28241 Estima, Mission Viejo, CA 92692
MLS# NP26140355Listed by: RE/MAX SELECT ONE - New
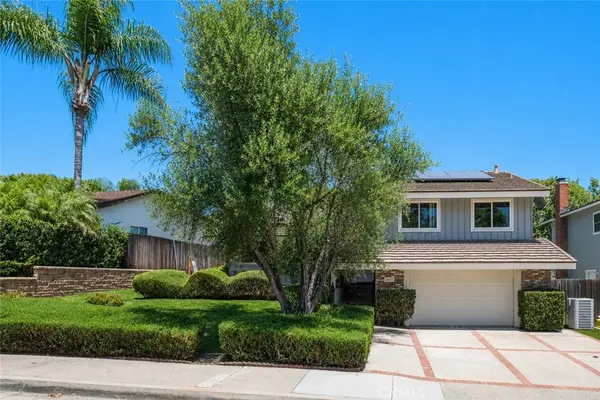 $1,349,000Active4 beds 3 baths1,875 sq. ft.
25472 Chrisanta, Mission Viejo, CA 92691
MLS# OC26139663Listed by: REALTY ONE GROUP WEST - New
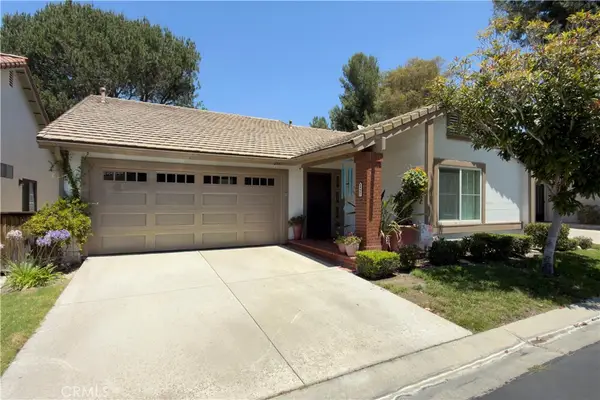 $849,000Active2 beds 2 baths1,472 sq. ft.
28457 Alava, Mission Viejo, CA 92692
MLS# PW26140212Listed by: REMAX TIFFANY REAL ESTATE


Protect your home and budget from life's surprises with an Assurant Home Warranty, backed by a partner that supports you through every step of homeownership. Explore Plans.
© 2026 Better Homes and Gardens Real Estate LLC. An Anywhere Real Estate company. All rights reserved. Better Homes and Gardens® Real Estate is a registered trademark owned by Meredith Operations Corporation, licensed to Better Homes and Gardens Real Estate LLC and used with permission. Better Homes and Gardens Real Estate LLC fully supports the principles of the Fair Housing Act and the Equal Opportunity Act. Listing information is deemed reliable but is not guaranteed accurate.
Each office is independently owned and operated.
Any services or products provided by third parties are not provided by, affiliated with or related to Better Homes and Gardens Real Estate LLC, or its affiliated companies.