
1044 Stanton Way, Modesto, CA 95355
Local realty services provided by:Better Homes and Gardens Real Estate Integrity Real Estate
1044 Stanton Way,Modesto, CA 95355
$490,000
- 3 Beds
- 2 Baths
- 1,744 sq. ft.
- Single family
- Active
Listed by: lisa steves
Office: pmz real estate
MLS#:226131165
Source:MetroList
Price summary
- Price:$490,000
- Price per sq. ft.:$280.96
- Monthly HOA dues:$33.33
About this home
Discover this rare find, charming, move-in-ready ranch style custom home in sought after Lakewood School District. Home is situated on a desirable corner lot, just kitty-corner from the beautiful community park and HOA pool, and has possible RV access. Imagine enjoying the view from your kitchen window while watching the kids play at the park. With potential RV access or the possibility of an ADU, this property offers numerous possibilities to make it your own. Step inside to an inviting entry that opens to a spacious living room featuring lovely views to backyard that fill the space with natural light. The kitchen offers a breakfast nook area ideal for all to gather around the table along with ample cabinetry space, tile countertops and gorgeous wood flooring that continues into the family room. The family room is warm and welcoming featuring a floor to ceiling used brick fireplace that serves as a focal point as well as large picture window framing views from outside. A door in family room leads to the backyard and breezeway area. The generously sized bedrooms provide comfortable living spaces, while the primary suite features a walk-in closet and shower. A large guest bathroom includes tile flooring and a tub/shower combination. One of the home's unexpected highlight's is the oversized laundry room, conveniently located near the center of the home and complete with a sink, countertops, built-in cabinetry and exterior access. Step outside to enjoy a backyard designed for outdoor living, with a covered patio, a large grassy area, and a separate garden space-perfect for entertaining, relaxing or gardening. Additional amenities include a presidential roof, upgraded electrical panel, some newer laminate and carpet, and more! You are going to love this home! Welcome Home!...
Contact an agent
Home facts
- Year built:1962
- Listing ID #:226131165
- Added:1 day(s) ago
- Updated:October 24, 2026 at 04:44 AM
Rooms and interior
- Bedrooms:3
- Total bathrooms:2
- Full bathrooms:2
- Flooring:Carpet, Laminate, Linoleum, Wood Floors
- Kitchen Description:Built-In Electric Oven, Dishwasher, Disposal, Electric Cook Top
- Living area:1,744 sq. ft.
Heating and cooling
- Cooling:Central
- Heating:Central
Structure and exterior
- Roof:Composition Shingle
- Year built:1962
- Building area:1,744 sq. ft.
- Lot area:0.22 Acres
- Construction Materials:Frame, Stucco, Wood Siding
- Exterior Features:Covered Patio
- Foundation Description:Raised Foundation
- Levels:1 Story
Finances and disclosures
- Price:$490,000
- Price per sq. ft.:$280.96
Features and amenities
- Appliances:Dishwasher, Disposal, Electric Cook Top
- Laundry features:Cabinets, Inside Laundry Area, Sink
- Amenities:Park, Pool
Parking
- Garage spaces:2
 MetroList MLS 2026. This information is being provided by MetroList MLS. All measurements and calculations of area are approximate. Information provided by Seller/Other sources, not verified by Broker. All interested persons should independently verify accuracy of information. Provided properties may or may not be listed by the office/agent presenting the information. Data Updated: October 24, 2026. Information being provided is for consumers' personal, non-commercial use and may not be used for any purpose other than to identify prospective properties consumers may be interested in purchasing. Information deemed reliable but not guaranteed. Any offer of compensation is made only to Participants of MLS where the subject listing is filed and in accordance with such MLS's regulations or rules.
New listings near 1044 Stanton Way
- New
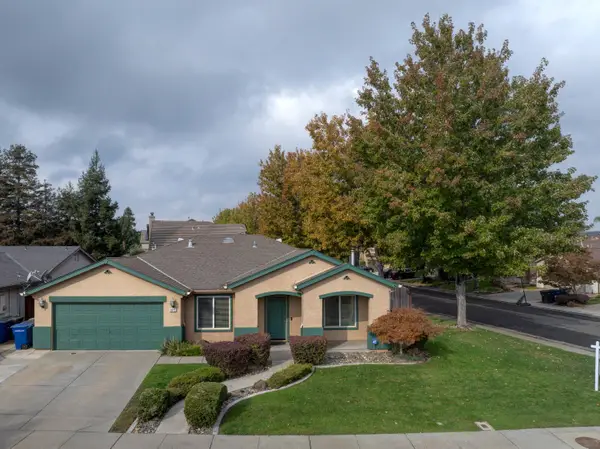 $625,000Active4 beds 2 baths2,097 sq. ft.
2025 St Peters Street, Modesto, CA 95355
MLS# 226131479Listed by: VANDE POL REALTY - New
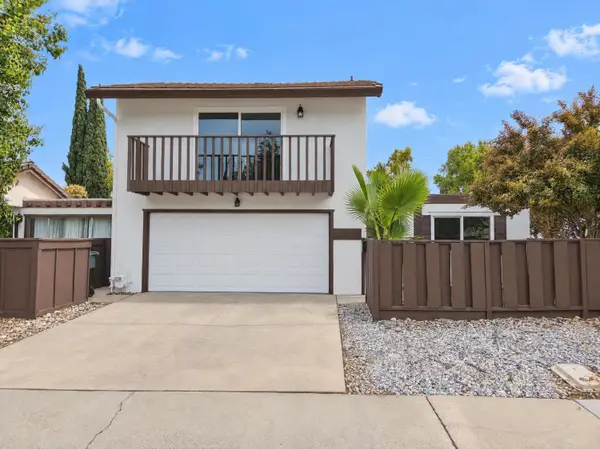 $421,000Active4 beds 2 baths1,770 sq. ft.
2625 El Greco Drive, Modesto, CA 95354
MLS# 226131701Listed by: OPENDOOR BROKERAGE INC - New
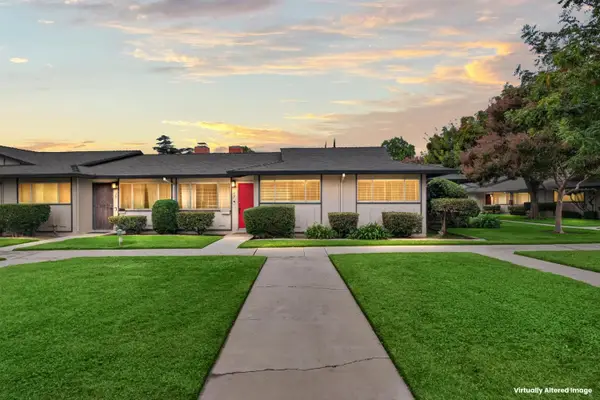 $320,000Active3 beds 2 baths1,248 sq. ft.
215 Floyd Avenue #25, Modesto, CA 95350
MLS# 226131428Listed by: BERKSHIRE HATHAWAY HOMESERVICES-DRYSDALE PROPERTIES - New
 $375,000Active3 beds 1 baths1,234 sq. ft.
743 Thrasher Avenue, Modesto, CA 95354
MLS# 226131586Listed by: RE/MAX EXECUTIVE - New
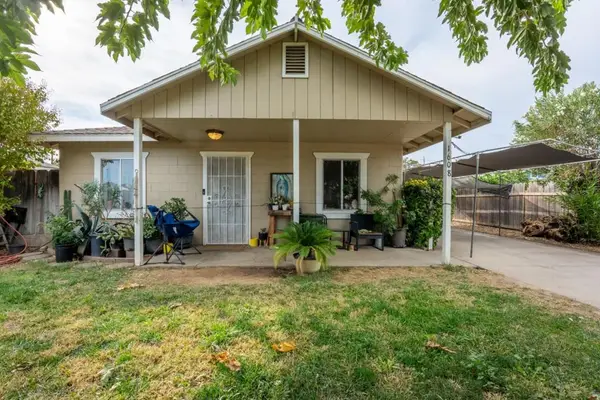 $270,000Active3 beds 1 baths1,040 sq. ft.
1608 Woodworth Avenue, Modesto, CA 95351
MLS# ML82065597Listed by: INTERO R E SERVICES - New
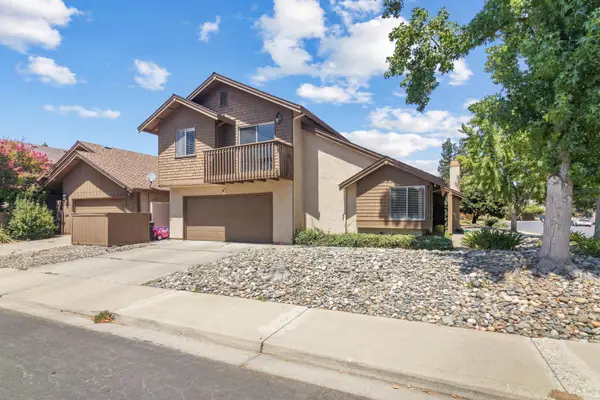 $415,000Active3 beds 2 baths1,687 sq. ft.
509 Phoenix Avenue, Modesto, CA 95354
MLS# 226131535Listed by: PMZ REAL ESTATE - New
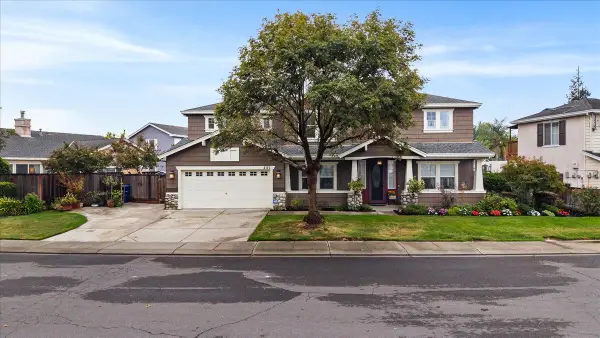 $710,000Active3 beds 3 baths3,382 sq. ft.
4112 Heritage Drive, Modesto, CA 95356
MLS# 226131426Listed by: RE/MAX EXECUTIVE - New
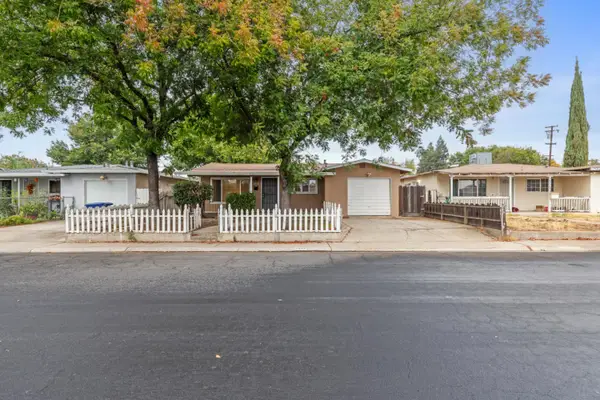 $399,999Active3 beds 1 baths1,058 sq. ft.
2533 Brenner Way, Modesto, CA 95350
MLS# 226131446Listed by: HOMESMART PV & ASSOCIATES - New
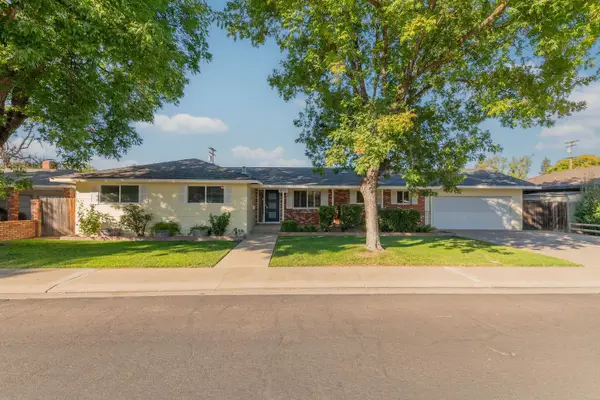 $490,000Active3 beds 2 baths1,668 sq. ft.
1009 Lexington Drive, Modesto, CA 95350
MLS# 226124830Listed by: BERKSHIRE HATHAWAY HOMESERVICES-DRYSDALE PROPERTIES


Protect your home and budget from life's surprises with an Assurant Home Warranty, backed by a partner that supports you through every step of homeownership. Explore Plans.
© 2026 Better Homes and Gardens Real Estate LLC. An Anywhere Real Estate company. All rights reserved. Better Homes and Gardens® Real Estate is a registered trademark owned by Meredith Operations Corporation, licensed to Better Homes and Gardens Real Estate LLC and used with permission. Better Homes and Gardens Real Estate LLC fully supports the principles of the Fair Housing Act and the Equal Opportunity Act. Listing information is deemed reliable but is not guaranteed accurate.
Each office is independently owned and operated.
Any services or products provided by third parties are not provided by, affiliated with or related to Better Homes and Gardens Real Estate LLC, or its affiliated companies.