
1433 Coffee Villa Dr, Modesto, CA 95355
Local realty services provided by:Better Homes and Gardens Real Estate Royal & Associates
1433 Coffee Villa Dr,Modesto, CA 95355
$399,000
- 3 Beds
- 2 Baths
- 1,016 sq. ft.
- Single family
- Active
Listed by: lauren mclane
Office: exp realty of california, inc.
MLS#:41153130
Source:Bay East, CCAR, bridgeMLS
Price summary
- Price:$399,000
- Price per sq. ft.:$392.72
About this home
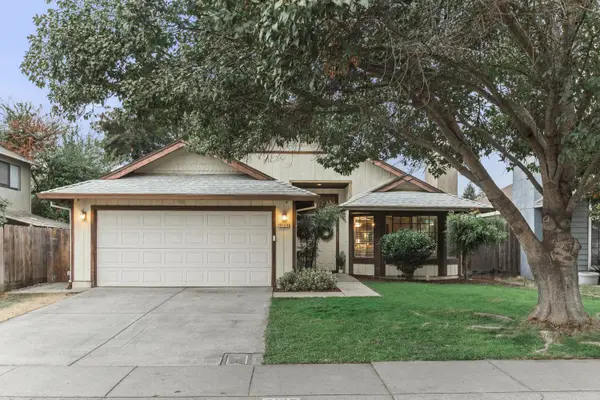
Welcoming curb appeal sets the tone at 1433 Coffee Villa Drive, a move-in-ready Modesto home offering comfortable single-story living with three bedrooms and two bathrooms. From quiet mornings at home to evenings with friends, this inviting home is ready for you to settle in and make it your own. The expansive backyard offers room for the lifestyle you’ve been imagining. Plant a vegetable garden, host weekend barbecues, create space for your favorite hobbies, or simply enjoy room to play. Convenient alley access adds flexibility, with potential RV access for your recreational vehicles and outdoor toys. Located in Modesto’s Coffee Villa neighborhood, with shopping, schools and dining nearby, this home pairs everyday convenience with space to enjoy life indoors and out. Come picture your next chapter here.
Contact an agent
Home facts
- Year built:1974
- Subdivision & Development:Other
- Listing ID #:41153130
- Added:1 day(s) ago
- Updated:November 06, 2026 at 02:58 PM
Rooms and interior
- Bedrooms:3
- Total bathrooms:2
- Full bathrooms:2
- Flooring:Laminate, Linoleum, Vinyl
- Bathrooms Description:Master Bath - Stall Shower, Shower Over Tub
- Kitchen Description:Dishwasher, Double Oven, Gas Range, Gas Range/Cooktop, Refrigerator, Updated Kitchens
- Living area:1,016 sq. ft.
Heating and cooling
- Cooling:Ceiling Fan(s), Central Air
- Heating:Forced Air, Natural Gas
- Central air:Yes
Structure and exterior
- Roof:Composition Shingles
- Year built:1974
- Building area:1,016 sq. ft.
- Lot area:0.13 Acres
- Lot Features:Level
- Architectural Style:Ranch
- Construction Materials:Brick
- Exterior Features:Back Yard
- Foundation Description:Slab
Utilities
- Water:Public
Finances and disclosures
- Price:$399,000
- Price per sq. ft.:$392.72
Features and amenities
- Appliances:Dishwasher, Double Oven, Dryer, Gas Range, Gas Water Heater, Refrigerator, Washer
- Laundry features:Dryer, In Garage, Washer
- Amenities:Gas Water Heater
Parking
- Parking description:Attached, Garage Door Opener, RV / Boat Parking
- Garage:Yes
- Garage spaces:2
 Bay East 2026. CCAR 2026 bridgeMLS 2026. Information Deemed Reliable But Not Guaranteed. This information is being provided by the Bay East MLS, or CCAR MLS, or bridgeMLS. The listings presented here may or may not be listed by the Broker/Agent operating this website. This information is intended for the personal use of consumers and may not be used for any purpose other than to identify prospective properties consumers may be interested in purchasing. Data last updated at November 6, 2026
New listings near 1433 Coffee Villa Dr
- Coming Soon
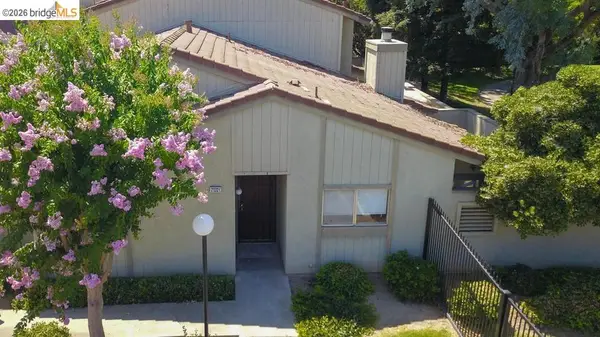 $279,000Coming Soon3 beds 2 baths1,251 sq. ft.
2132 Mount Vernon Drive #E, Modesto, CA 95350
MLS# 41153018Listed by: REAL ESTATE EBROKER, INC. - New
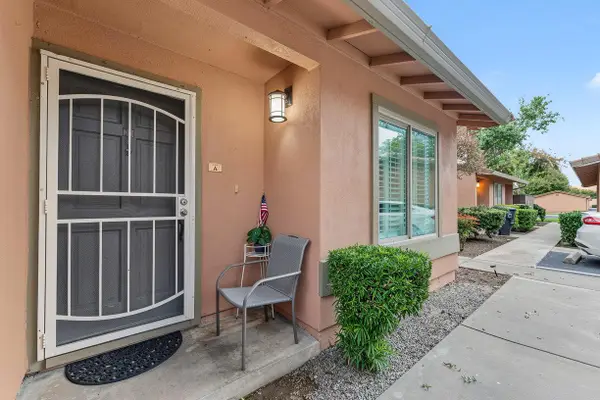 $299,900Active2 beds 2 baths989 sq. ft.
4013 Elmo Loop #A, Modesto, CA 95356
MLS# 226134654Listed by: J.PETER REALTORS - Open Sat, 1 to 3:30pmNew
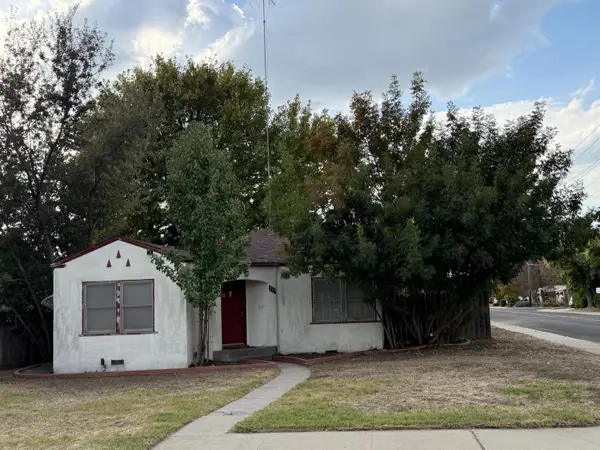 $350,000Active3 beds 2 baths1,634 sq. ft.
549 El Cajon Avenue, Modesto, CA 95350
MLS# 226135299Listed by: REALTY ONE GROUP ZOOM - New
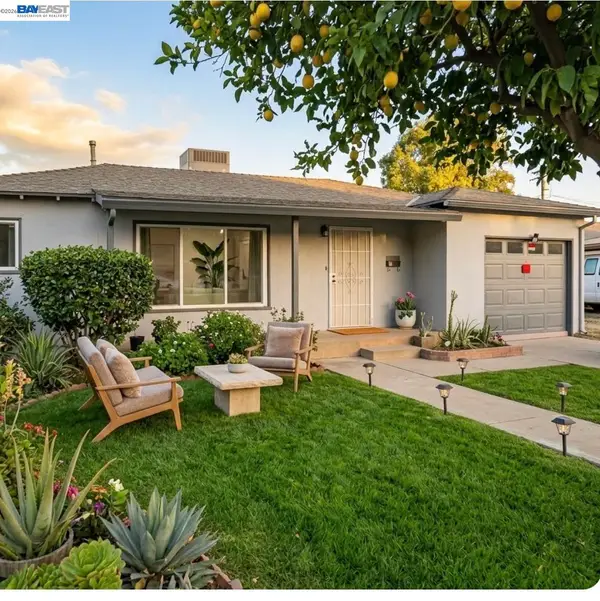 $420,000Active3 beds 2 baths1,272 sq. ft.
232 Renee Dr, Modesto, CA 95354
MLS# 41153098Listed by: ALLIANCE BAY REALTY - New
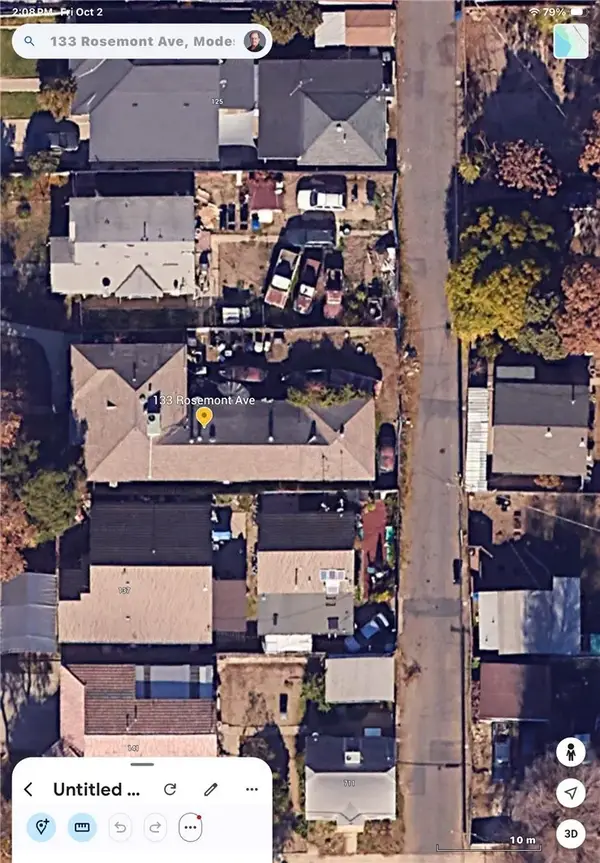 $449,900Active3 beds 2 baths1,908 sq. ft.
133 Rosemont Avenue, Modesto, CA 95351
MLS# FR26213356Listed by: UNIVERSAL REALTY SERVICES, INC - New
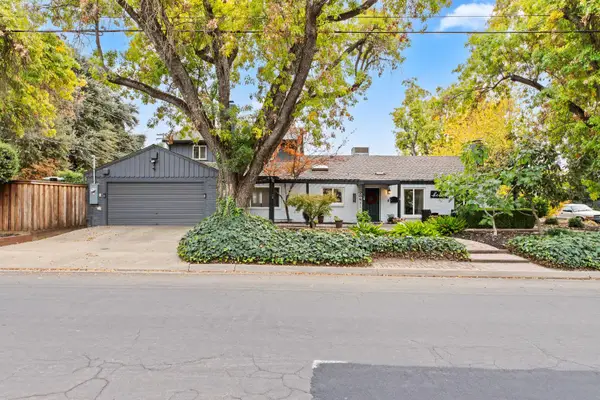 $644,900Active4 beds 2 baths2,407 sq. ft.
1302 Roble Avenue, Modesto, CA 95354
MLS# 226135575Listed by: BARRIOS REALTY CONSULTANTS - New
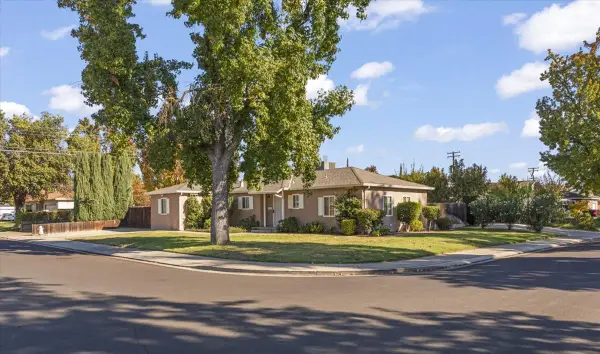 $425,000Active4 beds 2 baths1,385 sq. ft.
2314 Fay Avenue, Modesto, CA 95350
MLS# 226127789Listed by: PMZ REAL ESTATE - Open Fri, 3 to 6pmNew
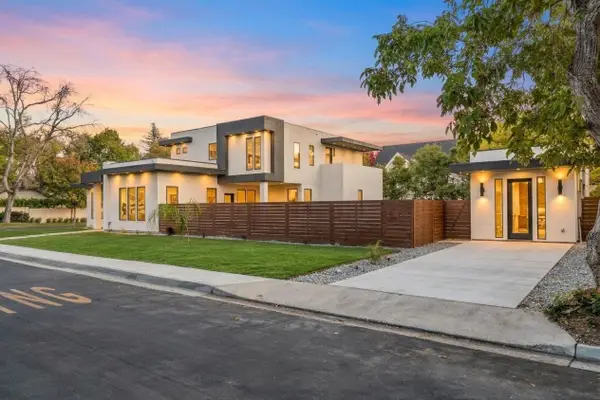 $1,299,950Active5 beds 4 baths3,150 sq. ft.
829 Brady Avenue, Modesto, CA 95354
MLS# 226131387Listed by: HOMESMART PV & ASSOCIATES - New
 $459,000Active3 beds 2 baths1,562 sq. ft.
2105 Noelle Court, Modesto, CA 95355
MLS# 226135267Listed by: HOMESMART PV & ASSOCIATES


Protect your home and budget from life's surprises with an Assurant Home Warranty, backed by a partner that supports you through every step of homeownership. Explore Plans.
© 2026 Better Homes and Gardens Real Estate LLC. An Anywhere Real Estate company. All rights reserved. Better Homes and Gardens® Real Estate is a registered trademark owned by Meredith Operations Corporation, licensed to Better Homes and Gardens Real Estate LLC and used with permission. Better Homes and Gardens Real Estate LLC fully supports the principles of the Fair Housing Act and the Equal Opportunity Act. Listing information is deemed reliable but is not guaranteed accurate.
Each office is independently owned and operated.
Any services or products provided by third parties are not provided by, affiliated with or related to Better Homes and Gardens Real Estate LLC, or its affiliated companies.