
1610 Teakwood Drive, Modesto, CA 95350
Local realty services provided by:Better Homes and Gardens Real Estate Reliance Partners
1610 Teakwood Drive,Modesto, CA 95350
$449,000
- 3 Beds
- 2 Baths
- 1,200 sq. ft.
- Single family
- Active
Upcoming open houses
- Sat, Jul 2510:00 am - 12:00 pm
- Sun, Jul 2602:00 pm - 04:00 pm
Listed by: pamela harmon
Office: pmz real estate
MLS#:226092360
Source:MFMLS
Price summary
- Price:$449,000
- Price per sq. ft.:$374.17
About this home
Welcome to Teakwood Dr. Adorable three bedroom, two bath home with over 1200 sqft. This home is in move in condition with an updated kitchen and bathrooms, beautiful hardwood floors, dual pane windows and a darling living room with built in bookcases. Tons of built in cabinets and work bench in the garage. The backyard is cute, landscaped and includes planter boxes perfect for a vegetable garden. Call for a private showing.
Contact an agent
Home facts
- Year built:1964
- Listing ID #:226092360
- Added:2 day(s) ago
- Updated:July 24, 2026 at 06:38 PM
Rooms and interior
- Bedrooms:3
- Total bathrooms:2
- Full bathrooms:2
- Flooring:Tile Floor, Wood Floors
- Kitchen Description:Dishwasher, Disposal, Electric Cook Top, Free Standing Refrigerator, Hood Over Range, Microwave
- Living area:1,200 sq. ft.
Heating and cooling
- Cooling:Ceiling Fan(s), Central
- Heating:Central, Fireplace(s), Gas
Structure and exterior
- Roof:Composition Shingle
- Year built:1964
- Building area:1,200 sq. ft.
- Lot area:0.14 Acres
- Lot Features:Auto Sprinkler F&R
- Construction Materials:Brick, Ceiling Insulation, Stucco
- Exterior Features:Back Porch
- Foundation Description:Raised Foundation
- Levels:1 Story
Finances and disclosures
- Price:$449,000
- Price per sq. ft.:$374.17
Features and amenities
- Appliances:Dishwasher, Disposal, Electric Cook Top, Microwave
- Laundry features:Ground Floor, Hookups Only, Laundry In Garage
- Amenities:Storage Area(s)
Parking
- Garage spaces:2
 MetroList MLS 2026. This information is being provided by MetroList MLS. All measurements and calculations of area are approximate. Information provided by Seller/Other sources, not verified by Broker. All interested persons should independently verify accuracy of information. Provided properties may or may not be listed by the office/agent presenting the information. Data Updated: July 24, 2026. Information being provided is for consumers' personal, non-commercial use and may not be used for any purpose other than to identify prospective properties consumers may be interested in purchasing. Information deemed reliable but not guaranteed. Any offer of compensation is made only to Participants of MLS where the subject listing is filed and in accordance with such MLS's regulations or rules.
New listings near 1610 Teakwood Drive
- New
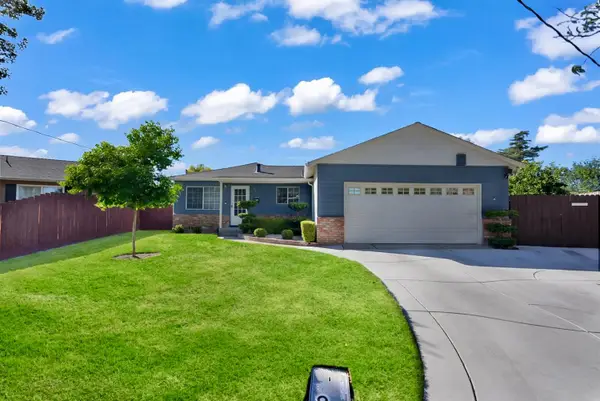 $489,960Active3 beds 2 baths1,320 sq. ft.
201 Bruce Court, Modesto, CA 95350
MLS# 226093594Listed by: HOMESMART PV & ASSOCIATES - New
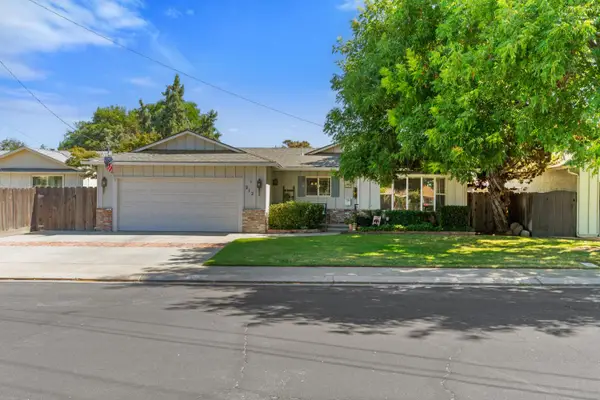 $429,950Active3 beds 2 baths1,236 sq. ft.
212 Eagle Court, Modesto, CA 95350
MLS# 226093772Listed by: PMZ REAL ESTATE - New
 $1,200,000Active4 beds -- baths5,348 sq. ft.
203 Jones Street, Modesto, CA 95354
MLS# CL26863767Listed by: BEVERLY & COMPANY LUXURY PROPERTIES - Open Sat, 12 to 2pmNew
 $655,000Active4 beds 3 baths2,218 sq. ft.
2805 Habsburg Circle, Modesto, CA 95356
MLS# 226091765Listed by: PMZ REAL ESTATE - New
 $699,000Active6 beds 4 baths2,562 sq. ft.
4352 Vanguard Dr, Modesto, CA 95356
MLS# 41142654Listed by: SEXTON GROUP, R.E. - Open Fri, 4 to 6pmNew
 $460,000Active3 beds 2 baths1,579 sq. ft.
1913 Elder Lane, Modesto, CA 95355
MLS# 226093458Listed by: PMZ REAL ESTATE - Open Fri, 11am to 4pmNew
 $527,490Active3 beds 3 baths1,582 sq. ft.
4317 Frontier Way, Modesto, CA 95356
MLS# 226093541Listed by: D R HORTON AMERICA'S BUILDER - Open Fri, 11am to 4pmNew
 $559,490Active4 beds 3 baths1,858 sq. ft.
4325 Frontier Way, Modesto, CA 95356
MLS# 226093559Listed by: D R HORTON AMERICA'S BUILDER - New
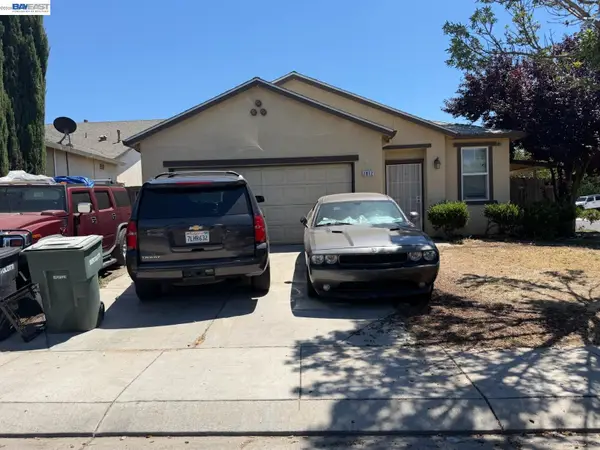 $419,950Active3 beds 2 baths1,116 sq. ft.
1812 Cielto Dr, Modesto, CA 95358
MLS# 41139711Listed by: ALLIANCE BAY REALTY - Open Sat, 2 to 4pmNew
 $455,000Active3 beds 2 baths1,742 sq. ft.
2509 Jasmin Avenue, Modesto, CA 95350
MLS# 226092672Listed by: PMZ REAL ESTATE


Protect your home and budget from life's surprises with an Assurant Home Warranty, backed by a partner that supports you through every step of homeownership. Explore Plans.
© 2026 Better Homes and Gardens Real Estate LLC. An Anywhere Real Estate company. All rights reserved. Better Homes and Gardens® Real Estate is a registered trademark owned by Meredith Operations Corporation, licensed to Better Homes and Gardens Real Estate LLC and used with permission. Better Homes and Gardens Real Estate LLC fully supports the principles of the Fair Housing Act and the Equal Opportunity Act. Listing information is deemed reliable but is not guaranteed accurate.
Each office is independently owned and operated.
Any services or products provided by third parties are not provided by, affiliated with or related to Better Homes and Gardens Real Estate LLC, or its affiliated companies.