
2636 Barn Owl Drive, Modesto, CA 95357
Local realty services provided by:Better Homes and Gardens Real Estate Royal & Associates
2636 Barn Owl Drive,Modesto, CA 95357
$589,990
- 4 Beds
- 2 Baths
- 2,000 sq. ft.
- Single family
- Active
Listed by: lisa celestino
Office: kb home sales-northern california inc
MLS#:226126477
Source:MetroList
Price summary
- Price:$589,990
- Price per sq. ft.:$295
About this home
Picture Yourself Home for the Holidays! With construction nearing completion, this beautiful new home could be the perfect place to celebrate the season and create lasting memories. This charming single-story home features 9-ft. ceilings and a thoughtfully designed open-concept layout centered around a spacious great room, ideal for everyday living and entertaining. The inviting kitchen showcases slate-stained cabinetry, quartz countertops, and a central island offering additional prep space and casual dining. Luxury vinyl plank flooring extends throughout the main living areas, while a dedicated laundry room adds everyday convenience. The desirable split-bedroom floor plan provides added privacy, with a spacious primary suite featuring a walk-in closet and an en-suite bath complete with a dual-sink vanity, walk-in shower, and linen closet for additional storage. Energy-efficient features include WaterSense® labeled fixtures, Low-E windows, a smart thermostat, an electric water heater, and a solar energy system available for purchase or lease. Located in the new Summerfield at Tivoli community, this home offers convenient access to Highways 99 and 120, connecting residents to nearby cities, shopping, dining, parks, waterways, and year-round outdoor recreation....
Contact an agent
Home facts
- Listing ID #:226126477
- Added:1 day(s) ago
- Updated:October 10, 2026 at 04:47 AM
Rooms and interior
- Bedrooms:4
- Total bathrooms:2
- Full bathrooms:2
- Flooring:Carpet
- Living area:2,000 sq. ft.
Heating and cooling
- Cooling:Central
- Heating:Central
Structure and exterior
- Roof:Tile
- Building area:2,000 sq. ft.
- Lot area:0.15 Acres
- Lot Features:Corner
- Construction Materials:Stucco, Wood
- Foundation Description:Concrete, Slab
- Levels:1 Story
Utilities
- Sewer:Public Sewer
Finances and disclosures
- Price:$589,990
- Price per sq. ft.:$295
Features and amenities
- Laundry features:Inside Laundry Room
Parking
- Garage spaces:2
 MetroList MLS 2026. This information is being provided by MetroList MLS. All measurements and calculations of area are approximate. Information provided by Seller/Other sources, not verified by Broker. All interested persons should independently verify accuracy of information. Provided properties may or may not be listed by the office/agent presenting the information. Data Updated: October 10, 2026. Information being provided is for consumers' personal, non-commercial use and may not be used for any purpose other than to identify prospective properties consumers may be interested in purchasing. Information deemed reliable but not guaranteed. Any offer of compensation is made only to Participants of MLS where the subject listing is filed and in accordance with such MLS's regulations or rules.
New listings near 2636 Barn Owl Drive
- New
 $675,000Active1 beds 1 baths721 sq. ft.
2266 N Hart Road, Modesto, CA 95358
MLS# 226126588Listed by: FRED EICHEL REAL ESTATE - New
 $260,000Active3 beds 2 baths1,301 sq. ft.
537 Lincoln Avenue #B, Modesto, CA 95354
MLS# 226126478Listed by: J.PETER REALTORS - New
 $305,000Active2 beds 2 baths960 sq. ft.
1200 Lakewood Avenue #17, Modesto, CA 95355
MLS# 226126536Listed by: HOMESMART PV & ASSOCIATES - New
 $525,000Active4 beds 2 baths1,658 sq. ft.
415 Sycamore Avenue, Modesto, CA 95354
MLS# 226126407Listed by: PMZ REAL ESTATE - New
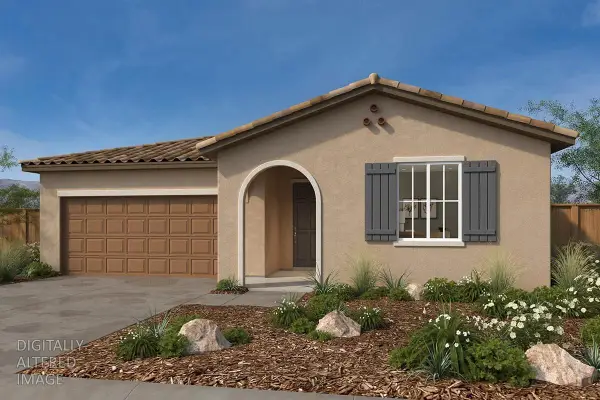 $619,990Active3 beds 2 baths2,000 sq. ft.
2645 Redtail Hawk Road, Modesto, CA 95357
MLS# 226126448Listed by: KB HOME SALES-NORTHERN CALIFORNIA INC - New
 $614,990Active5 beds 4 baths2,672 sq. ft.
2636 Coopers Hawk Lane, Modesto, CA 95357
MLS# 226126546Listed by: KB HOME SALES-NORTHERN CALIFORNIA INC - New
 $599,990Active4 beds 3 baths2,069 sq. ft.
2609 Umbria Court, Modesto, CA 95357
MLS# 226126307Listed by: KB HOME SALES-NORTHERN CALIFORNIA INC - New
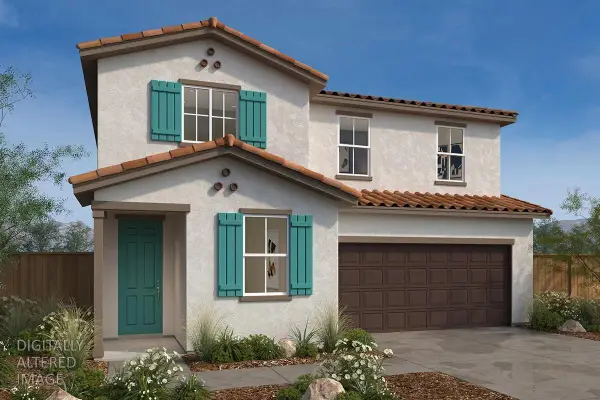 $579,990Active4 beds 3 baths1,950 sq. ft.
2625 Duomo Court, Modesto, CA 95357
MLS# 226126279Listed by: KB HOME SALES-NORTHERN CALIFORNIA INC - New
 $380,000Active2 beds 1 baths1,122 sq. ft.
917 Whittier, Modesto, CA 95350
MLS# 226123044Listed by: JANCO REALTY


Protect your home and budget from life's surprises with an Assurant Home Warranty, backed by a partner that supports you through every step of homeownership. Explore Plans.
© 2026 Better Homes and Gardens Real Estate LLC. An Anywhere Real Estate company. All rights reserved. Better Homes and Gardens® Real Estate is a registered trademark owned by Meredith Operations Corporation, licensed to Better Homes and Gardens Real Estate LLC and used with permission. Better Homes and Gardens Real Estate LLC fully supports the principles of the Fair Housing Act and the Equal Opportunity Act. Listing information is deemed reliable but is not guaranteed accurate.
Each office is independently owned and operated.
Any services or products provided by third parties are not provided by, affiliated with or related to Better Homes and Gardens Real Estate LLC, or its affiliated companies.