
2640 Coopers Hawk Lane, Modesto, CA 95357
Local realty services provided by:Better Homes and Gardens Real Estate Royal & Associates
2640 Coopers Hawk Lane,Modesto, CA 95357
$575,990
- 4 Beds
- 3 Baths
- 2,384 sq. ft.
- Single family
- Pending
Listed by: lisa celestino
Office: kb home sales-northern california inc
MLS#:226066280
Source:MetroList
Price summary
- Price:$575,990
- Price per sq. ft.:$241.61
About this home
This European Cottage-style two-story home is currently Under Construction and thoughtfully designed for modern living. Featuring 9-ft. ceilings and a desirable ground-floor bedroom, this flexible layout is ideal for guests, multigenerational living, or a home office. The spacious Great Room flows seamlessly into the modern kitchen, which includes a walk-in pantry, stainless steel Whirlpool® appliance package, and the option to add a central island for additional prep space and casual dining. Upstairs, a versatile loft provides extra living space, while a dedicated laundry room adds everyday convenience. Energy-efficient features include WaterSense® fixtures, Low-E windows, a smart thermostat, and an electric water heater. While construction is underway, you'll have the opportunity to personalize select cabinetry, countertops, flooring, bath options, and more to suit your style. Located in the brand-new Hayden at Tivoli community, this home offers convenient access to Hwy. 99 and Hwy. 120, connecting you to nearby cities, shopping, dining, parks, waterways, and outdoor recreation destinations for year-round enjoyment....
Contact an agent
Home facts
- Listing ID #:226066280
- Added:148 day(s) ago
- Updated:October 22, 2026 at 08:31 AM
Rooms and interior
- Bedrooms:4
- Total bathrooms:3
- Full bathrooms:3
- Living area:2,384 sq. ft.
Heating and cooling
- Cooling:Central
- Heating:Central
Structure and exterior
- Roof:Tile
- Building area:2,384 sq. ft.
- Lot area:0.09 Acres
- Construction Materials:Stucco, Wood
- Foundation Description:Concrete, Slab
- Levels:2 Story
Utilities
- Sewer:Public Sewer
Finances and disclosures
- Price:$575,990
- Price per sq. ft.:$241.61
Features and amenities
- Laundry features:Inside Laundry Room
Parking
- Garage spaces:2
 MetroList MLS 2026. This information is being provided by MetroList MLS. All measurements and calculations of area are approximate. Information provided by Seller/Other sources, not verified by Broker. All interested persons should independently verify accuracy of information. Provided properties may or may not be listed by the office/agent presenting the information. Data Updated: October 22, 2026. Information being provided is for consumers' personal, non-commercial use and may not be used for any purpose other than to identify prospective properties consumers may be interested in purchasing. Information deemed reliable but not guaranteed. Any offer of compensation is made only to Participants of MLS where the subject listing is filed and in accordance with such MLS's regulations or rules.
New listings near 2640 Coopers Hawk Lane
- Open Sat, 11am to 1pmNew
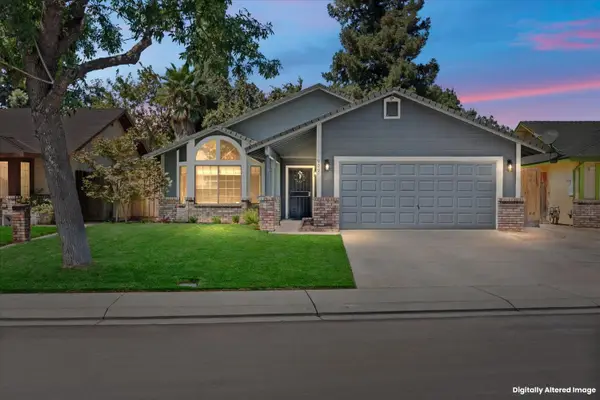 $480,000Active3 beds 2 baths1,614 sq. ft.
909 Deer Park Drive, Modesto, CA 95358
MLS# 226122845Listed by: PREMIER CALIFORNIA PROPERTIES - New
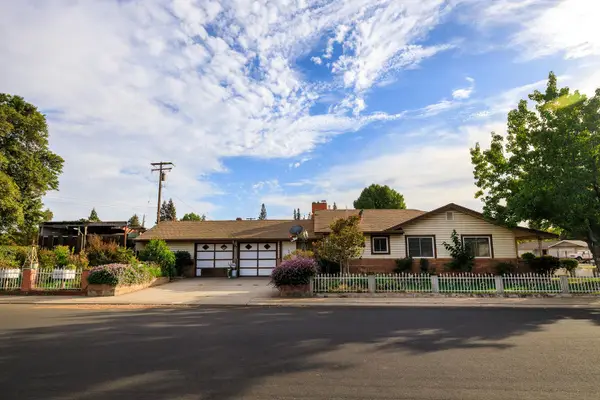 $389,000Active3 beds 2 baths1,512 sq. ft.
1312 Allen Court, Modesto, CA 95350
MLS# 226130424Listed by: PMZ REAL ESTATE - New
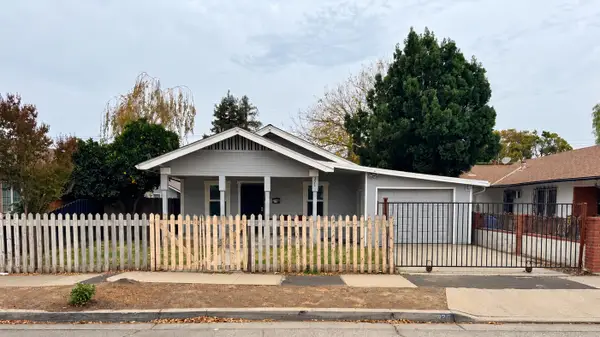 $370,000Active3 beds 1 baths900 sq. ft.
326 Roselawn Avenue, Modesto, CA 95351
MLS# 226130229Listed by: HOMESMART PV & ASSOCIATES - New
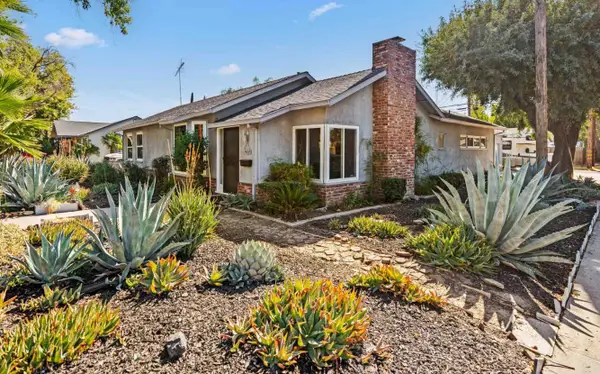 $399,995Active3 beds 2 baths1,618 sq. ft.
1428 W Roseburg Avenue, Modesto, CA 95350
MLS# 226130627Listed by: PMZ REAL ESTATE - Open Sun, 1 to 3pmNew
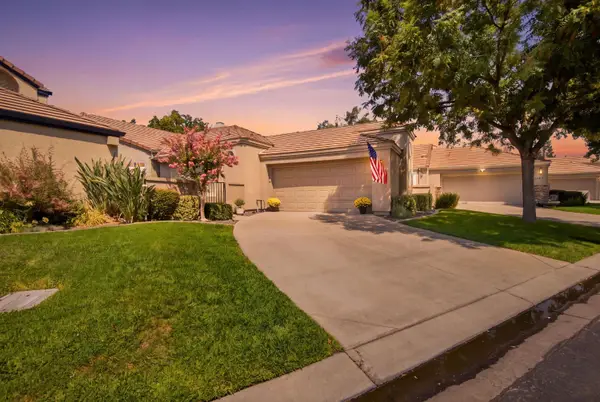 $469,950Active3 beds 2 baths1,490 sq. ft.
1137 Copper Cottage Lane, Modesto, CA 95355
MLS# 226130657Listed by: RE/MAX EXECUTIVE - New
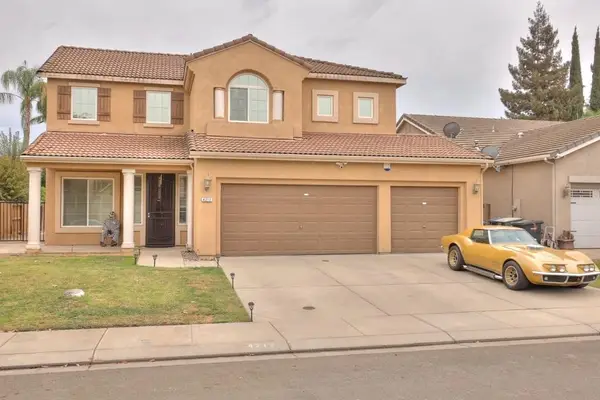 $600,000Active4 beds 3 baths2,415 sq. ft.
4212 Laguna Seca Court, Modesto, CA 95356
MLS# 226129095Listed by: PMZ REAL ESTATE - Open Thu, 2 to 4pmNew
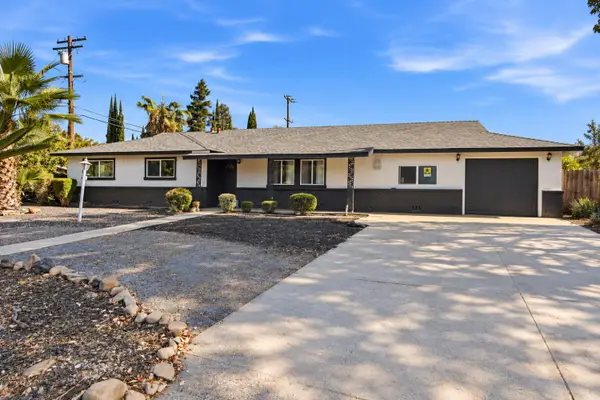 $469,950Active3 beds 3 baths1,961 sq. ft.
1124 Lakewood Avenue, Modesto, CA 95355
MLS# 226130585Listed by: RE/MAX EXECUTIVE 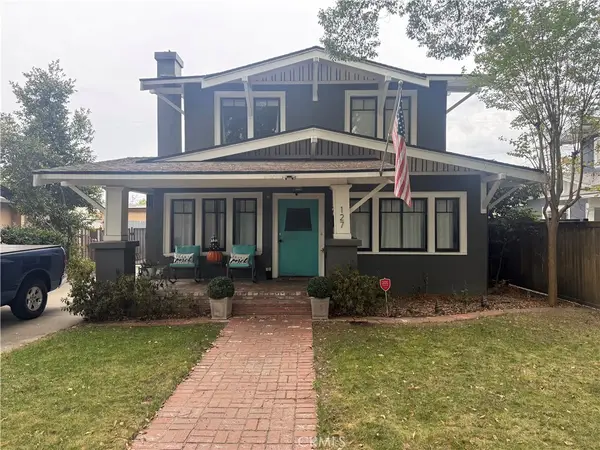 $525,000Pending3 beds 2 baths1,663 sq. ft.
127 Modesto, Modesto, CA 95354
MLS# MC26227943Listed by: CENTURY 21 SELECT REAL ESTATE- Open Fri, 11am to 1pmNew
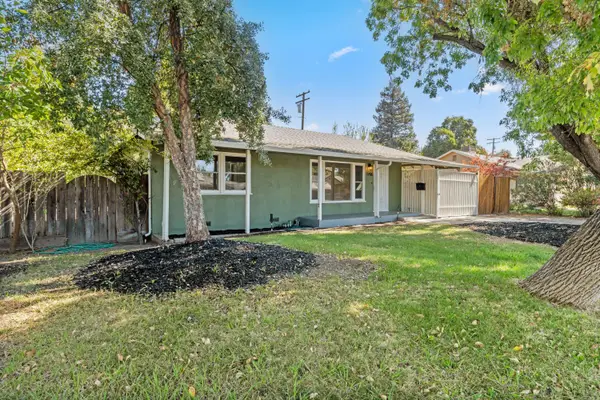 $379,999Active2 beds 1 baths954 sq. ft.
1708 Opal Avenue, Modesto, CA 95350
MLS# 226130192Listed by: ADROIT REAL ESTATE - New
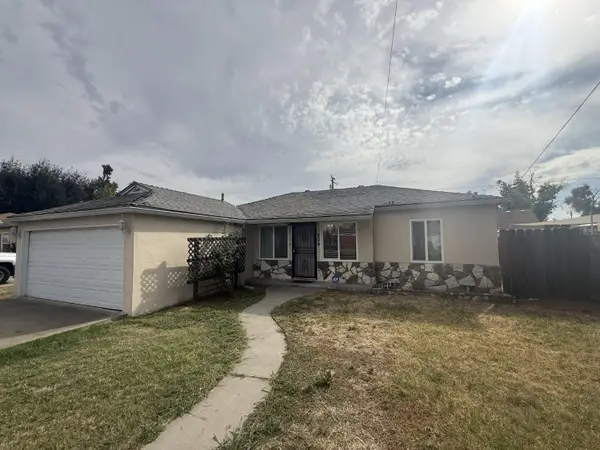 $410,000Active3 beds 1 baths1,192 sq. ft.
204 Palm Avenue, Modesto, CA 95350
MLS# 226130225Listed by: CORNERSTONE HOMES


Protect your home and budget from life's surprises with an Assurant Home Warranty, backed by a partner that supports you through every step of homeownership. Explore Plans.
© 2026 Better Homes and Gardens Real Estate LLC. An Anywhere Real Estate company. All rights reserved. Better Homes and Gardens® Real Estate is a registered trademark owned by Meredith Operations Corporation, licensed to Better Homes and Gardens Real Estate LLC and used with permission. Better Homes and Gardens Real Estate LLC fully supports the principles of the Fair Housing Act and the Equal Opportunity Act. Listing information is deemed reliable but is not guaranteed accurate.
Each office is independently owned and operated.
Any services or products provided by third parties are not provided by, affiliated with or related to Better Homes and Gardens Real Estate LLC, or its affiliated companies.