
2853 Pamplona Way, Modesto, CA 95354
Local realty services provided by:Better Homes and Gardens Real Estate Royal & Associates
2853 Pamplona Way,Modesto, CA 95354
$370,000
- 2 Beds
- 2 Baths
- - sq. ft.
- Single family
- Sold
Listed by: javier rodriguez ponce
Office: exit realty consultants
MLS#:226086934
Source:MFMLS
Sorry, we are unable to map this address
Price summary
- Price:$370,000
- Monthly HOA dues:$150
About this home
Beautifully updated 2-bedroom, 2-bath home offering 1,075 sq. ft. of living space on a 3,520 sq. ft. lot. Conveniently located near Creekside Golf Course, Capistrano Elementary, and Dry Creek Trail. Recent upgrades include a remodeled kitchen, new flooring throughout, updated primary shower, remodeled secondary bathroom, and newer windows installed in 2021 (excluding bathrooms). The home features neutral finishes, energy-efficient improvements, and a Tesla EV charger. The converted garage, currently operating as a California state-certified daycare with a separate exit, offers flexible space for a variety of potential uses. Buyers to verify all permitted uses. HOA dues of approximately $150/month include community pool access and landscape maintenance. Move-in ready with modern updates and a desirable location!
Contact an agent
Home facts
- Year built:1984
- Listing ID #:226086934
- Added:46 day(s) ago
- Updated:August 25, 2026 at 04:46 AM
Rooms and interior
- Bedrooms:2
- Total bathrooms:2
- Full bathrooms:2
- Flooring:Laminate
- Kitchen Description:Microwave
Heating and cooling
- Cooling:Ceiling Fan(s), Central
- Heating:Central, Fireplace(s)
Structure and exterior
- Roof:Tile
- Year built:1984
- Lot Features:Curb(s)
- Construction Materials:Frame, Lap Siding
- Foundation Description:Slab
- Levels:1 Story
Utilities
- Sewer:Public Sewer
Finances and disclosures
- Price:$370,000
Features and amenities
- Appliances:Microwave
- Laundry features:Hookups Only
- Amenities:Pool
 MetroList MLS 2026. This information is being provided by MetroList MLS. All measurements and calculations of area are approximate. Information provided by Seller/Other sources, not verified by Broker. All interested persons should independently verify accuracy of information. Provided properties may or may not be listed by the office/agent presenting the information. Data Updated: August 25, 2026. Information being provided is for consumers' personal, non-commercial use and may not be used for any purpose other than to identify prospective properties consumers may be interested in purchasing. Information deemed reliable but not guaranteed. Any offer of compensation is made only to Participants of MLS where the subject listing is filed and in accordance with such MLS's regulations or rules.
New listings near 2853 Pamplona Way
- Coming Soon
 $749,000Coming Soon3 beds 2 baths2,566 sq. ft.
4437 W Grayson, Modesto, CA 95358
MLS# 41145137Listed by: INTERO REAL ESTATE SERVICES - Coming Soon$749,000Coming Soon3 beds 2 baths2,566 sq. ft.
4437 W Grayson, Modesto, CA 95358
MLS# 41145137Listed by: INTERO REAL ESTATE SERVICES - New
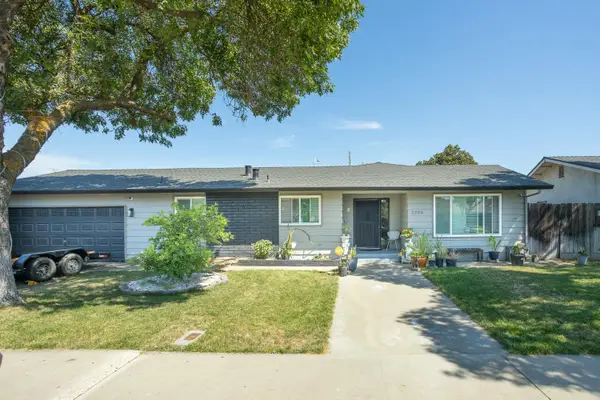 $479,900Active3 beds 2 baths1,592 sq. ft.
2705 Stoneridge Drive, Modesto, CA 95355
MLS# 226106966Listed by: CENTURY 21 SELECT REAL ESTATE - New
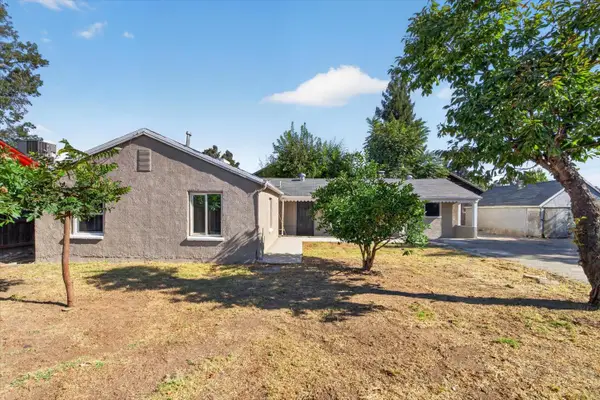 $415,000Active3 beds 1 baths1,280 sq. ft.
1111 El Vecino Avenue, Modesto, CA 95350
MLS# 226106891Listed by: PMZ REAL ESTATE - New
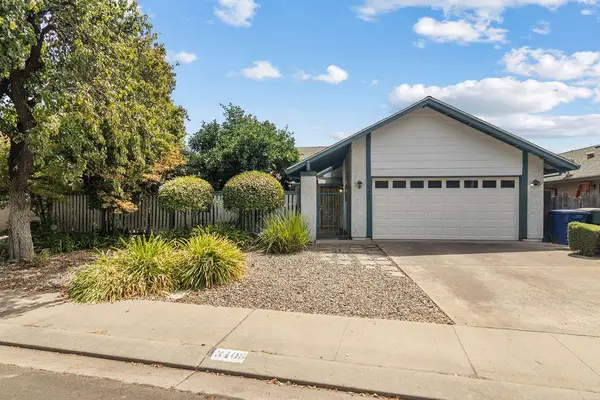 $460,000Active3 beds 2 baths1,594 sq. ft.
3408 Saginaw Court, Modesto, CA 95355
MLS# 226106885Listed by: GRAND PROPERTIES - New
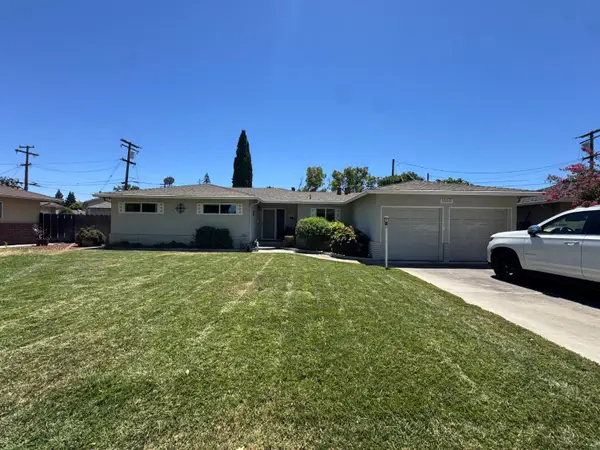 $475,000Active3 beds 1 baths1,439 sq. ft.
1010 Thoreau Court, Modesto, CA 95350
MLS# 226106542Listed by: CENTURY 21 SELECT REAL ESTATE - New
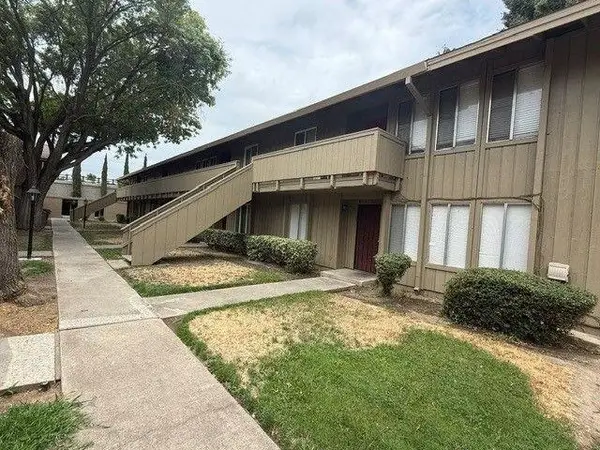 $189,000Active2 beds 2 baths1,074 sq. ft.
617 W Granger Avenue #86, Modesto, CA 95350
MLS# 226106664Listed by: POWERHOUSE REALTY - New
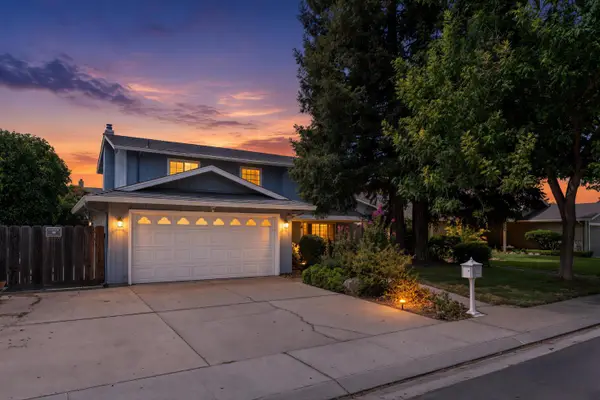 $538,000Active4 beds 3 baths2,134 sq. ft.
3609 Kona Oak Drive, Modesto, CA 95355
MLS# 226106679Listed by: 12 DOORS REAL ESTATE - New
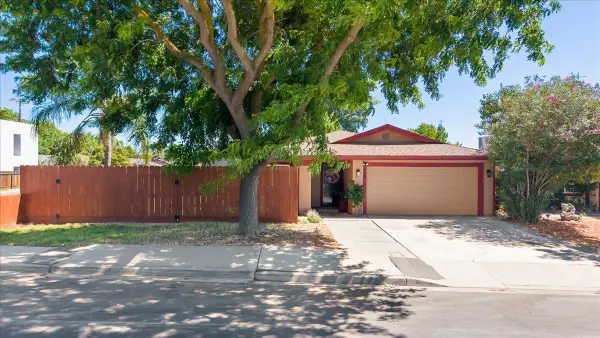 $399,900Active2 beds 2 baths1,018 sq. ft.
800 W Union Avenue, Modesto, CA 95356
MLS# 226106612Listed by: J.PETER REALTORS - New
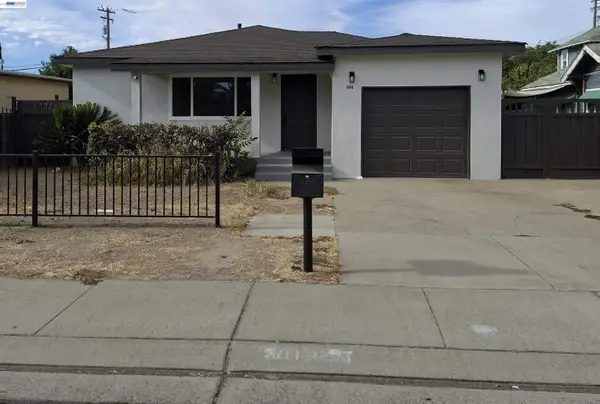 $420,000Active4 beds 2 baths1,308 sq. ft.
201 Barozzi Ave, MODESTO, CA 95351
MLS# 41145912Listed by: ALLIANCE BAY REALTY


Protect your home and budget from life's surprises with an Assurant Home Warranty, backed by a partner that supports you through every step of homeownership. Explore Plans.
© 2026 Better Homes and Gardens Real Estate LLC. An Anywhere Real Estate company. All rights reserved. Better Homes and Gardens® Real Estate is a registered trademark owned by Meredith Operations Corporation, licensed to Better Homes and Gardens Real Estate LLC and used with permission. Better Homes and Gardens Real Estate LLC fully supports the principles of the Fair Housing Act and the Equal Opportunity Act. Listing information is deemed reliable but is not guaranteed accurate.
Each office is independently owned and operated.
Any services or products provided by third parties are not provided by, affiliated with or related to Better Homes and Gardens Real Estate LLC, or its affiliated companies.