
3129 Otis, Modesto, CA 95350
Local realty services provided by:Better Homes and Gardens Real Estate Everything Real Estate
3129 Otis,Modesto, CA 95350
$450,000
- 3 Beds
- 2 Baths
- 1,432 sq. ft.
- Single family
- Pending
Listed by: lura bailey
Office: re/max executive
MLS#:226065910
Source:MetroList
Price summary
- Price:$450,000
- Price per sq. ft.:$314.25
About this home
Price Adjusted!! Very Affordable remodeled home nestled within quiet convenient neighborhood.Newer HVAC system, lovely dual pane windows, central remodeled kitchen with granite counters and updated appliances. Fresh carpeting and attractive top quality laminate flooring makes this an easy home for the busy family. Spacious separate living room, comfortable family room with mantle stone fireplace. Updated bathrooms, large inside laundry room. Big garage. Hard to find paved side access with security gates for boat,trailer,or special vehicles. Gardeners may appreciate the raised planter beds, Large Tuff shed and much more to enjoy here! Very convenient location close to shopping, and schools. Enjoy walking your pets at Davis shady green park ideal for all ages! Many social amenities nearby. Ready to move right in!! One year Home Warranty!
Contact an agent
Home facts
- Year built:1970
- Listing ID #:226065910
- Added:143 day(s) ago
- Updated:October 14, 2026 at 07:43 AM
Rooms and interior
- Bedrooms:3
- Total bathrooms:2
- Full bathrooms:2
- Flooring:Carpet, Laminate, Tile Floor, Vinyl
- Kitchen Description:Dishwasher, Disposal, Free Standing Electric Range, Hood Over Range
- Living area:1,432 sq. ft.
Heating and cooling
- Cooling:Ceiling Fan(s), Central, Window Unit(s)
- Heating:Central, Fireplace Insert, Fireplace(s)
Structure and exterior
- Roof:Composition Shingle
- Year built:1970
- Building area:1,432 sq. ft.
- Lot area:0.16 Acres
- Lot Features:Landscape Back, Landscape Front, Low Maintenance, Shape Regular, Street Lights
- Construction Materials:Ceiling Insulation, Stucco, Wall Insulation
- Exterior Features:Back Porch, Covered Patio, Front Porch
- Foundation Description:Raised Foundation
- Levels:1 Story
Utilities
- Sewer:Public Sewer
Finances and disclosures
- Price:$450,000
- Price per sq. ft.:$314.25
Features and amenities
- Appliances:Dishwasher, Disposal, ENERGY STAR Qualified Appliances, Free Standing Electric Range
- Laundry features:Cabinets, Hookups Only, Inside Laundry Room
- Amenities:Formal Entry
Parking
- Garage spaces:2
 MetroList MLS 2026. This information is being provided by MetroList MLS. All measurements and calculations of area are approximate. Information provided by Seller/Other sources, not verified by Broker. All interested persons should independently verify accuracy of information. Provided properties may or may not be listed by the office/agent presenting the information. Data Updated: October 14, 2026. Information being provided is for consumers' personal, non-commercial use and may not be used for any purpose other than to identify prospective properties consumers may be interested in purchasing. Information deemed reliable but not guaranteed. Any offer of compensation is made only to Participants of MLS where the subject listing is filed and in accordance with such MLS's regulations or rules.
New listings near 3129 Otis
- Coming Soon
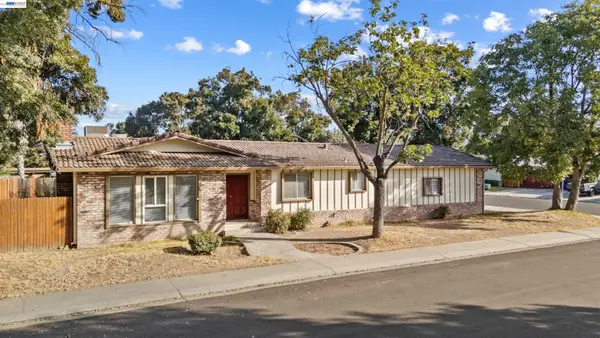 $399,999Coming Soon3 beds 2 baths1,408 sq. ft.
2709 Albion Way, Modesto, CA 95358
MLS# 41151024Listed by: COMPASS - Open Sat, 12 to 2pmNew
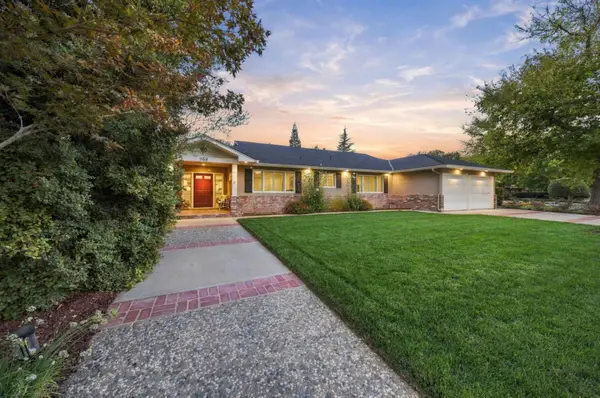 $849,000Active4 beds 3 baths3,005 sq. ft.
958 Wellesley Avenue, Modesto, CA 95350
MLS# 226116499Listed by: PMZ REAL ESTATE - New
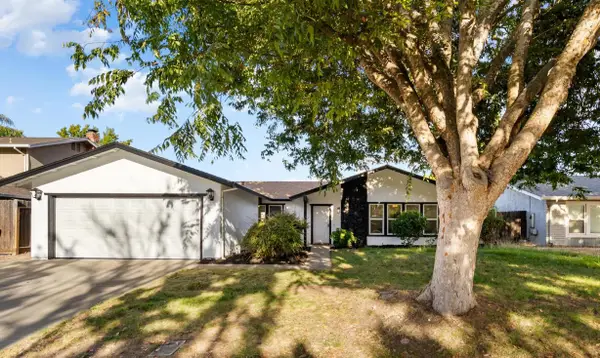 $539,999Active4 beds 2 baths1,832 sq. ft.
3704 Kona Oak Drive, Modesto, CA 95355
MLS# 226127701Listed by: REALTY ONE GROUP ZOOM - New
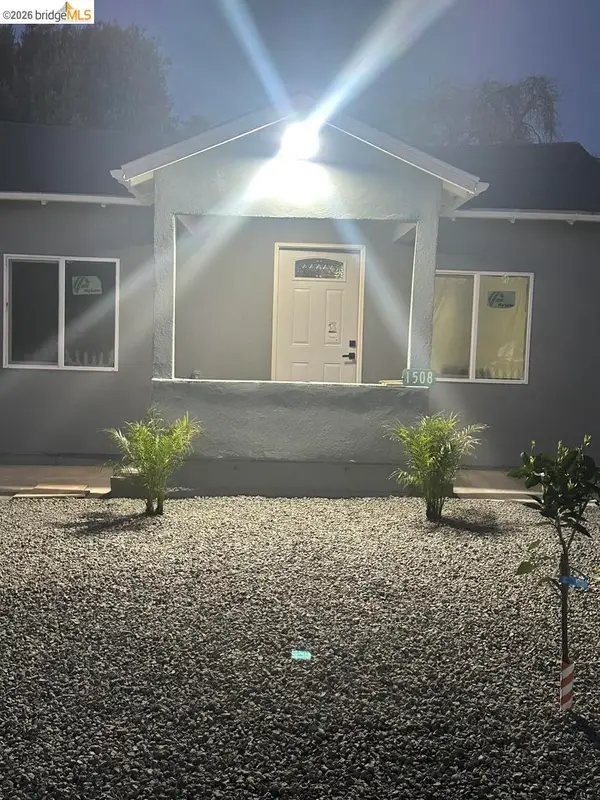 $388,888Active2 beds 1 baths784 sq. ft.
Address Withheld By Seller, Modesto, CA 95351
MLS# 41151133Listed by: ANNE MIRANDA, BROKER - Open Sun, 1 to 3pmNew
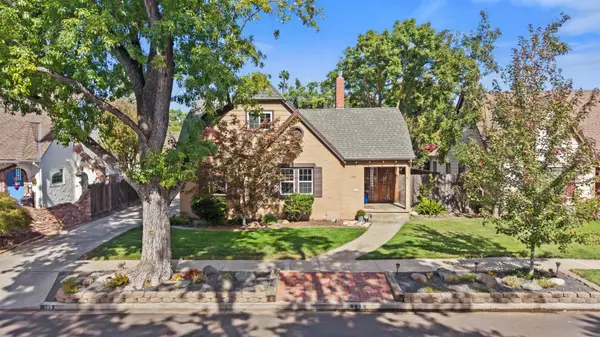 $549,900Active4 beds 2 baths1,778 sq. ft.
133 Frances Avenue, Modesto, CA 95354
MLS# 226127610Listed by: HOMESMART PV & ASSOCIATES - New
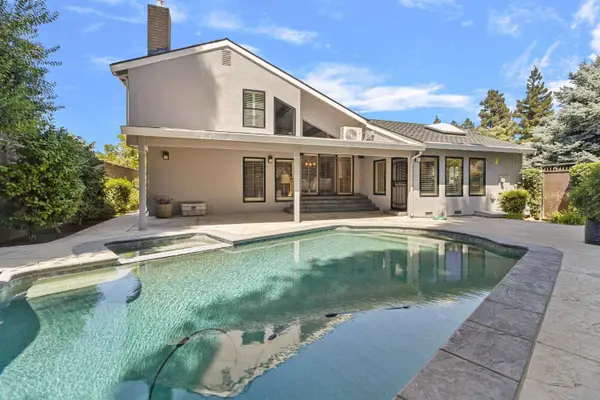 $799,500Active4 beds 4 baths3,437 sq. ft.
2809 Londonderry Court, Modesto, CA 95350
MLS# 226127545Listed by: PMZ REAL ESTATE - Open Sat, 12 to 2pmNew
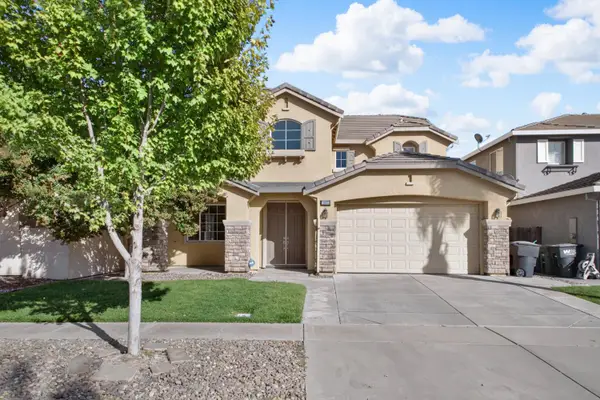 $579,000Active3 beds 3 baths2,693 sq. ft.
3008 Caden Drive, Modesto, CA 95355
MLS# 226126924Listed by: KW CENTRAL VALLEY - New
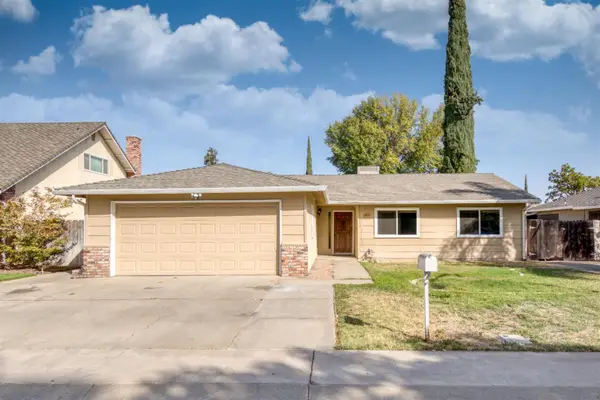 $369,900Active3 beds 2 baths1,395 sq. ft.
3313 Mesquite Way, Modesto, CA 95355
MLS# 226126915Listed by: HOMESMART ICARE REALTY - New
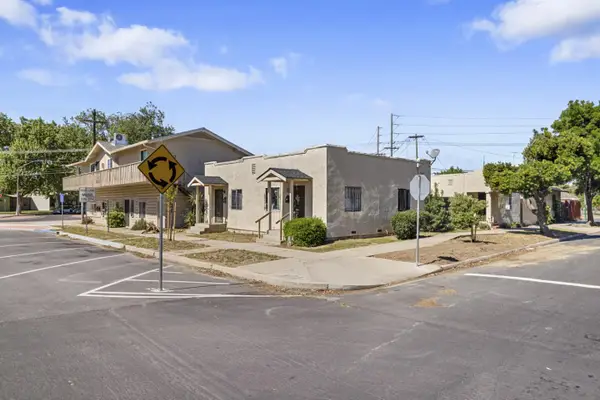 $550,000Active-- beds -- baths1,028 sq. ft.
107 I Street, MODESTO, CA 95351
MLS# 82064378Listed by: COMPASS - New
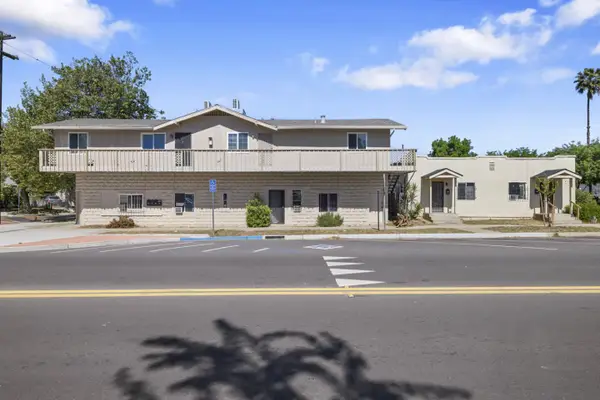 $750,000Active-- beds -- baths2,622 sq. ft.
Address Withheld By Seller, MODESTO, CA 95351
MLS# 82064380Listed by: COMPASS


Protect your home and budget from life's surprises with an Assurant Home Warranty, backed by a partner that supports you through every step of homeownership. Explore Plans.
© 2026 Better Homes and Gardens Real Estate LLC. An Anywhere Real Estate company. All rights reserved. Better Homes and Gardens® Real Estate is a registered trademark owned by Meredith Operations Corporation, licensed to Better Homes and Gardens Real Estate LLC and used with permission. Better Homes and Gardens Real Estate LLC fully supports the principles of the Fair Housing Act and the Equal Opportunity Act. Listing information is deemed reliable but is not guaranteed accurate.
Each office is independently owned and operated.
Any services or products provided by third parties are not provided by, affiliated with or related to Better Homes and Gardens Real Estate LLC, or its affiliated companies.