
3424 Vintage Drive #153, Modesto, CA 95356
Local realty services provided by:Better Homes and Gardens Real Estate Royal & Associates
3424 Vintage Drive #153,Modesto, CA 95356
$215,000
- 1 Beds
- 1 Baths
- 792 sq. ft.
- Condominium
- Active
Listed by: keegan bentley
Office: berkshire hathaway homeservices-drysdale properties
MLS#:226117392
Source:MFMLS
Price summary
- Price:$215,000
- Price per sq. ft.:$271.46
- Monthly HOA dues:$582
About this home
You're invited to 3424 Vintage Dr. #153. This maintained and updated 1-bedroom, 1-bath home offers comfortable living in a desirable gated community with architect-style resort amenities, including a pool, spa, tennis courts, fitness center, clubhouse, and sauna. The humbled interior features: tile flooring, a dishwasher, stove, refrigerator, and convenient stackable washer and dryer. Enjoy your private covered patio and a prime location near Highway 99, Vintage Faire Mall, shopping, dining, schools, parks, and the BART Shuttle with Tesla charging station. An excellent opportunity for first-time buyers, downsizers, or investors!
Contact an agent
Home facts
- Year built:1981
- Listing ID #:226117392
- Added:6 day(s) ago
- Updated:September 24, 2026 at 04:45 PM
Rooms and interior
- Bedrooms:1
- Total bathrooms:1
- Full bathrooms:1
- Flooring:Carpet, Tile Floor
- Kitchen Description:Dishwasher, Disposal, Free Standing Electric Range, Microwave
- Living area:792 sq. ft.
Heating and cooling
- Cooling:Central
- Heating:Central, Fireplace(s), Gas
Structure and exterior
- Roof:Shingle
- Year built:1981
- Building area:792 sq. ft.
- Lot area:0.02 Acres
- Lot Features:Curb(s)/Gutter(s)
- Construction Materials:Stucco
- Foundation Description:Concrete
- Levels:1 Story
Utilities
- Sewer:Public Sewer
Finances and disclosures
- Price:$215,000
- Price per sq. ft.:$271.46
Features and amenities
- Appliances:Dishwasher, Disposal, Free Standing Electric Range, Microwave
- Laundry features:Cabinets, Stacked Only, Washer/Dryer Stacked Included
- Amenities:Gym, Pool, Tennis Courts
Parking
- Carport spaces:1
 MetroList MLS 2026. This information is being provided by MetroList MLS. All measurements and calculations of area are approximate. Information provided by Seller/Other sources, not verified by Broker. All interested persons should independently verify accuracy of information. Provided properties may or may not be listed by the office/agent presenting the information. Data Updated: September 24, 2026. Information being provided is for consumers' personal, non-commercial use and may not be used for any purpose other than to identify prospective properties consumers may be interested in purchasing. Information deemed reliable but not guaranteed. Any offer of compensation is made only to Participants of MLS where the subject listing is filed and in accordance with such MLS's regulations or rules.
New listings near 3424 Vintage Drive #153
- New
 $459,000Active3 beds 2 baths1,730 sq. ft.
209 Maynell Avenue, Modesto, CA 95354
MLS# 226089380Listed by: LPT REALTY, INC - New
 $369,000Active2 beds 2 baths1,191 sq. ft.
205 Maynell Avenue, Modesto, CA 95354
MLS# 226090051Listed by: LPT REALTY, INC - New
 $199,000Active2 beds 1 baths904 sq. ft.
1313 Floyd Avenue #123, Modesto, CA 95355
MLS# 226118727Listed by: RE/MAX EXECUTIVE - New
 $508,000Active3 beds 2 baths2,065 sq. ft.
420 Fusco Avenue, Modesto, CA 95354
MLS# 226119209Listed by: VYLLA HOME INC. - Open Sat, 1 to 4pmNew
 $440,000Active3 beds 2 baths1,391 sq. ft.
Address Withheld By Seller, Modesto, CA 95356
MLS# 41149134Listed by: MAJESTIC HOMES - New
 $450,000Active3 beds 2 baths1,760 sq. ft.
2404 Queenaire Lane, Modesto, CA 95350
MLS# 226119389Listed by: PMZ REAL ESTATE - Open Sat, 3 to 5pmNew
 $500,000Active3 beds 2 baths1,550 sq. ft.
612 Hilton Street, Modesto, CA 95350
MLS# 226115648Listed by: PMZ REAL ESTATE - Open Sat, 12 to 2pmNew
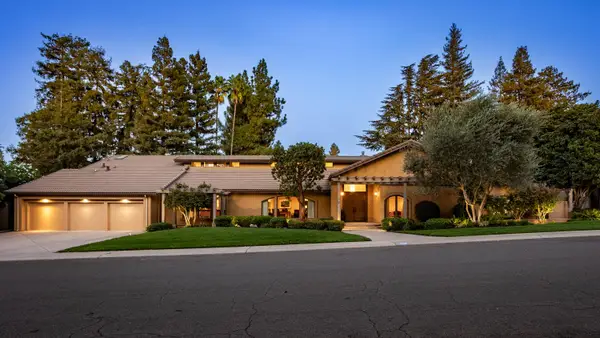 $1,950,000Active4 beds 5 baths4,629 sq. ft.
7108 Hillcrest Drive, Modesto, CA 95356
MLS# 226101044Listed by: PMZ REAL ESTATE - Open Sat, 12 to 2pmNew
 $859,000Active3 beds 3 baths2,357 sq. ft.
215 Elmwood Court, Modesto, CA 95354
MLS# 226104130Listed by: PMZ REAL ESTATE - New
 $439,990Active3 beds 2 baths1,511 sq. ft.
2713 Finlandia Ave, Modesto, CA 95358
MLS# 41147677Listed by: TWIN OAKS REAL ESTATE INC.


Protect your home and budget from life's surprises with an Assurant Home Warranty, backed by a partner that supports you through every step of homeownership. Explore Plans.
© 2026 Better Homes and Gardens Real Estate LLC. An Anywhere Real Estate company. All rights reserved. Better Homes and Gardens® Real Estate is a registered trademark owned by Meredith Operations Corporation, licensed to Better Homes and Gardens Real Estate LLC and used with permission. Better Homes and Gardens Real Estate LLC fully supports the principles of the Fair Housing Act and the Equal Opportunity Act. Listing information is deemed reliable but is not guaranteed accurate.
Each office is independently owned and operated.
Any services or products provided by third parties are not provided by, affiliated with or related to Better Homes and Gardens Real Estate LLC, or its affiliated companies.