
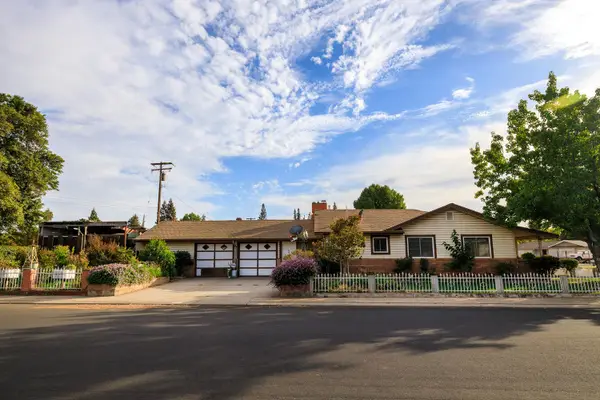
3547 Wycliffe Drive, Modesto, CA 95355
Local realty services provided by:Better Homes and Gardens Real Estate Integrity Real Estate
3547 Wycliffe Drive,Modesto, CA 95355
$699,900
- 3 Beds
- 2 Baths
- 2,229 sq. ft.
- Single family
- Active
Listed by: jerri fergel
Office: homesmart pv & associates
MLS#:226131048
Source:MetroList
Price summary
- Price:$699,900
- Price per sq. ft.:$314
About this home
One of Modesto's most sought after areas with beautiful custom homes. If I were in the market to buy, this would be the one. Homes don't come on the market in Wycliffe Estates very often. Great floor plan Single Story 3 bedrooms 2 Baths, approx. 2229 square feet of living space. Open lite & bright, large windows in living room with a view of the backyard and beautiful swimming pool. Very spacious, main bedroom and bathroom with build-in shelves in the closet. The owner loved shoes so she made sure they had their own space. Very nice 10,300 square feet lot. Mature trees through out the area. Great location, close to Dry Creek trails, schools, shopping, downtown Modesto and yet you feel like you are living far away from all the hussle and bussel. Move-in ready.
Contact an agent
Home facts
- Year built:1976
- Listing ID #:226131048
- Added:1 day(s) ago
- Updated:October 23, 2026 at 03:39 AM
Rooms and interior
- Bedrooms:3
- Total bathrooms:2
- Full bathrooms:2
- Flooring:Simulated Wood, Tile Floor
- Living area:2,229 sq. ft.
Heating and cooling
- Cooling:Ceiling Fan(s), Central
- Heating:Central
Structure and exterior
- Roof:Composition Shingle
- Year built:1976
- Building area:2,229 sq. ft.
- Lot area:0.24 Acres
- Construction Materials:Stucco, Wood
- Foundation Description:Slab
- Levels:1 Story
Utilities
- Sewer:Public Sewer
Finances and disclosures
- Price:$699,900
- Price per sq. ft.:$314
Features and amenities
- Laundry features:Cabinets, Dryer Included, Ground Floor, Washer Included
Parking
- Garage spaces:2
 MetroList MLS 2026. This information is being provided by MetroList MLS. All measurements and calculations of area are approximate. Information provided by Seller/Other sources, not verified by Broker. All interested persons should independently verify accuracy of information. Provided properties may or may not be listed by the office/agent presenting the information. Data Updated: October 23, 2026. Information being provided is for consumers' personal, non-commercial use and may not be used for any purpose other than to identify prospective properties consumers may be interested in purchasing. Information deemed reliable but not guaranteed. Any offer of compensation is made only to Participants of MLS where the subject listing is filed and in accordance with such MLS's regulations or rules.
New listings near 3547 Wycliffe Drive
- New
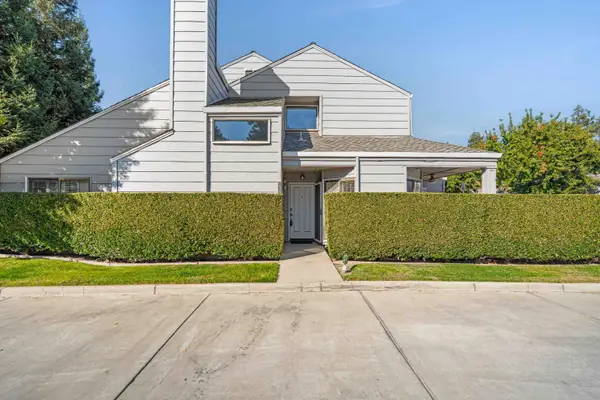 $465,000Active3 beds 2 baths2,197 sq. ft.
250 W Rumble Road #D, Modesto, CA 95350
MLS# 226131166Listed by: PMZ REAL ESTATE - New
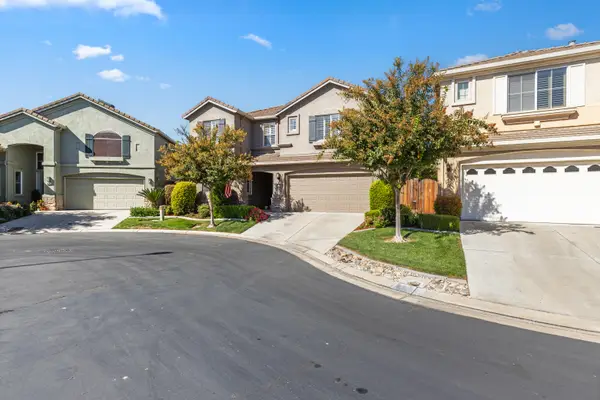 $616,500Active3 beds 3 baths2,281 sq. ft.
405 The Cove, Modesto, CA 95355
MLS# 226130561Listed by: VALLEY SOTHEBY'S INTERNATIONAL REALTY - New
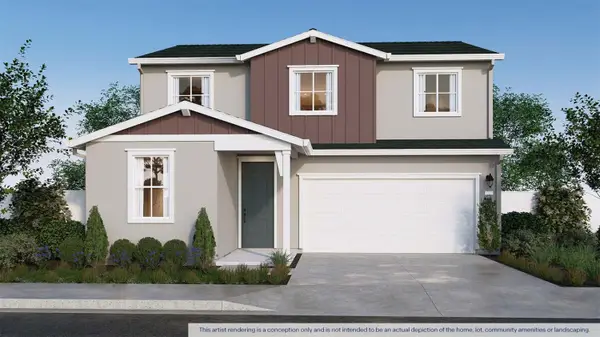 $613,490Active4 beds 3 baths2,098 sq. ft.
1425 Founders Point Drive, Modesto, CA 95356
MLS# 226131223Listed by: D.R. HORTON- SACRAMENTO - New
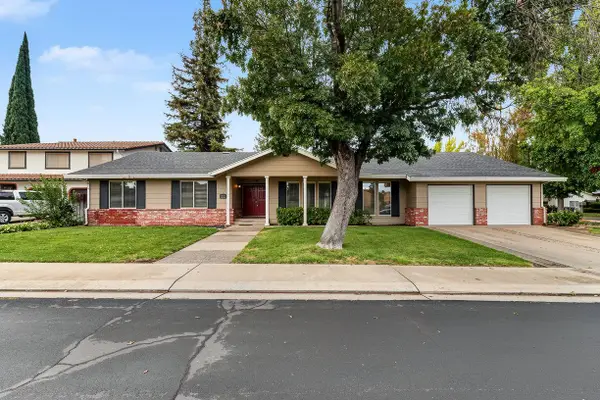 $559,900Active3 beds 2 baths1,886 sq. ft.
2425 Teval Court, Modesto, CA 95356
MLS# 226131109Listed by: J.PETER REALTORS - New
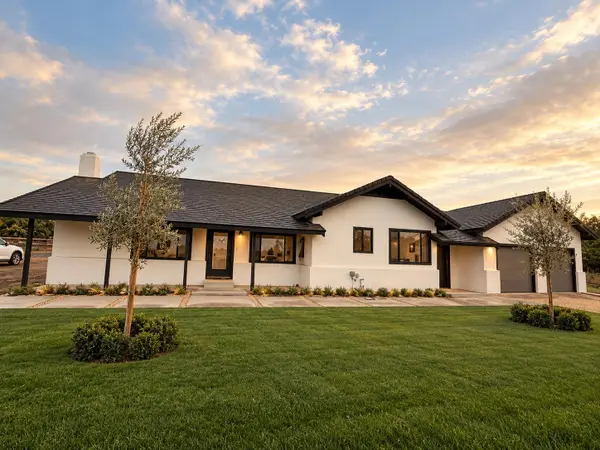 $588,999Active5 beds 3 baths2,583 sq. ft.
5001 Muncy, Modesto, CA 95358
MLS# 226131072Listed by: ONE BOND - New
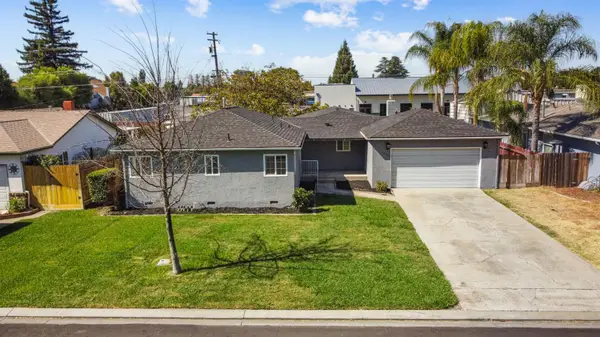 $490,000Active3 beds 2 baths1,825 sq. ft.
1429 Brannon Avenue, Modesto, CA 95350
MLS# 226130863Listed by: REALTY ONE GROUP ZOOM - New
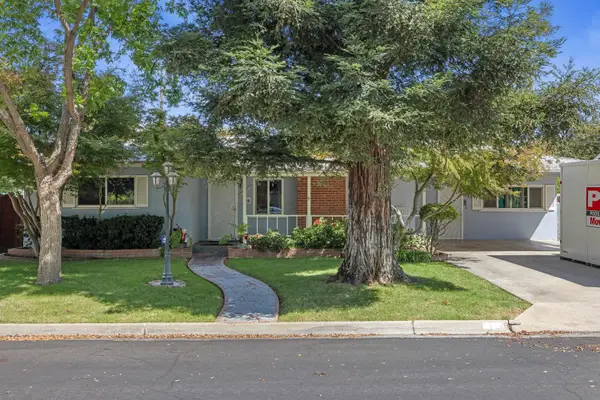 $489,900Active3 beds 2 baths1,611 sq. ft.
1106 Columbia Way, Modesto, CA 95350
MLS# 226130821Listed by: J.PETER REALTORS - Open Sat, 11am to 1pmNew
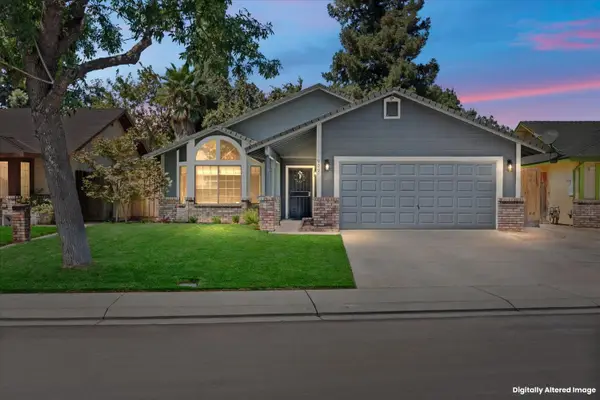 $480,000Active3 beds 2 baths1,614 sq. ft.
909 Deer Park Drive, Modesto, CA 95358
MLS# 226122845Listed by: PREMIER CALIFORNIA PROPERTIES - New
 $389,000Active3 beds 2 baths1,512 sq. ft.
1312 Allen Court, Modesto, CA 95350
MLS# 226130424Listed by: PMZ REAL ESTATE


Protect your home and budget from life's surprises with an Assurant Home Warranty, backed by a partner that supports you through every step of homeownership. Explore Plans.
© 2026 Better Homes and Gardens Real Estate LLC. An Anywhere Real Estate company. All rights reserved. Better Homes and Gardens® Real Estate is a registered trademark owned by Meredith Operations Corporation, licensed to Better Homes and Gardens Real Estate LLC and used with permission. Better Homes and Gardens Real Estate LLC fully supports the principles of the Fair Housing Act and the Equal Opportunity Act. Listing information is deemed reliable but is not guaranteed accurate.
Each office is independently owned and operated.
Any services or products provided by third parties are not provided by, affiliated with or related to Better Homes and Gardens Real Estate LLC, or its affiliated companies.