
3609 Thomas More Way, Modesto, CA 95356
Local realty services provided by:Better Homes and Gardens Real Estate Reliance Partners
3609 Thomas More Way,Modesto, CA 95356
$415,000
- 2 Beds
- 2 Baths
- 1,220 sq. ft.
- Single family
- Active
Listed by: margaret schaffran
Office: pmz real estate
MLS#:226071833
Source:MFMLS
Price summary
- Price:$415,000
- Price per sq. ft.:$340.16
- Monthly HOA dues:$117
About this home
Discover an inviting home at 3609 Thomas More Way in Modesto, CA. This 1220 square foot residential property offers a ready-to-move-in experience, designed for comfortable living and effortless entertaining. The heart of the home, the kitchen, features a practical peninsula, ideal for casual meals or engaging conversations while preparing culinary delights. Adjacent to this, the living room provides a warm and welcoming atmosphere, centered around a cozy fireplace. Unwind in one of the bathrooms, thoughtfully designed with a refreshing walk-in shower. This charming ranch-style property includes two bedrooms and two bathrooms, providing ample space for relaxation. An attached garage offers convenience and direct access. Step outside to a private yard, an extension of your living space, complete with a fire pit and a dedicated patio area, perfect for enjoying the California sunshine. Beyond the confines of your private sanctuary, community amenities elevate your lifestyle, offering a refreshing pool and a relaxing spa or hot tub. Experience the best of Modesto living; schedule your private viewing today.MOTIVATED SELLER!!!MAKE AN OFFER!!...
Contact an agent
Home facts
- Year built:1985
- Subdivision & Development:Regency Park
- Listing ID #:226071833
- Added:82 day(s) ago
- Updated:August 26, 2026 at 02:56 PM
Rooms and interior
- Bedrooms:2
- Total bathrooms:2
- Full bathrooms:2
- Flooring:Laminate, Vinyl
- Kitchen Description:Disposal, Free Standing Electric Oven, Free Standing Electric Range
- Living area:1,220 sq. ft.
Heating and cooling
- Cooling:Central
- Heating:Central
Structure and exterior
- Roof:Tile
- Year built:1985
- Building area:1,220 sq. ft.
- Lot area:0.09 Acres
- Construction Materials:Frame, Wood Siding
- Exterior Features:Covered Patio
- Foundation Description:Slab
- Levels:1 Story
Finances and disclosures
- Price:$415,000
- Price per sq. ft.:$340.16
Features and amenities
- Appliances:Disposal, Free Standing Electric Oven, Free Standing Electric Range
- Laundry features:Dryer Included, Washer Included
- Amenities:Cathedral Ceiling, Spa/Hot Tub
Parking
- Garage spaces:2
 MetroList MLS 2026. This information is being provided by MetroList MLS. All measurements and calculations of area are approximate. Information provided by Seller/Other sources, not verified by Broker. All interested persons should independently verify accuracy of information. Provided properties may or may not be listed by the office/agent presenting the information. Data Updated: August 26, 2026. Information being provided is for consumers' personal, non-commercial use and may not be used for any purpose other than to identify prospective properties consumers may be interested in purchasing. Information deemed reliable but not guaranteed. Any offer of compensation is made only to Participants of MLS where the subject listing is filed and in accordance with such MLS's regulations or rules.
New listings near 3609 Thomas More Way
- Coming Soon
 $539,000Coming Soon3 beds 2 baths1,512 sq. ft.
2408 Amber Elm, Modesto, CA 95355
MLS# 41143488Listed by: COLDWELL BANKER BARTELS - New
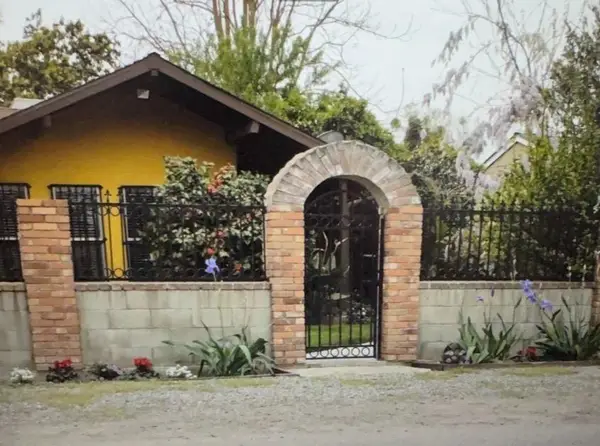 $369,900Active3 beds 2 baths1,472 sq. ft.
1916 Donald Street, Modesto, CA 95351
MLS# 226106173Listed by: 1ST CAPITAL - New
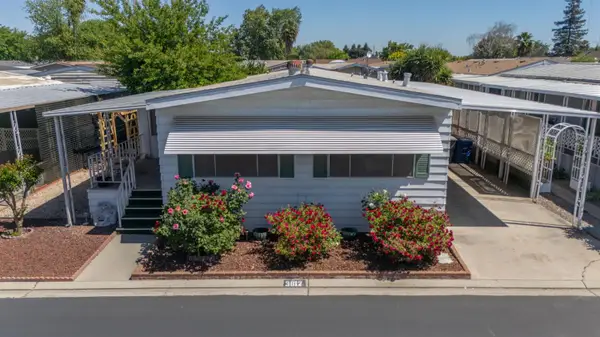 $129,000Active2 beds 2 baths1,360 sq. ft.
3812 Maui Terrance, Modesto, CA 95355
MLS# 226107480Listed by: CHRIS SHAW REALTY - Open Sat, 11am to 2pmNew
 $159,000Active2 beds 2 baths1,144 sq. ft.
2621 Prescott Rd #251, Modesto, CA 95350
MLS# 226101728Listed by: KW CENTRAL VALLEY - New
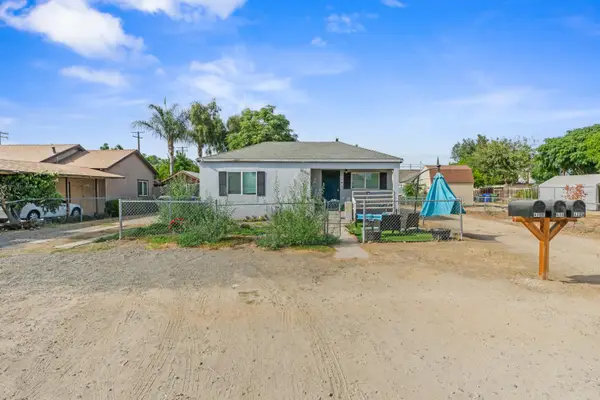 $595,000Active6 beds 3 baths2,590 sq. ft.
430 Spruce Street, Modesto, CA 95351
MLS# 226106569Listed by: REDWOOD REAL ESTATE - New
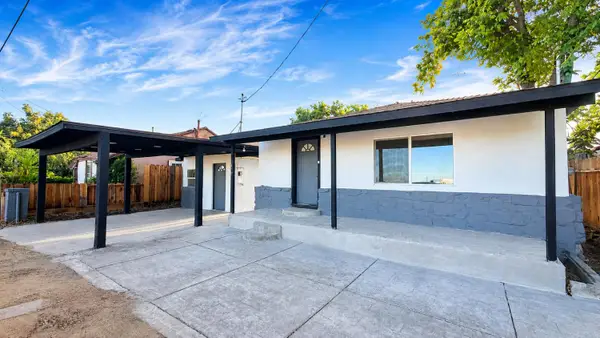 $599,000Active-- beds -- baths2,109 sq. ft.
412 S Conejo, Modesto, CA 95354
MLS# 226106960Listed by: CASA ROBLES R.E. INC. - Open Sat, 12 to 3pmNew
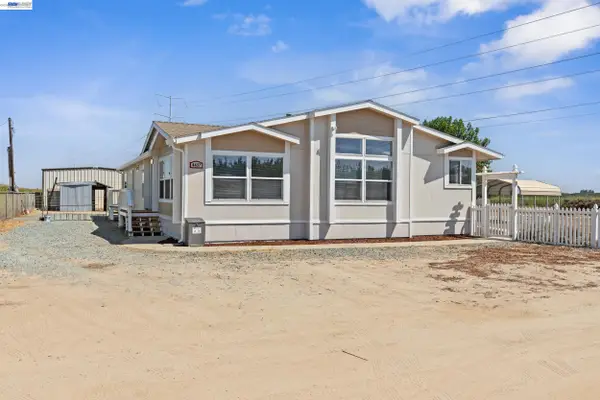 $749,000Active3 beds 2 baths2,566 sq. ft.
4437 Grayson, MODESTO, CA 95358
MLS# 41145137Listed by: INTERO REAL ESTATE SERVICES - New
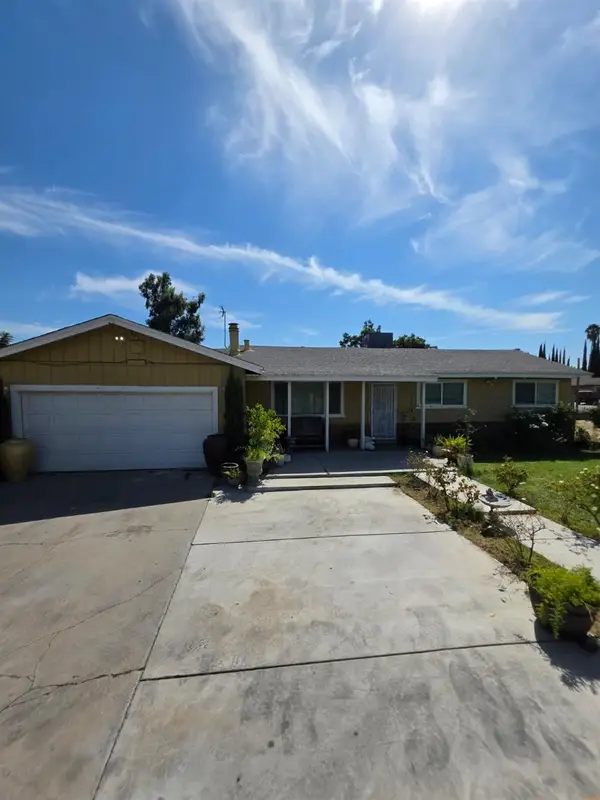 $439,000Active2 beds 2 baths1,008 sq. ft.
708 Avon Street, Modesto, CA 95351
MLS# 226107204Listed by: EXIT REALTY CONSULTANTS - New
 $320,000Active2 beds 1 baths892 sq. ft.
1549 W Orangeburg Avenue, Modesto, CA 95350
MLS# 226101348Listed by: CENTURY 21 SELECT REAL ESTATE - New
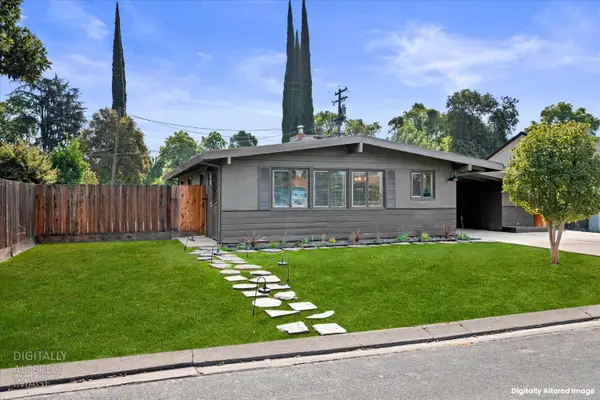 $425,000Active3 beds 1 baths1,080 sq. ft.
2108 O Farrell Avenue, Modesto, CA 95350
MLS# 226107159Listed by: REAL BROKER TECHNOLOGIES


Protect your home and budget from life's surprises with an Assurant Home Warranty, backed by a partner that supports you through every step of homeownership. Explore Plans.
© 2026 Better Homes and Gardens Real Estate LLC. An Anywhere Real Estate company. All rights reserved. Better Homes and Gardens® Real Estate is a registered trademark owned by Meredith Operations Corporation, licensed to Better Homes and Gardens Real Estate LLC and used with permission. Better Homes and Gardens Real Estate LLC fully supports the principles of the Fair Housing Act and the Equal Opportunity Act. Listing information is deemed reliable but is not guaranteed accurate.
Each office is independently owned and operated.
Any services or products provided by third parties are not provided by, affiliated with or related to Better Homes and Gardens Real Estate LLC, or its affiliated companies.