
916 Ventura Drive, Modesto, CA 95350
Local realty services provided by:Better Homes and Gardens Real Estate Integrity Real Estate
916 Ventura Drive,Modesto, CA 95350
$469,900
- 3 Beds
- 2 Baths
- 1,768 sq. ft.
- Single family
- Active
Listed by: jessica couch
Office: dynamic real estate
MLS#:226102669
Source:MFMLS
Price summary
- Price:$469,900
- Price per sq. ft.:$265.78
About this home
Welcome to this beautifully remodeled 3-bedroom, 2-bathroom North Modesto home offering 1,768 sq ft on a large corner lot in an established, family-friendly neighborhood. The flexible floor plan includes a bonus room with private exterior access, offering excellent potential as a 4th bedroom, home office, guest room, or flex space. The inviting formal living room features a white brick wood-burning fireplace and oversized dual sliding doors that open to the backyard, filling the space with natural light. The spacious family room flows into the formal dining area and updated kitchen, complete with white shaker cabinets, granite countertops, stainless steel appliances, and abundant windows. The home was fully remodeled in 2022 with new luxury vinyl plank flooring, windows, bathrooms, kitchen, and interior paint. Major upgrades include a new roof in 2022, brand-new HVAC system in 2024, and a new concrete backyard patio completed in 2024. Brand new carpet recently installed in all bedrooms. The spacious backyard is perfect for entertaining and outdoor living, while the property also offers RV parking with full hookups and large 10X12 Tuff shed with loft. Located in desirable North Modesto with convenient access to shopping, dining, parks, schools, and major roadways, and within the sought-after Sylvan Union School District. A rare combination of modern updates, flexible living space, RV accommodations, and a spacious corner lot. This move-in-ready home is ready to welcome its next owner!...
Contact an agent
Home facts
- Year built:1962
- Listing ID #:226102669
- Added:45 day(s) ago
- Updated:September 28, 2026 at 03:00 PM
Rooms and interior
- Bedrooms:3
- Total bathrooms:2
- Full bathrooms:2
- Flooring:Carpet
- Kitchen Description:Dishwasher, Free Standing Gas Range, Microwave
- Living area:1,768 sq. ft.
Heating and cooling
- Cooling:Central
- Heating:Central
Structure and exterior
- Roof:Composition Shingle, Shingle
- Year built:1962
- Building area:1,768 sq. ft.
- Lot area:0.16 Acres
- Lot Features:Corner, Cul-De-Sac, Curb(s)/Gutter(s), Street Lights
- Construction Materials:Brick Veneer, Stucco, Wood
- Exterior Features:Covered Patio
- Foundation Description:Raised Foundation
- Levels:1 Story
Utilities
- Sewer:Public Sewer
Finances and disclosures
- Price:$469,900
- Price per sq. ft.:$265.78
Features and amenities
- Appliances:Dishwasher, Microwave
- Laundry features:Inside Laundry Room
Parking
- Carport spaces:1
 MetroList MLS 2026. This information is being provided by MetroList MLS. All measurements and calculations of area are approximate. Information provided by Seller/Other sources, not verified by Broker. All interested persons should independently verify accuracy of information. Provided properties may or may not be listed by the office/agent presenting the information. Data Updated: September 28, 2026. Information being provided is for consumers' personal, non-commercial use and may not be used for any purpose other than to identify prospective properties consumers may be interested in purchasing. Information deemed reliable but not guaranteed. Any offer of compensation is made only to Participants of MLS where the subject listing is filed and in accordance with such MLS's regulations or rules.
New listings near 916 Ventura Drive
- New
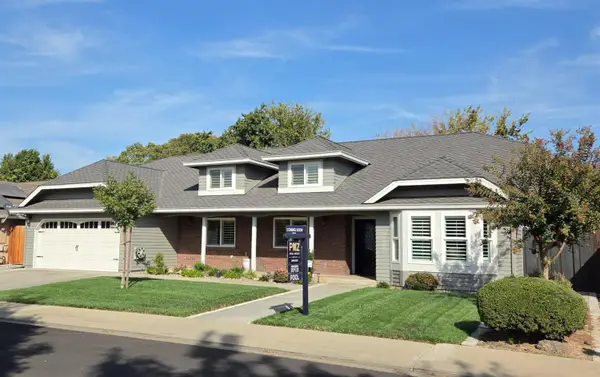 $604,000Active3 beds 2 baths1,998 sq. ft.
1416 Seneca Place, Modesto, CA 95358
MLS# 226120479Listed by: PMZ REAL ESTATE - New
 $450,000Active3 beds 2 baths1,605 sq. ft.
1004 Stonum Rd, MODESTO, CA 95351
MLS# 41149540Listed by: RE/MAX ACCORD - New
 $525,000Active3 beds 2 baths1,543 sq. ft.
316 Las Palmas Avenue, Modesto, CA 95354
MLS# 226116267Listed by: BERKSHIRE HATHAWAY HOMESERVICES-DRYSDALE PROPERTIES - New
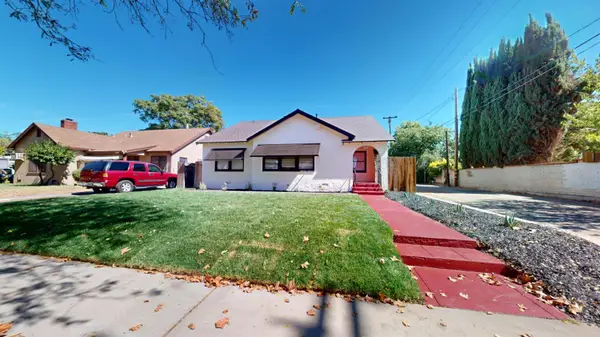 $395,000Active3 beds 1 baths1,314 sq. ft.
225 Merced Avenue, Modesto, CA 95351
MLS# 226119446Listed by: HOMESMART PV & ASSOCIATES - New
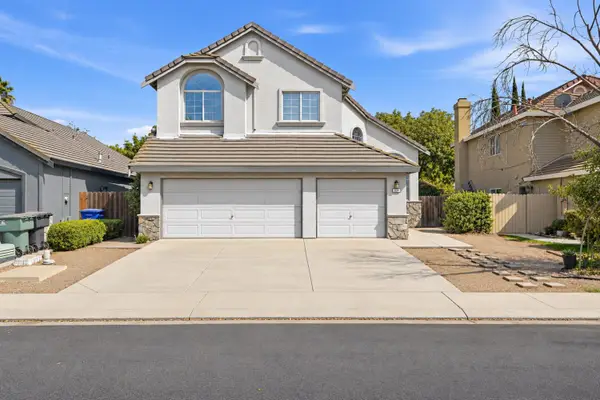 $485,000Active5 beds 3 baths2,318 sq. ft.
332 Ansonville Lane, Modesto, CA 95357
MLS# 226120779Listed by: HOMESMART PV & ASSOCIATES - New
 $414,900Active3 beds 2 baths1,504 sq. ft.
3800 Spring Oak Drive, Modesto, CA 95355
MLS# 226120684Listed by: BERKSHIRE HATHAWAY HOMESERVICES-DRYSDALE PROPERTIES - New
 $479,999Active3 beds 3 baths1,900 sq. ft.
1310 Del Vale Avenue, Modesto, CA 95350
MLS# 226120576Listed by: HOMESMART PV & ASSOCIATES - New
 $1,125,000Active3 beds 2 baths2,335 sq. ft.
709 Winfield Place, Modesto, CA 95355
MLS# 226120554Listed by: CV REALTY - New
 $564,888Active4 beds 2 baths1,781 sq. ft.
2704 Hampshire Lane, MODESTO, CA 95350
MLS# 41149386Listed by: KELLER WILLIAMS TRI-VALLEY - New
 $699,000Active4 beds 2 baths1,700 sq. ft.
1212 Brady Avenue, Modesto, CA 95350
MLS# 226118487Listed by: PMZ REAL ESTATE


Protect your home and budget from life's surprises with an Assurant Home Warranty, backed by a partner that supports you through every step of homeownership. Explore Plans.
© 2026 Better Homes and Gardens Real Estate LLC. An Anywhere Real Estate company. All rights reserved. Better Homes and Gardens® Real Estate is a registered trademark owned by Meredith Operations Corporation, licensed to Better Homes and Gardens Real Estate LLC and used with permission. Better Homes and Gardens Real Estate LLC fully supports the principles of the Fair Housing Act and the Equal Opportunity Act. Listing information is deemed reliable but is not guaranteed accurate.
Each office is independently owned and operated.
Any services or products provided by third parties are not provided by, affiliated with or related to Better Homes and Gardens Real Estate LLC, or its affiliated companies.