
5436 Hawver Road, Mokelumne Hill, CA 95245
Local realty services provided by:Better Homes and Gardens Real Estate Reliance Partners
5436 Hawver Road,Mokelumne Hill, CA 95245
$399,999
- 2 Beds
- 1 Baths
- 1,104 sq. ft.
- Single family
- Active
Listed by: nam nguyen
Office: realty one group complete
MLS#:226097754
Source:MFMLS
Price summary
- Price:$399,999
- Price per sq. ft.:$362.32
About this home
Escape to your own private retreat on 9.13 peaceful acres in the scenic foothills of Mokelumne Hill. Tucked away among mature oaks and rolling hills, this charming A-frame-inspired country home offers the perfect blend of comfort, functionality, and seclusion. Inside, the open-concept living space is filled with natural light and showcases soaring vaulted ceilings, expansive picture windows, and durable tile flooring throughout the main living areas. The kitchen features granite countertops, oak cabinetry, stainless steel appliances, and generous cabinet space, flowing seamlessly into the dining and living areasideal for everyday living and entertaining. The home offers two bedrooms and one full bathroom, along with central heat and air, dual-pane windows, and a cozy wood-burning stove that adds warmth and character. Step outside to enjoy the wraparound covered porch, where you can relax and take in the surrounding views and tranquil setting. The expansive property provides plenty of room for animals, recreation, gardening, or future possibilities. A standout feature is the collection of three large insulated outbuildings, offering exceptional flexibility for workshops, hobby spaces, storage, home-based business use, or additional workspace. A gravel circular driveway provides easy access and ample parking for vehicles, trailers, RVs, and equipment. If you've been searching for a private country property with usable acreage, versatile outbuildings, and a peaceful setting just a short drive from historic Mokelumne Hill, this is an opportunity you won't want to miss....
Contact an agent
Home facts
- Year built:2002
- Listing ID #:226097754
- Added:48 day(s) ago
- Updated:September 23, 2026 at 03:21 PM
Rooms and interior
- Bedrooms:2
- Total bathrooms:1
- Full bathrooms:1
- Flooring:Carpet, Tile Floor
- Kitchen Description:Dishwasher, Disposal, Free Standing Gas Range
- Living area:1,104 sq. ft.
Heating and cooling
- Cooling:Central
- Heating:Central, Fireplace(s), Gas
Structure and exterior
- Roof:Composition Shingle
- Year built:2002
- Building area:1,104 sq. ft.
- Lot area:9.13 Acres
- Lot Features:Secluded
- Construction Materials:Wood
- Exterior Features:Wrap Around Porch
- Foundation Description:Slab
- Levels:1 Story
Utilities
- Sewer:Septic System
Finances and disclosures
- Price:$399,999
- Price per sq. ft.:$362.32
Features and amenities
- Appliances:Dishwasher, Disposal
- Laundry features:Inside Laundry Room
 MetroList MLS 2026. This information is being provided by MetroList MLS. All measurements and calculations of area are approximate. Information provided by Seller/Other sources, not verified by Broker. All interested persons should independently verify accuracy of information. Provided properties may or may not be listed by the office/agent presenting the information. Data Updated: September 23, 2026. Information being provided is for consumers' personal, non-commercial use and may not be used for any purpose other than to identify prospective properties consumers may be interested in purchasing. Information deemed reliable but not guaranteed. Any offer of compensation is made only to Participants of MLS where the subject listing is filed and in accordance with such MLS's regulations or rules.
New listings near 5436 Hawver Road
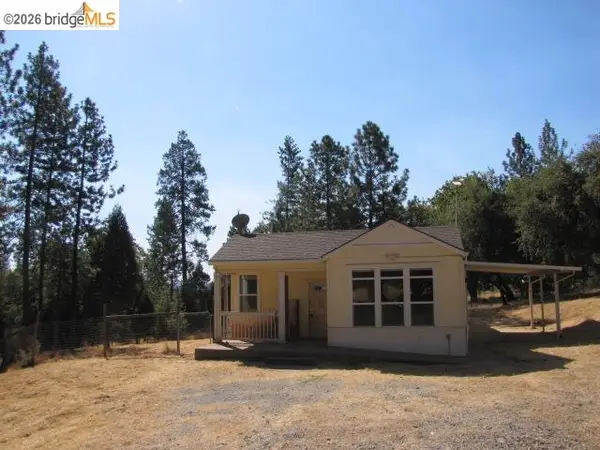 $329,900Active3 beds 2 baths1,514 sq. ft.
18147 Greek Mine Rd. #12 L184, Mokelumne Hill, CA 95245
MLS# 41146227Listed by: COLDWELL BANKER MOTHER LODE RE $569,000Active2 beds 2 baths2,020 sq. ft.
8857 Miwok Trail, Mokelumne Hill, CA 95245
MLS# 226106255Listed by: CENTURY 21 SIERRA PROPERTIES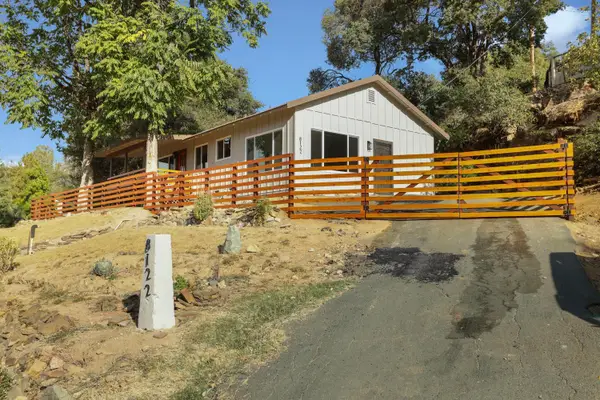 $299,000Active3 beds 1 baths1,032 sq. ft.
8122 Main Street, Mokelumne Hill, CA 95245
MLS# 226101557Listed by: REALTY ONE GROUP ZOOM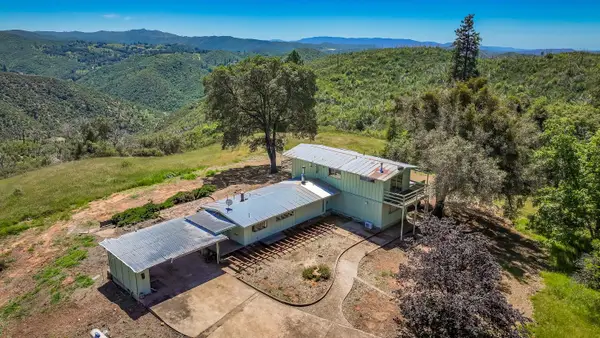 $379,500Active3 beds 2 baths2,000 sq. ft.
486 Rich Gulch Road, Mokelumne Hill, CA 95245
MLS# 226067332Listed by: CENTURY 21 TRI-DAM REALTY $799,500Active3 beds 5 baths2,400 sq. ft.
8812 Miwok Trail, Mokelumne Hill, CA 95245
MLS# 226097462Listed by: CENTURY 21 TRI-DAM REALTY $1,525,000Active2 beds 2 baths1,600 sq. ft.
12778 Highway 26, Mokelumne Hill, CA 95245
MLS# 226092735Listed by: CENTURY 21 TRI-DAM REALTY $159,900Active8.17 Acres
858 Candy Circle, Mokelumne Hill, CA 95245
MLS# 226095269Listed by: CENTURY 21 TRI-DAM REALTY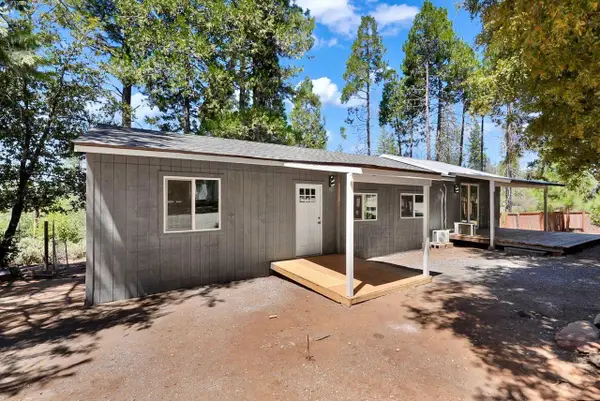 $335,000Active2 beds 1 baths964 sq. ft.
18366 Pine Bark Drive, Mokelumne Hill, CA 95245
MLS# 226094425Listed by: EXP REALTY OF CALIFORNIA INC.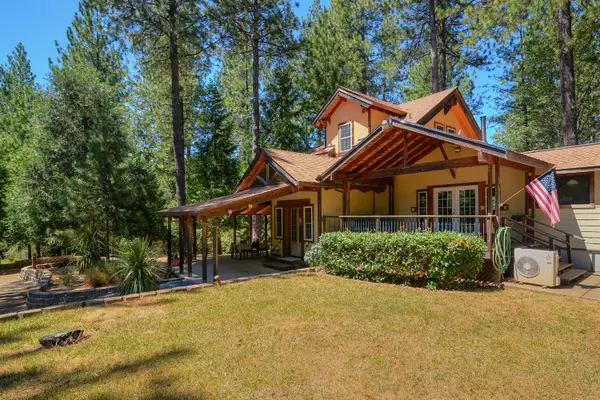 $549,000Pending2 beds 3 baths2,446 sq. ft.
1600 Ridge Road, Mokelumne Hill, CA 95245
MLS# 226091083Listed by: WINDERMERE SIGNATURE PROPERTIES FAIR OAKS


Protect your home and budget from life's surprises with an Assurant Home Warranty, backed by a partner that supports you through every step of homeownership. Explore Plans.
© 2026 Better Homes and Gardens Real Estate LLC. An Anywhere Real Estate company. All rights reserved. Better Homes and Gardens® Real Estate is a registered trademark owned by Meredith Operations Corporation, licensed to Better Homes and Gardens Real Estate LLC and used with permission. Better Homes and Gardens Real Estate LLC fully supports the principles of the Fair Housing Act and the Equal Opportunity Act. Listing information is deemed reliable but is not guaranteed accurate.
Each office is independently owned and operated.
Any services or products provided by third parties are not provided by, affiliated with or related to Better Homes and Gardens Real Estate LLC, or its affiliated companies.