
1230 S Mayflower Avenue #D, Monrovia, CA 91016
Local realty services provided by:Better Homes and Gardens Real Estate Royal & Associates
Listed by: christian humbert
Office: coldwell banker realty
MLS#:CL26102741
Source:Bay East, CCAR, bridgeMLS
Price summary
- Price:$565,000
- Price per sq. ft.:$597.88
- Monthly HOA dues:$356
About this home
Enjoy the best of Monrovia living in this beautifully renovated, move-in-ready townhome that combines privacy, outdoor space, and everyday convenience. Tucked into a small, neighborly complex, this quiet and light-filled home offers a comfortable blend of modern updates and easy living. With no shared walls, you'll enjoy added privacy and a more independent feel. A standout feature is the large, private back patio measuring approximately 25' x 8', plenty of room for outdoor dining, relaxing, or entertaining. Parking is another plus, with an attached one-car garage and tandem parking for two additional cars. Just a short walk to neighborhood shops and everyday essentials, this inviting townhome offers a great combination of space, privacy, and low-maintenance living in a welcoming community.
Contact an agent
Home facts
- Year built:1978
- Listing ID #:CL26102741
- Added:7 day(s) ago
- Updated:October 24, 2026 at 04:50 PM
Rooms and interior
- Bedrooms:2
- Total bathrooms:2
- Full bathrooms:1
- Flooring:Carpet, Laminate
- Kitchen Description:Dishwasher, Range, Refrigerator, Updated Kitchen
- Living area:945 sq. ft.
Heating and cooling
- Cooling:Central Air
- Heating:Central
- Central air:Yes
Structure and exterior
- Year built:1978
- Building area:945 sq. ft.
- Lot area:0.63 Acres
- Lot Features:Back Yard
- Architectural Style:Condominium
- Exterior Features:Back Yard
- Levels:2 Story
Finances and disclosures
- Price:$565,000
- Price per sq. ft.:$597.88
Features and amenities
- Appliances:Dishwasher, Range, Refrigerator
- Laundry features:Dryer, In Garage, Washer
Parking
- Parking description:Assigned, Attached, Tandem
- Garage:Yes
- Garage spaces:1
 Bay East 2026. CCAR 2026 bridgeMLS 2026. Information Deemed Reliable But Not Guaranteed. This information is being provided by the Bay East MLS, or CCAR MLS, or bridgeMLS. The listings presented here may or may not be listed by the Broker/Agent operating this website. This information is intended for the personal use of consumers and may not be used for any purpose other than to identify prospective properties consumers may be interested in purchasing. Data last updated at October 24, 2026
New listings near 1230 S Mayflower Avenue #D
- Coming SoonOpen Sun, 12 to 2pm
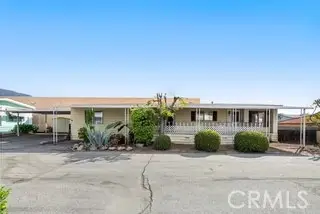 $169,000Coming Soon3 beds 2 baths
1035 E Huntiington Dr #67, Monrovia, CA 91016
MLS# AR26229239Listed by: CENTURY 21 VILLAGE REALTY - Coming Soon
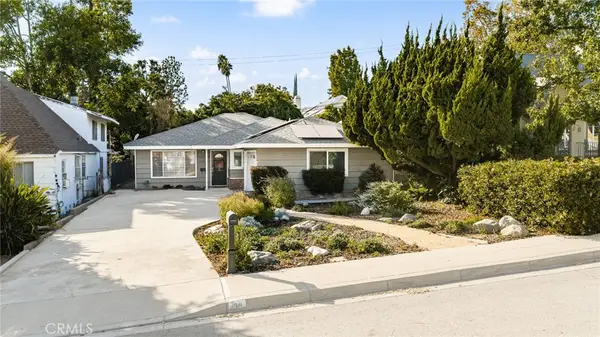 $1,088,800Coming Soon3 beds 2 baths1,472 sq. ft.
139 N Lincoln Place, Monrovia, CA 91016
MLS# CV26225235Listed by: EXP REALTY OF GREATER LOS ANGELES - Coming Soon
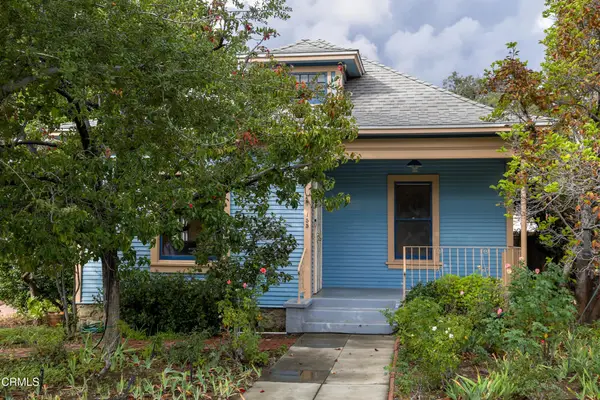 $998,000Coming Soon3 beds 2 baths1,216 sq. ft.
155 N Encinitas Avenue, Monrovia, CA 91016
MLS# P1-29338Listed by: BERKSHIRE HATHAWAY HOME SERVICES GOLDEN PROPERTIES - Open Sat, 12 to 2pmNew
 $1,448,000Active5 beds 3 baths1,929 sq. ft.
346 N Mountain Avenue, Monrovia, CA 91016
MLS# CV26226480Listed by: COMPASS - New
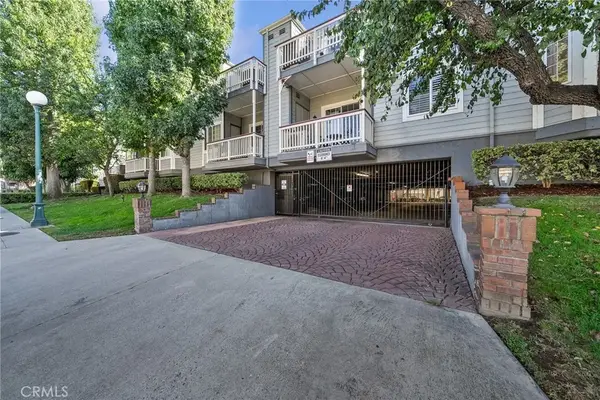 $685,000Active2 beds 2 baths1,081 sq. ft.
132 W Lemon Avenue #A, Monrovia, CA 91016
MLS# WS26228715Listed by: HOWARD REALTY PARTNERS, INC - Open Sun, 2:30 to 5pmNew
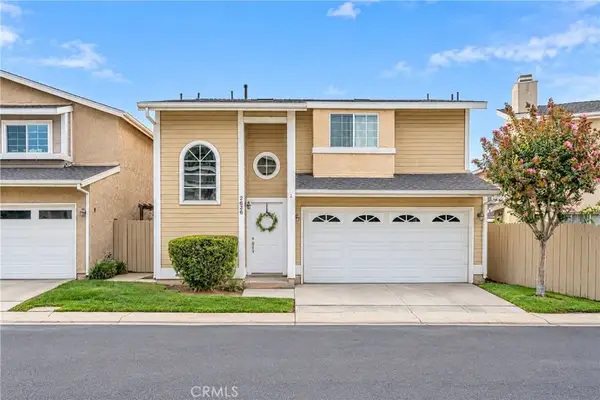 $889,000Active3 beds 3 baths1,533 sq. ft.
2626 Doray Circle, Monrovia, CA 91016
MLS# CV26220358Listed by: RE/MAX MASTERS REALTY - Open Sat, 1 to 4pmNew
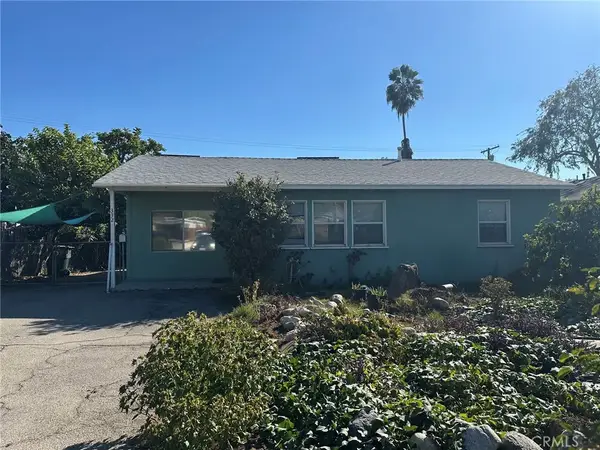 $985,000Active3 beds 2 baths1,473 sq. ft.
332 Maydee, Monrovia, CA 91016
MLS# WS26222974Listed by: KENNY YU, BROKER - New
 $120,000Active1 beds 1 baths900 sq. ft.
2548 Peck Road #11, Monrovia, CA 91016
MLS# IV26226532Listed by: REAL BROKERAGE TECHNOLOGIES - New
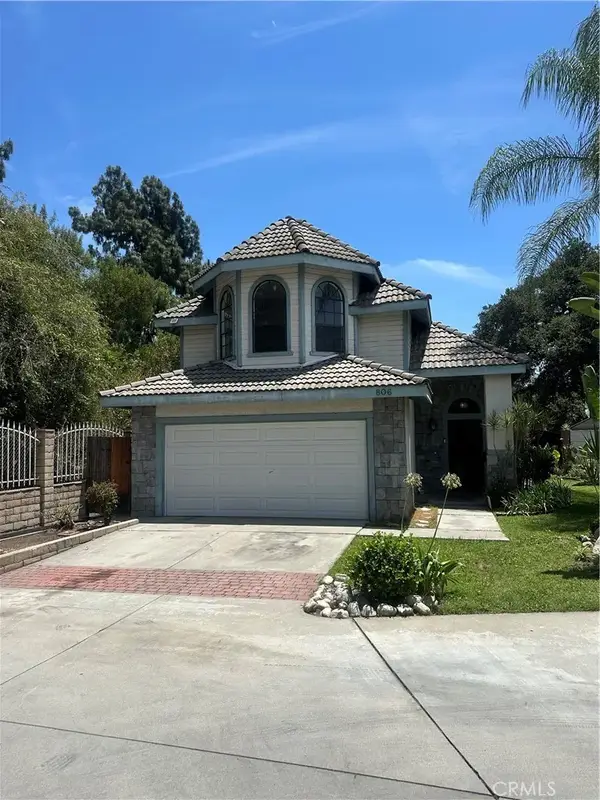 $1,040,000Active5 beds 3 baths2,601 sq. ft.
806 Alta, Monrovia, CA 91016
MLS# SB26226067Listed by: SOUTH BAY HOMES - Open Sat, 2 to 5pmNew
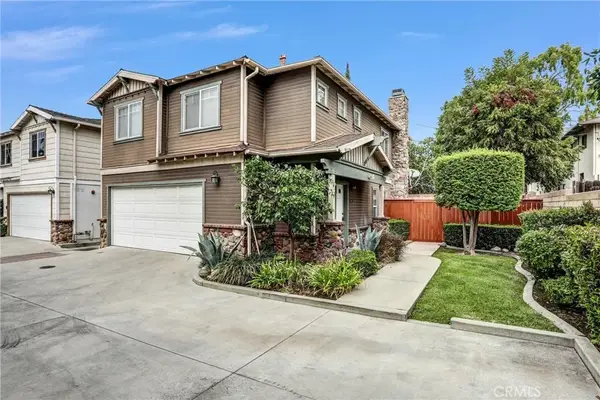 $775,000Active4 beds 3 baths1,582 sq. ft.
214 Violet Avenue #F, Monrovia, CA 91016
MLS# AR26224808Listed by: EXP REALTY OF CALIFORNIA INC


Protect your home and budget from life's surprises with an Assurant Home Warranty, backed by a partner that supports you through every step of homeownership. Explore Plans.
© 2026 Better Homes and Gardens Real Estate LLC. An Anywhere Real Estate company. All rights reserved. Better Homes and Gardens® Real Estate is a registered trademark owned by Meredith Operations Corporation, licensed to Better Homes and Gardens Real Estate LLC and used with permission. Better Homes and Gardens Real Estate LLC fully supports the principles of the Fair Housing Act and the Equal Opportunity Act. Listing information is deemed reliable but is not guaranteed accurate.
Each office is independently owned and operated.
Any services or products provided by third parties are not provided by, affiliated with or related to Better Homes and Gardens Real Estate LLC, or its affiliated companies.