
325 N Terrace View, Monrovia, CA 91016
Local realty services provided by:Better Homes and Gardens Real Estate Wine Country Group
325 N Terrace View,Monrovia, CA 91016
$3,580,000
- 5 Beds
- 6 Baths
- 5,906 sq. ft.
- Single family
- Active
Listed by: chuanning zhang, john liu
Office: pinnacle real estate group626-888-9808
MLS#:TR26169396
Source:CRMLS
Price summary
- Price:$3,580,000
- Price per sq. ft.:$606.16
- Monthly HOA dues:$35
About this home
Exclusive Terrace View Estates in the Highly Acclaimed Arcadia School District. Adjacent to the prestigious Whispering Pines Estates, this custom French-Tuscan estate is privately situated on an elevated 1.08-acre lot within a gated community, offering panoramic city lights and hillside views with exceptional privacy. Designed for both grand entertaining and comfortable everyday living, the residence features 5,906 square feet of living space, including a desirable main-level en-suite, four additional en-suite bedrooms, a library, an open loft/home office, and an approximately 600 SF remodeled attic adjoining one of the primary suites. Additional highlights include expansive formal living and dining areas, a spacious family room with a wet bar, and a gourmet kitchen featuring an oversized center island. A rare opportunity to own one of Monrovia's premier hillside estates, offering breathtaking views, exceptional privacy, over one acre of land, and access to the highly acclaimed Arcadia School District....
Contact an agent
Home facts
- Year built:2006
- Listing ID #:TR26169396
- Added:42 day(s) ago
- Updated:September 19, 2026 at 01:24 PM
Rooms and interior
- Bedrooms:5
- Total bathrooms:6
- Full bathrooms:6
- Flooring:Carpet, Tile
- Kitchen Description:Built In Range, Dishwasher, Gas Cooktop, Gas Oven, Gas Range, Pantry, Refrigerator, Walk In Pantry, Wet Bar
- Living area:5,906 sq. ft.
Heating and cooling
- Cooling:Central Air, Dual
- Heating:Central Furnace, Fireplaces, Forced Air
- Central air:Yes
Structure and exterior
- Roof:Tile
- Year built:2006
- Building area:5,906 sq. ft.
- Lot area:1.07 Acres
- Lot Features:Back Yard, Cul De Sac, Front Yard, Landscaped, Lawn, Lot Over 40000 Sqft, Sloped Up, Sprinkler System, Sprinklers Timer, Sprinklers on Side, Yard
- Construction Materials:Concrete, Stone, Stucco
- Exterior Features:Concrete Patio, Deck, Open, Patio
- Foundation Description:Slab
- Levels:2 Story
Utilities
- Water:Public, Water Available, Water Connected
- Sewer:Public Sewer, Sewer Connected
Finances and disclosures
- Price:$3,580,000
- Price per sq. ft.:$606.16
Features and amenities
- Appliances:Built In Range, Dishwasher, Disposal, Gas Cooktop, Gas Oven, Gas Range, Gas Water Heater, Refrigerator
- Laundry features:Gas Dryer Hookup, Inside, Laundry Chute, Laundry Room, Washer Hookup
- Amenities:Attic, Awnings, Balcony, Bar, Carbon Monoxide Detectors, Cathedral Ceilings, Controlled Access, Crown Molding, Custom Coverings, Double Pane Windows, Gated Community, High Ceilings, Instant Hot Water, Loft, Open Floorplan, Pantry, Prewired, Rain Gutters, Recessed Lighting, Security Gate, Skylights, Smoke Detectors, Storage Space, Walk In Closets
Parking
- Total parking spaces:3
- Parking description:Concrete Driveway, Door Multi, Driveway, Driveway Up Slope From Street, Garage, Garage Door Opener, Garage Faces Front, Paved Driveway
- Garage:Yes
- Garage spaces:3
New listings near 325 N Terrace View
- Coming Soon
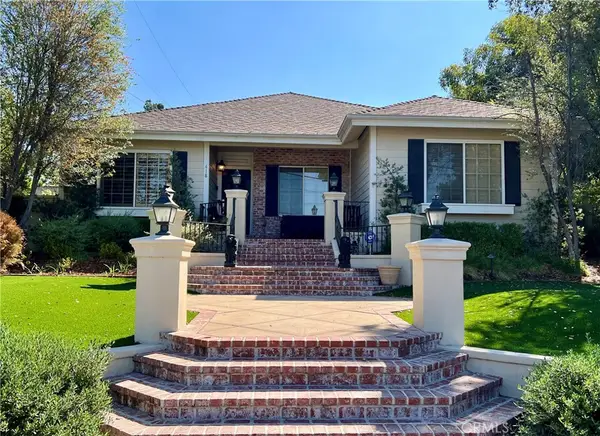 $1,730,000Coming Soon4 beds 3 baths2,232 sq. ft.
418 N Myrtle, Monrovia, CA 91016
MLS# AR26193332Listed by: KELLER WILLIAMS REALTY - New
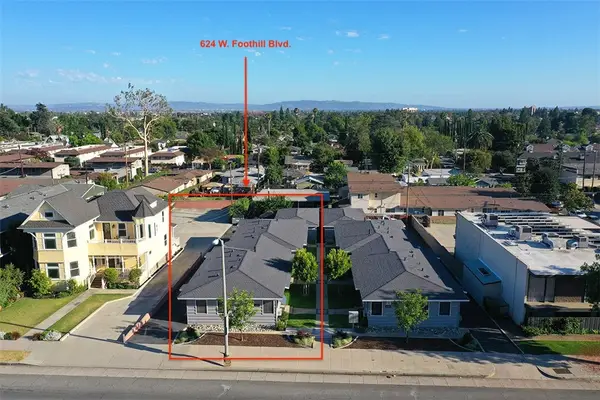 $1,275,000Active-- beds -- baths2,200 sq. ft.
624 W Foothill, Monrovia, CA 91016
MLS# AR26204341Listed by: KELLER WILLIAMS REALTY - New
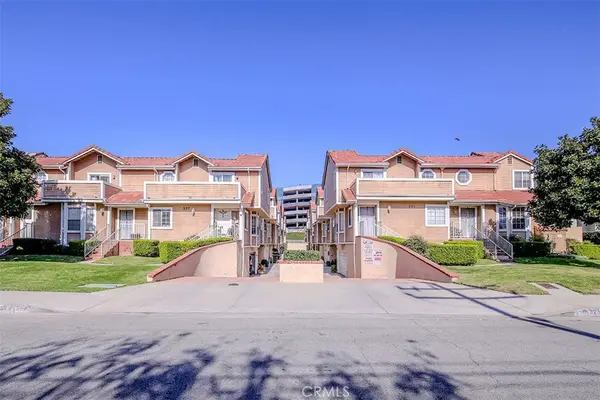 $599,000Active3 beds 3 baths1,094 sq. ft.
331 Genoa #E, Monrovia, CA 91016
MLS# AR26203932Listed by: SEVEN GABLES REAL ESTATE - New
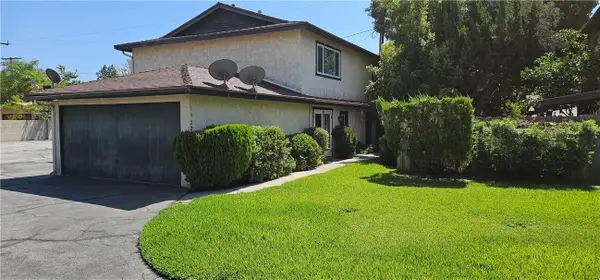 $625,000Active2 beds 2 baths1,128 sq. ft.
1522 Encino, Monrovia, CA 91016
MLS# CV26203139Listed by: CENTURY 21 ADAMS & BARNES - Open Sun, 1 to 4pmNew
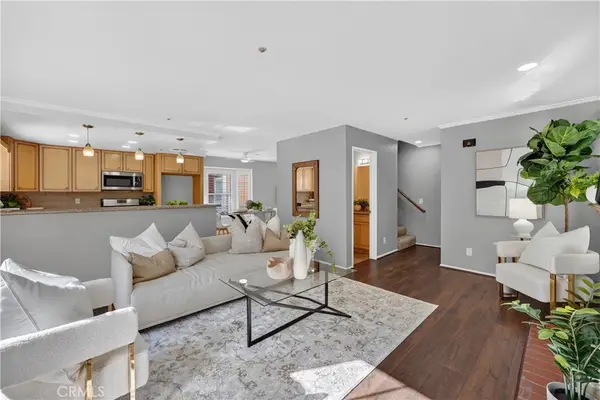 $598,888Active3 beds 3 baths1,205 sq. ft.
323 Genoa St #A, Monrovia, CA 91016
MLS# OC26183023Listed by: FIRST TEAM REAL ESTATE - Open Sat, 1 to 4pmNew
 $598,888Active3 beds 3 baths1,205 sq. ft.
323 Genoa St #A, Monrovia, CA 91016
MLS# OC26183023Listed by: FIRST TEAM REAL ESTATE
- New
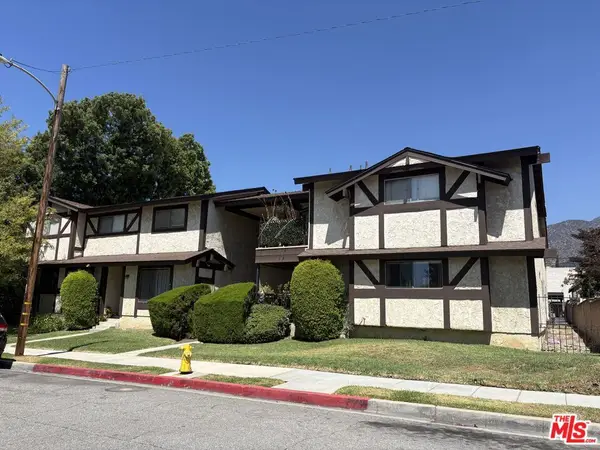 $3,995,000Active22 beds 20 baths10,798 sq. ft.
425 Linwood Avenue #M, Monrovia, CA 91016
MLS# 26988211Listed by: KELLER WILLIAMS BEVERLY HILLS - Open Sun, 1 to 3pmNew
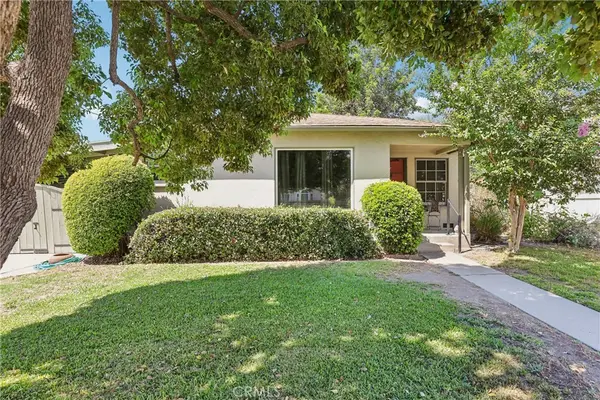 $949,000Active4 beds 2 baths1,478 sq. ft.
2515 Treelane Avenue, Monrovia, CA 91016
MLS# PF26200324Listed by: THE AGENCY - Open Sun, 1 to 3pmNew
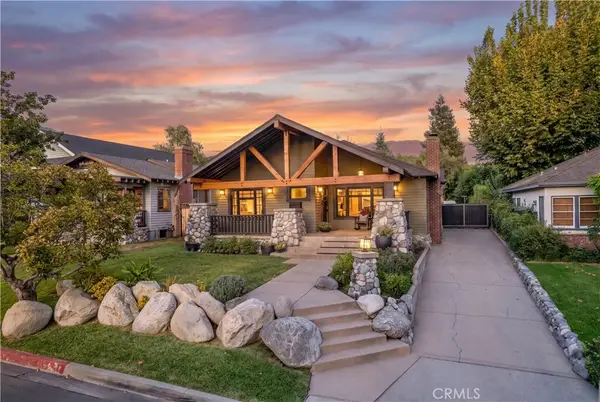 $1,950,000Active3 beds 3 baths2,086 sq. ft.
132 N Sunset, Monrovia, CA 91016
MLS# AR26192676Listed by: ENGEL & VOELKERS PASADENA - New
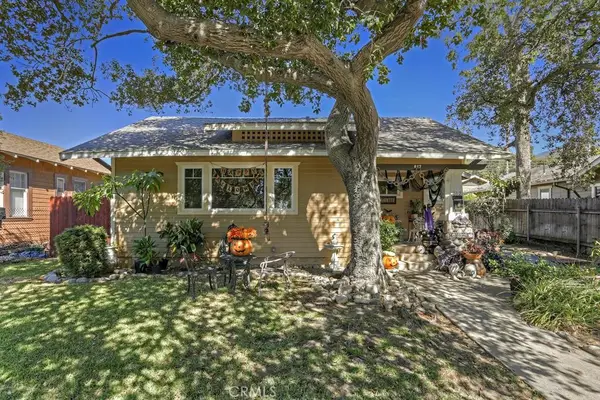 $1,398,888Active-- beds -- baths2,545 sq. ft.
615 /617 Wildrose, Monrovia, CA 91016
MLS# AR26192853Listed by: BERKSHIRE HATHAWAY HOMESERVICE


Protect your home and budget from life's surprises with an Assurant Home Warranty, backed by a partner that supports you through every step of homeownership. Explore Plans.
© 2026 Better Homes and Gardens Real Estate LLC. An Anywhere Real Estate company. All rights reserved. Better Homes and Gardens® Real Estate is a registered trademark owned by Meredith Operations Corporation, licensed to Better Homes and Gardens Real Estate LLC and used with permission. Better Homes and Gardens Real Estate LLC fully supports the principles of the Fair Housing Act and the Equal Opportunity Act. Listing information is deemed reliable but is not guaranteed accurate.
Each office is independently owned and operated.
Any services or products provided by third parties are not provided by, affiliated with or related to Better Homes and Gardens Real Estate LLC, or its affiliated companies.