
721 W Duarte Road #B, Monrovia, CA 91016
Local realty services provided by:Better Homes and Gardens Real Estate Napolitano & Associates
721 W Duarte Road #B,Monrovia, CA 91016
$975,000
- 3 Beds
- 4 Baths
- 1,755 sq. ft.
- Condominium
- Active
Listed by: liuzhen zheng, amy shi
Office: real broker
MLS#:OC26133396
Source:San Diego MLS via CRMLS
Price summary
- Price:$975,000
- Price per sq. ft.:$555.56
- Monthly HOA dues:$204
About this home
Welcome to 721 W Duarte #B, a beautifully updated home that blends modern design, functionality, and an exceptional location. This lovely home offers 3 bedrooms and 3.5 baths. On the first level, you will find an attached 2-car garage, a bedroom with an en-suite bathroom, a coat closet, and a storage closet. The second floor features a great room, balcony, powder room, large kitchen with island, pantry, and a dining area, complete with designer-selected finishes, fixtures, and energy-efficient appliances. The third floor is where you will find the master bedroom with a sitting area, walk-in closet, bath, and balcony. Also on this floor is another bedroom with an en-suite bath and an enclosed laundry area. Every bedroom has its own private bathroom. Stone plastic composite (SPC) flooring is used throughout the entire home on all levels and in every room. The top terrace is private and comes with an electricity hookup, ready for your entertainment needs. With abundant windows, two balconies, and plenty of recreation space in its private patio and rooftop terrace, this development is truly one of a kind in this area. Centrally located in the foothills of the San Gabriel Mountains, this home is close to many beautiful parks, museums, and golf courses. It is ideally situated near freeways and within walking distance to Old Town, Transit Plaza, the Gold Line, supermarkets, and a plethora of local shops and restaurants. It is a 3-minute drive to Arcadia High School and 6 minutes to Monrovia High with the possibility of a transfer to the Arcadia school district from Monrovia scho...
Contact an agent
Home facts
- Year built:2022
- Listing ID #:OC26133396
- Added:23 day(s) ago
- Updated:August 07, 2026 at 02:07 PM
Rooms and interior
- Bedrooms:3
- Total bathrooms:4
- Full bathrooms:3
- Half bathrooms:1
- Flooring:Linoleum/Vinyl, Tile, Wood
- Kitchen Description:Dishwasher, Gas Stove, Pantry, Recirculated Exhaust Fan
- Living area:1,755 sq. ft.
Heating and cooling
- Cooling:Central Forced Air
- Heating:Forced Air Unit
Structure and exterior
- Year built:2022
- Building area:1,755 sq. ft.
- Architectural Style:Contemporary
- Construction Materials:Stucco
- Exterior Features:Porch
- Levels:Split Level
Utilities
- Water:Public, Water Connected
- Sewer:Public Sewer, Sewer Available
Finances and disclosures
- Price:$975,000
- Price per sq. ft.:$555.56
Features and amenities
- Appliances:Dishwasher, Gas Stove, Recirculated Exhaust Fan
Parking
- Total parking spaces:2
- Parking description:Garage
- Garage spaces:2
 This information is deemed reliable but not guaranteed. You should rely on this information only to decide whether or not to further investigate a particular property. BEFORE MAKING ANY OTHER DECISION, YOU SHOULD PERSONALLY INVESTIGATE THE FACTS (e.g. square footage and lot size) with the assistance of an appropriate professional. You may use this information only to identify properties you may be interested in investigating further. All uses except for personal, non-commercial use in accordance with the foregoing purpose are prohibited. Redistribution or copying of this information, any photographs or video tours is strictly prohibited. This information is derived from the Internet Data Exchange (IDX) service provided by San Diego MLS®. Displayed property listings may be held by a brokerage firm other than the broker and/or agent responsible for this display. The information and any photographs and video tours and the compilation from which they are derived is protected by copyright. Compilation © 2020 San Diego MLS®, Inc.
New listings near 721 W Duarte Road #B
- New
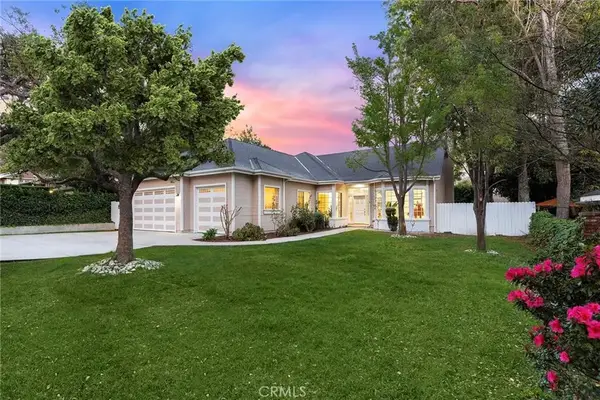 $2,098,800Active4 beds 3 baths2,631 sq. ft.
136 N Garfield Place, Monrovia, CA 91016
MLS# WS26172232Listed by: PACIFIC STERLING REALTY/IRVINE - New
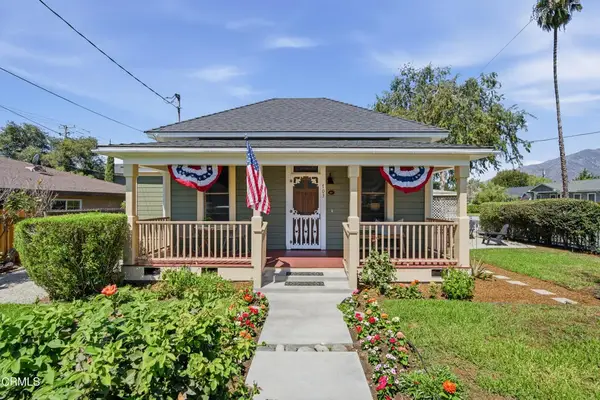 $899,000Active2 beds 2 baths936 sq. ft.
703 S Primrose Avenue, Monrovia, CA 91016
MLS# P1-28314Listed by: KELLER WILLIAMS REALTY - New
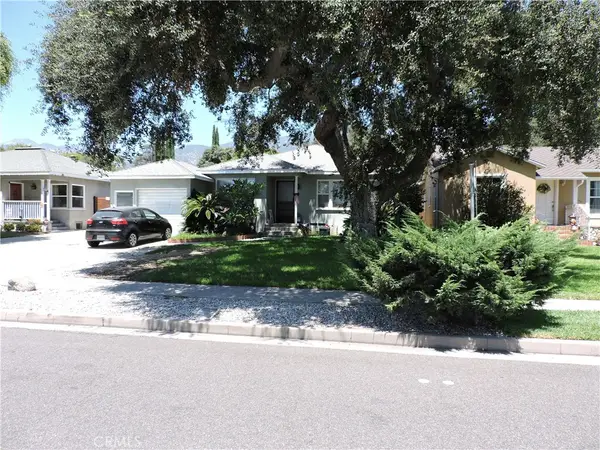 $998,000Active-- beds -- baths1,716 sq. ft.
821 Oakdale, Monrovia, CA 91016
MLS# AR26167447Listed by: CENTURY 21 ADAMS & BARNES - Open Sat, 12 to 4pmNew
 $2,100,000Active5 beds 5 baths3,493 sq. ft.
407 N Magnolia, Monrovia, CA 91016
MLS# WS26166915Listed by: GREAT WALL REALTY, INC. - Open Sat, 12 to 4pmNew
 $2,100,000Active5 beds 5 baths3,493 sq. ft.
407 N Magnolia, Monrovia, CA 91016
MLS# WS26166915Listed by: GREAT WALL REALTY, INC. - New
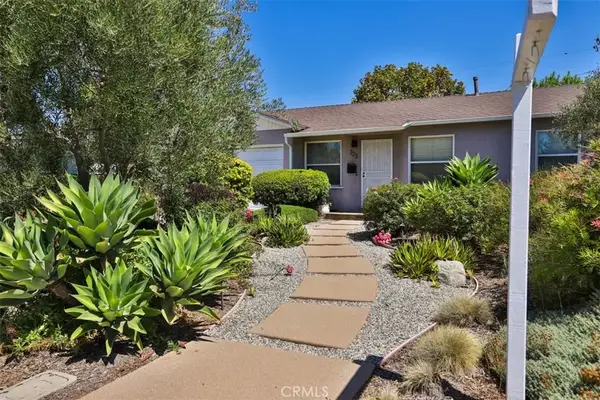 $798,000Active3 beds 1 baths962 sq. ft.
323 E El Sur Street, Monrovia, CA 91016
MLS# CV26167663Listed by: KALEO REAL ESTATE COMPANY - New
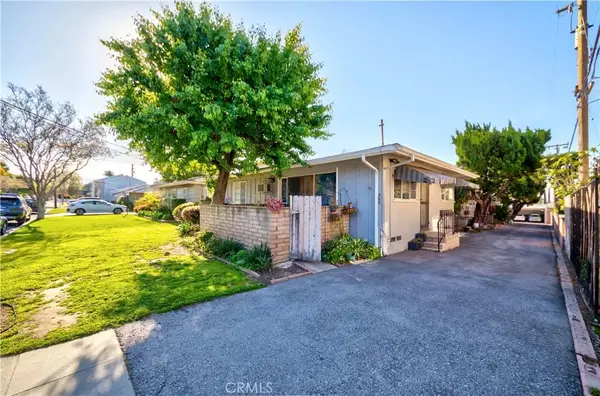 $2,228,000Active5 beds 5 baths
522 W Linwood Avenue, Monrovia, CA 91016
MLS# AR26167821Listed by: CBD INVESTMENT INC. - New
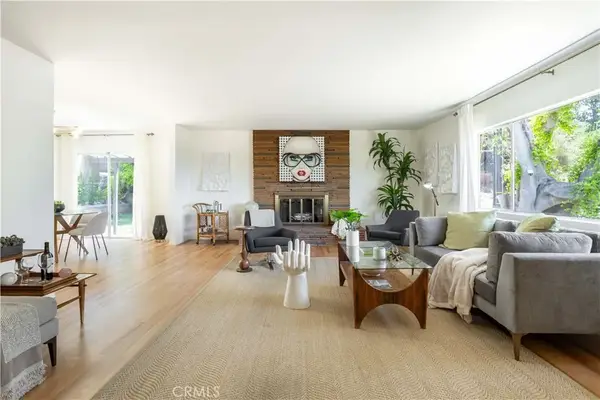 $1,098,000Active3 beds 2 baths1,764 sq. ft.
1062 Norumbega, Monrovia, CA 91016
MLS# AR26166814Listed by: KELLER WILLIAMS REALTY - Coming SoonOpen Wed, 11am to 2pm
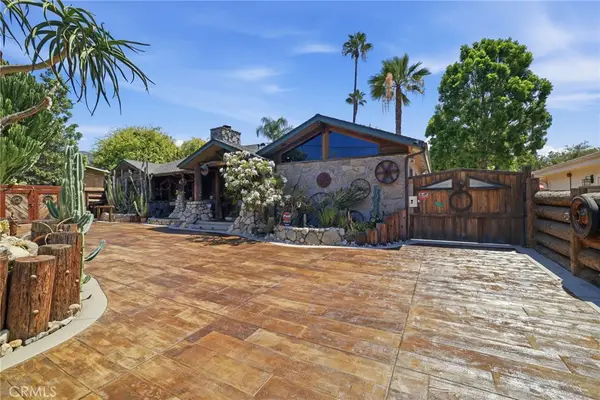 $1,650,000Coming Soon4 beds 2 baths
310 S Mountain Avenue, Monrovia, CA 91016
MLS# AR26139837Listed by: COLDWELL BANKER REALTY - Open Sat, 11am to 4pmNew
 $1,760,000Active4 beds 4 baths
612-614 E Colorado Boulevard, Monrovia, CA 91016
MLS# AR26164692Listed by: EXP REALTY OF SOUTHERN CA, INC


Protect your home and budget from life's surprises with an Assurant Home Warranty, backed by a partner that supports you through every step of homeownership. Explore Plans.
© 2026 Better Homes and Gardens Real Estate LLC. An Anywhere Real Estate company. All rights reserved. Better Homes and Gardens® Real Estate is a registered trademark owned by Meredith Operations Corporation, licensed to Better Homes and Gardens Real Estate LLC and used with permission. Better Homes and Gardens Real Estate LLC fully supports the principles of the Fair Housing Act and the Equal Opportunity Act. Listing information is deemed reliable but is not guaranteed accurate.
Each office is independently owned and operated.
Any services or products provided by third parties are not provided by, affiliated with or related to Better Homes and Gardens Real Estate LLC, or its affiliated companies.