
1201 Ball Mountain Little Shasta Rd, Montague, CA 96064
Local realty services provided by:Better Homes and Gardens Real Estate Property Shoppe
Listed by: melissa harvey
Office: mt. shasta realty inc.530-925-4104
MLS#:SN26034258
Source:CRMLS
Price summary
- Price:$750,000
- Price per sq. ft.:$288.46
About this home
Stunning Hilltop Retreat with Panoramic Views and Endless Possibilities!
Nestled atop a hill with a gated driveway, this exceptional property offers privacy and breathtaking panoramic views of Mt Shasta, the Eddies, and the surrounding valley. Located along a migratory bird path, this home is a birdwatcher’s paradise, providing abundant opportunities to observe wildlife both inside and out. Just down the road is the Shasta Valley Wildlife Area, where you can enjoy waterfowl hunting, fishing, hiking, and wildlife viewing. The property is ideally situated midway between Oregon for tax-free shopping and the city of Mt Shasta, known for its skiing and outdoor activities, offering a perfect blend of seclusion and access to adventure.
With approximately 2300 sq ft of living space, this home was remodeled in 2019 and thoughtfully designed for comfort and style. The main house features 2 bedrooms, 2 full bathrooms, and a bonus office room that can easily convert to a 3rd bedroom. The luxurious master suite is a true retreat, boasting vaulted alder ceilings. large walk-in closet, & master bathroom featuring a custom tile dual-sink vanity and walk-in shower. The living room is designed to capture the stunning views, with a window wall that floods the space with natural light. A cozy wood stove fireplace insert with a custom hearth and built-in shelving add charm and functionality to this inviting space.
The custom kitchen is a chef's dream, featuring hickory cabinets, granite countertops, and a large island with a prep sink. A charming window seat adds comfort and character, perfect for enjoying the view while sipping your morning coffee.
This property also includes a 336 sq ft detached studio apartment, ideal for extended family, guests, an office, or as a source of rental income. For equestrian enthusiasts, there’s a horse corral and a 30x40 4-stall metal barn with water and electricity. A raised bed garden area provides ample space for gardening, along with a 16x16 greenhouse/potting shed.
Additional amenities include a solar-heated pool, jacuzzi, outdoor shower, and a fully insulated 2-car garage with ½ bath.
Offering significant potential for both short- and long-term rental income, this property also provides the opportunity to purchase an additional 104 acres behind the property. Whether you’re seeking a private retreat or an investment opportunity, this home offers the perfect combination of luxury, privacy, and possibilities!...
Contact an agent
Home facts
- Year built:1953
- Listing ID #:SN26034258
- Added:146 day(s) ago
- Updated:July 11, 2026 at 03:29 PM
Rooms and interior
- Bedrooms:3
- Total bathrooms:4
- Full bathrooms:3
- Half bathrooms:1
- Flooring:Tile, Wood
- Kitchen Description:Dishwasher, Disposal, Electric Range, Refrigerator
- Living area:2,600 sq. ft.
Heating and cooling
- Cooling:Central Air, Electric, Heat pump
- Heating:Electric, Forced Air, Heat Pump, Wood Stove
- Central air:Yes
Structure and exterior
- Roof:Composition
- Year built:1953
- Building area:2,600 sq. ft.
- Lot area:8.13 Acres
- Lot Features:Front Yard, Near Park, Pasture, Sloped Up
- Architectural Style:Custom
- Construction Materials:Wood Siding
- Exterior Features:Brick Patio, Covered, Deck, FrontPorch, Kennel, Lighting, Open, Patio, RainGutters, RearPorch, Terrace
- Foundation Description:Concrete Perimenter, Pillar Post Pier, Slab
- Levels:1 Story
Utilities
- Water:Well
- Sewer:Septic Tank
Finances and disclosures
- Price:$750,000
- Price per sq. ft.:$288.46
Features and amenities
- Appliances:Dishwasher, Disposal, Dryer, Electric Range, Washer
- Laundry features:Dryer, Inside, Washer
- Amenities:Carbon Monoxide (CO2) Detector, Ceiling Fans, High Ceilings, Koi Pond, Open Floor Plan, Rain Gutters, Recessed Lighting, Stone Counters, Storage, Tile Counters, Utility Room, Walk In Closets
- Pool features:Above Ground, Heated, Pool Cover, Private, Solar Heat
Parking
- Total parking spaces:4
- Parking description:2 Carport Space(s), Attached Carport, Carport, Door-Single, Driveway, Driveway Up Slope From Street, Garage, Garage Door Opener, Garage Faces Side, Gated, Gravel, Off Street, Private
- Garage:Yes
- Garage spaces:2
- Carport spaces:2
New listings near 1201 Ball Mountain Little Shasta Rd
 $349,000Active2 beds 2 baths1,440 sq. ft.
13730 Feldman, Montague, CA 96064
MLS# NS26131808Listed by: OAK SHORES REALTY $289,000Active18 Acres
0 Amethyst Ave., Montague, CA 96064
MLS# SN26121386Listed by: SUNSHINE REALTY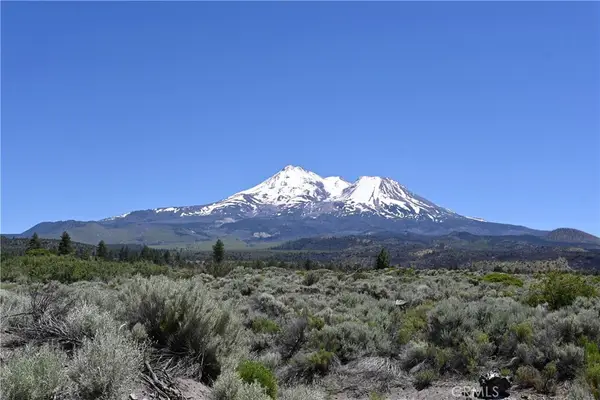 $15,500Active2.1 Acres
0 Timber Rd, Montague, CA 96064
MLS# SN26128244Listed by: SUNSHINE REALTY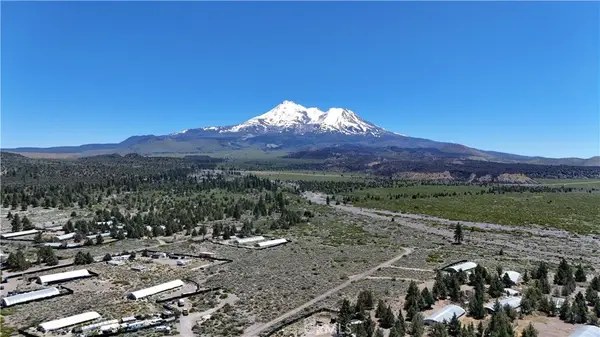 $15,500Active2.3 Acres
10 Timber Rd, Montague, CA 96064
MLS# SN26128249Listed by: SUNSHINE REALTY $9,900Active1 Acres
0 Desavado Road, Montague, CA 96064
MLS# ND26107003Listed by: LOANSTAR FINANCIAL $126,000Active3 beds 2 baths1,144 sq. ft.
120 E Buel Street, Montague, CA 96064
MLS# SN26110856Listed by: SUNSHINE REALTY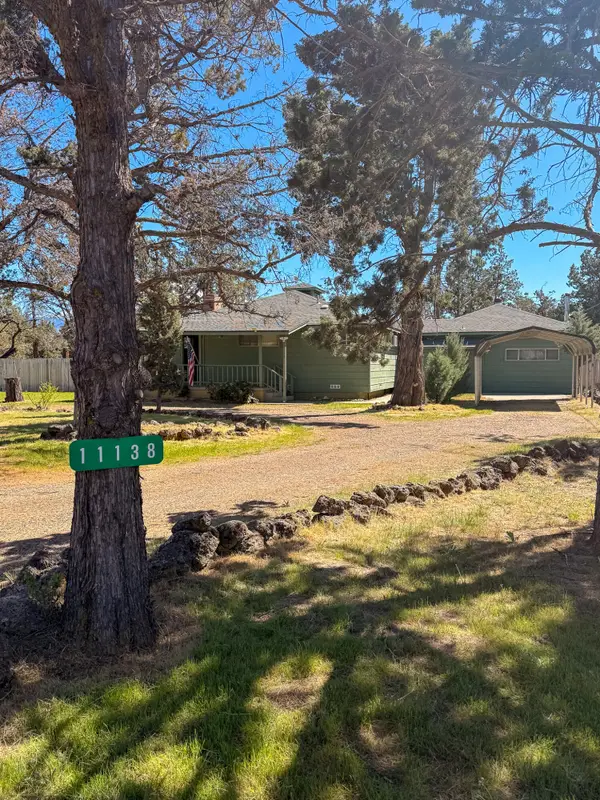 $258,800Pending3 beds 2 baths1,943 sq. ft.
11138 Apache Road, Montague, CA 96064
MLS# 26-2011Listed by: HERITAGE PROPERTIES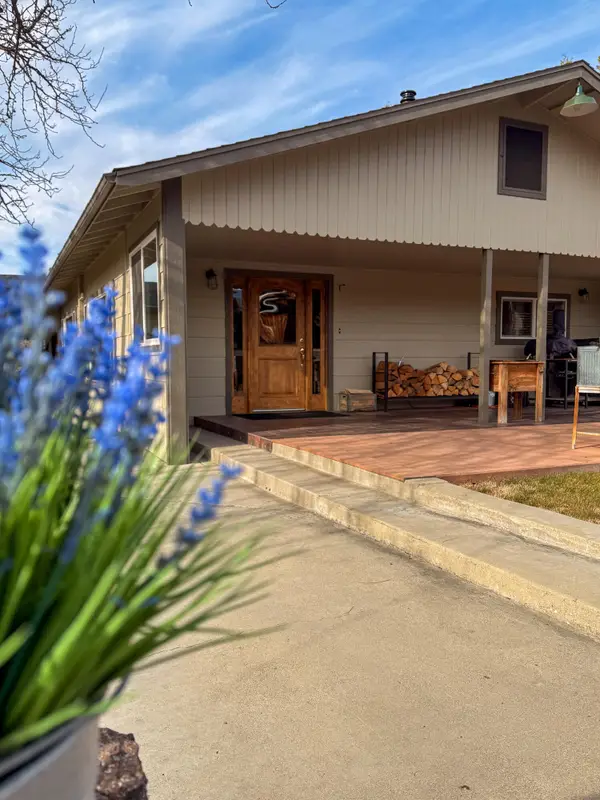 $597,000Active3 beds 2 baths1,650 sq. ft.
10209 County Highway A12, Montague, CA 96064
MLS# 26-1720Listed by: HERITAGE PROPERTIES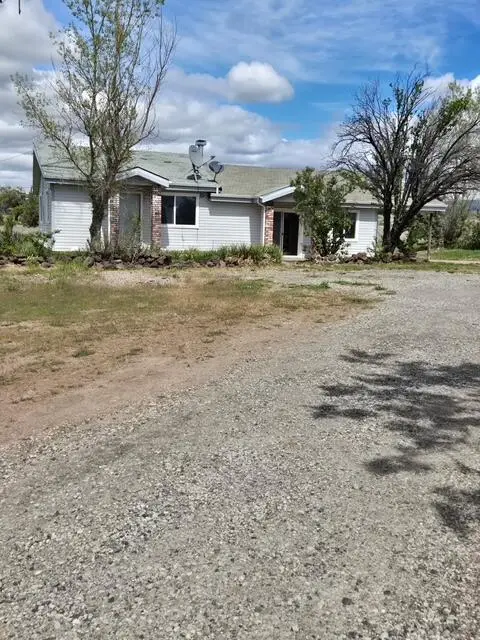 $159,900Active3 beds 2 baths1,696 sq. ft.
6516 Jade Avenue, Montague, CA 96064
MLS# 26-1640Listed by: SUSAN RIVER REALTY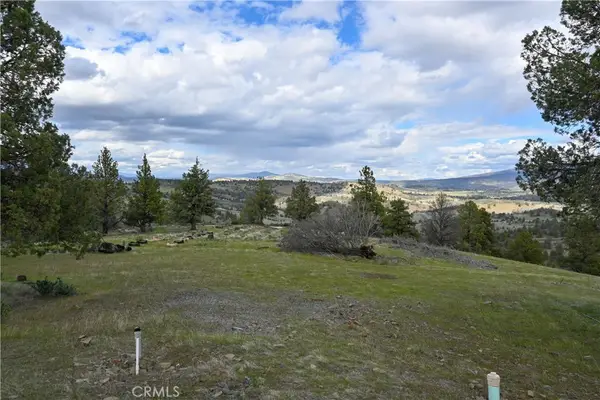 $77,000Active4.8 Acres
0 Unit 5 Lot 121 Raven Ct., Montague, CA 96064
MLS# SN26070678Listed by: SUNSHINE REALTY


Protect your home and budget from life's surprises with an Assurant Home Warranty, backed by a partner that supports you through every step of homeownership. Explore Plans.
© 2026 Better Homes and Gardens Real Estate LLC. An Anywhere Real Estate company. All rights reserved. Better Homes and Gardens® Real Estate is a registered trademark owned by Meredith Operations Corporation, licensed to Better Homes and Gardens Real Estate LLC and used with permission. Better Homes and Gardens Real Estate LLC fully supports the principles of the Fair Housing Act and the Equal Opportunity Act. Listing information is deemed reliable but is not guaranteed accurate.
Each office is independently owned and operated.
Any services or products provided by third parties are not provided by, affiliated with or related to Better Homes and Gardens Real Estate LLC, or its affiliated companies.