
161 S 13th, Montague, CA 96064
Local realty services provided by:Better Homes and Gardens Real Estate Results
161 S 13th,Montague, CA 96064
$249,500
- 3 Beds
- 1 Baths
- 1,008 sq. ft.
- Single family
- Active
Listed by: donna clair
Office: heritage properties
MLS#:26-3699
Source:CA_SAR
Price summary
- Price:$249,500
- Price per sq. ft.:$247.52
About this home
Solid 3BR/1BA Montague cottage on a level, fenced lot with lawn and trees. Tile/vinyl flooring, double-pane windows, mini split heat and air plus monitor-oil furnace. Deck with town and tree views. Standout feature: a 1,000 sq ft detached garage/shop with its own Lopi wood stove ideal workshop or storage space. Great starter or retirement home. Public sewer/water, paved street, close to schools. Priced to sell.
Contact an agent
Home facts
- Year built:1977
- Listing ID #:26-3699
- Added:49 day(s) ago
- Updated:September 18, 2026 at 02:22 PM
Rooms and interior
- Bedrooms:3
- Total bathrooms:1
- Full bathrooms:1
- Flooring:Laminate, Wall to Wall Carpet
- Dining Description:Dining Area
- Kitchen Description:Range/Oven
- Living area:1,008 sq. ft.
Heating and cooling
- Cooling:Mini-Split
- Heating:Electric, Heating, Kerosene
Structure and exterior
- Roof:Composition
- Year built:1977
- Building area:1,008 sq. ft.
- Lot area:0.17 Acres
- Lot Features:City Lot, Level
- Architectural Style:Ranch
- Construction Materials:Wood Siding
- Foundation Description:Concrete Perimeter
Utilities
- Water:Public
- Sewer:Sewer
Finances and disclosures
- Price:$249,500
- Price per sq. ft.:$247.52
Features and amenities
- Laundry features:Laundry Room
Parking
- Garage spaces:2
New listings near 161 S 13th
- New
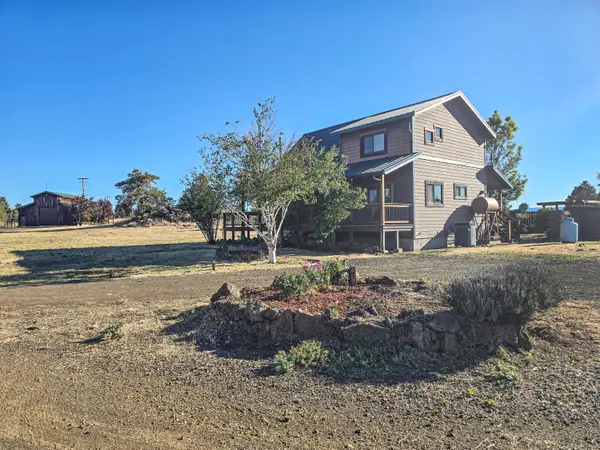 $374,900Active2 beds 2 baths1,567 sq. ft.
6915 Frontier Drive, Montague, CA 96064
MLS# 26-5103Listed by: SHASTA SOTHEBY'S INTERNATIONAL REALTY - New
 $385,000Active3 beds 2 baths1,296 sq. ft.
10908 Blackfoot Rd, Montague, CA 96064
MLS# SN26202910Listed by: MT. SHASTA REALTY INC.  $209,000Active4 beds 2 baths1,458 sq. ft.
292 Orr Street, Montague, CA 96064
MLS# OC26176689Listed by: WILLIAM JOHNSON, BROKER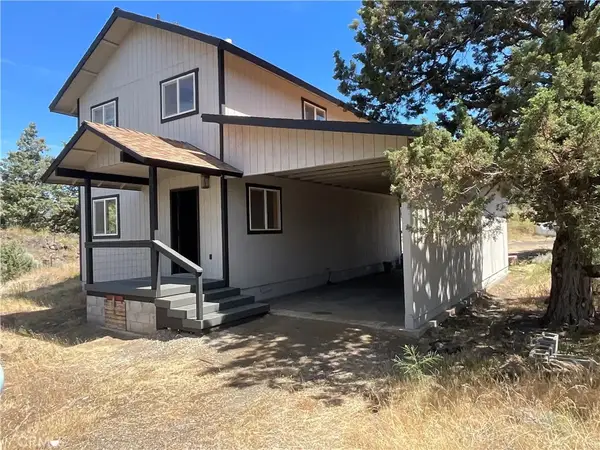 $339,000Active2 beds 2 baths1,440 sq. ft.
13730 Feldman, Montague, CA 96064
MLS# NS26131808Listed by: OAK SHORES REALTY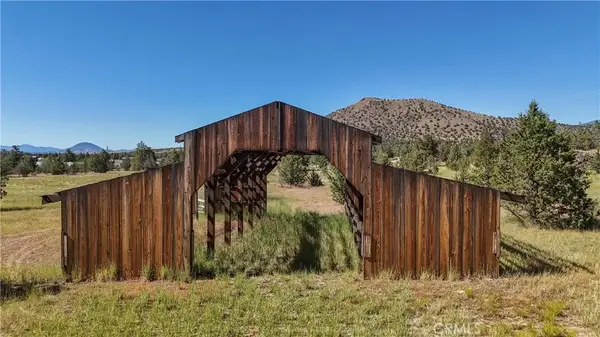 $289,000Active0 Acres
0 Amethyst Ave., Montague, CA 96064
MLS# SN26121386Listed by: SUNSHINE REALTY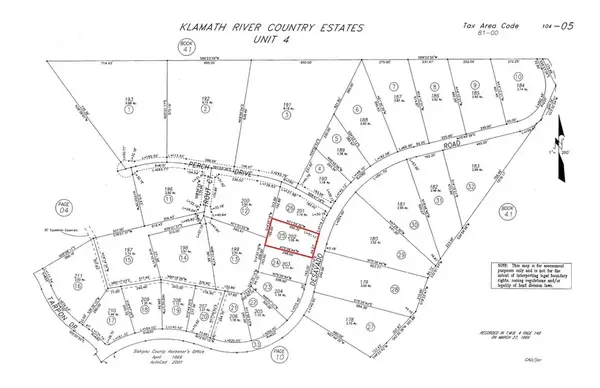 $9,900Active0 Acres
0 Desavado, Montague, CA 96064
MLS# ND26107003Listed by: LOANSTAR FINANCIAL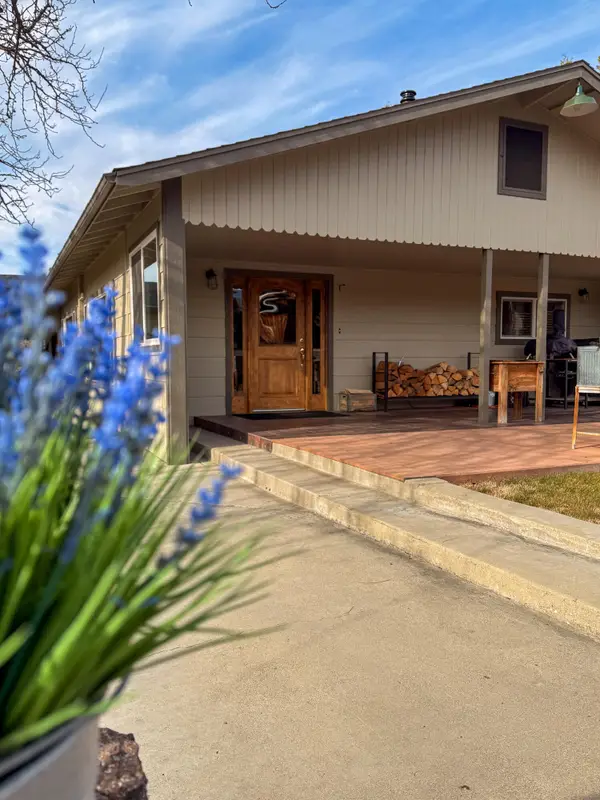 $575,000Active3 beds 2 baths1,650 sq. ft.
10209 County Highway A12, Montague, CA 96064
MLS# 26-1720Listed by: HERITAGE PROPERTIES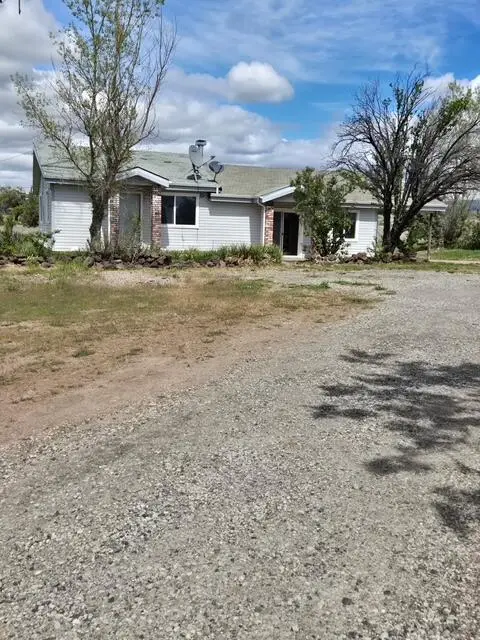 $139,900Active3 beds 2 baths1,696 sq. ft.
6516 Jade Avenue, Montague, CA 96064
MLS# 26-1640Listed by: SUSAN RIVER REALTY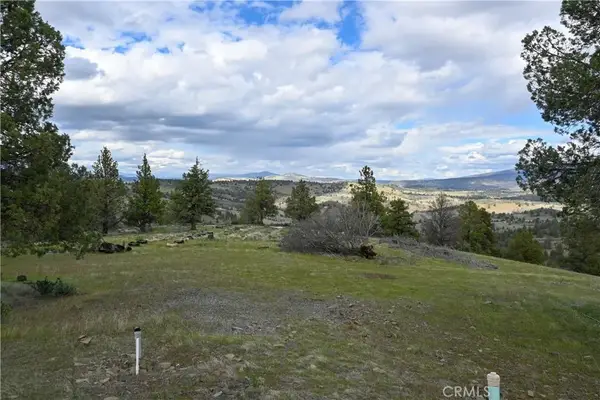 $77,000Active0 Acres
0 Unit 5 Lot 121 Raven Ct., Montague, CA 96064
MLS# SN26070678Listed by: SUNSHINE REALTY


Protect your home and budget from life's surprises with an Assurant Home Warranty, backed by a partner that supports you through every step of homeownership. Explore Plans.
© 2026 Better Homes and Gardens Real Estate LLC. An Anywhere Real Estate company. All rights reserved. Better Homes and Gardens® Real Estate is a registered trademark owned by Meredith Operations Corporation, licensed to Better Homes and Gardens Real Estate LLC and used with permission. Better Homes and Gardens Real Estate LLC fully supports the principles of the Fair Housing Act and the Equal Opportunity Act. Listing information is deemed reliable but is not guaranteed accurate.
Each office is independently owned and operated.
Any services or products provided by third parties are not provided by, affiliated with or related to Better Homes and Gardens Real Estate LLC, or its affiliated companies.