
18113 Saratoga Los Gatos Road, Monte Sereno, CA 95030
Local realty services provided by:Better Homes and Gardens Real Estate Royal & Associates
Listed by: annette seaborn
Office: coldwell banker realty
MLS#:ML82059776
Source:Bay East, CCAR, bridgeMLS
Price summary
- Price:$3,775,000
- Price per sq. ft.:$1,407.01
About this home
Elegant Tahoe-inspired California Classic in Monte Sereno meticulously maintained built in 1954, extensively remodeled in 2004 with 2,860 sq. ft. on a HUGE 20,698 sq. ft. lot. SINGLE-STORY home with 3 bedrooms, 3 bathrooms, an extra large bonus room as living room and office with fireplace overlooking peaceful nature. Built for entertaining, large patios and a sparkling pool. Detached pool room and 1/2 bath (not included in square feet) Sunny and bright, updated chefs kitchen, tall picture window over looking pool. Designers floor plan with casual breakfast, formal, and poolside dining. Property is expansive with two separate gated entrances with room to add a four car garage or other housing structures. (buyer to verify) Finished detached two car garage is an easy ADU conversion. (buyer to verify). Corner of Viewfield Road on Monte Sereno's premier cul-de-sac with large estate properties. Grounds are expansive with stately mature trees and an enchanting forest just blocks to downtown Los Gatos, Los Gatos Elementary Schools and LGHS. Rare opportunity to enjoy elegant single-level living, an exceptionally large property, pool, flexible additional spaces, and close proximity to downtown Los Gatos in one of Monte Sereno's most desirable neighborhoods....
Contact an agent
Home facts
- Year built:1954
- Listing ID #:ML82059776
- Added:14 day(s) ago
- Updated:September 22, 2026 at 04:46 AM
Rooms and interior
- Bedrooms:3
- Total bathrooms:3
- Full bathrooms:2
- Flooring:Hardwood
- Living area:2,683 sq. ft.
Heating and cooling
- Cooling:Central Air
- Heating:Forced Air
- Central air:Yes
Structure and exterior
- Roof:Shingle
- Year built:1954
- Building area:2,683 sq. ft.
- Architectural Style:Single Family Residence
- Levels:1 Story, 1 Story
Utilities
- Water:Public
- Sewer:Public Sewer
Finances and disclosures
- Price:$3,775,000
- Price per sq. ft.:$1,407.01
Parking
- Parking description:Guest, Off Street, Undersized Garage
- Garage:Yes
- Garage spaces:2
 Bay East 2026. CCAR 2026 bridgeMLS 2026. Information Deemed Reliable But Not Guaranteed. This information is being provided by the Bay East MLS, or CCAR MLS, or bridgeMLS. The listings presented here may or may not be listed by the Broker/Agent operating this website. This information is intended for the personal use of consumers and may not be used for any purpose other than to identify prospective properties consumers may be interested in purchasing. Data last updated at September 22, 2026
New listings near 18113 Saratoga Los Gatos Road
- New
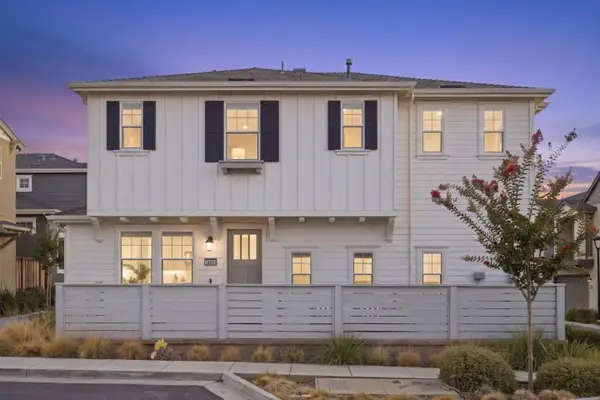 $2,695,000Active3 beds 3 baths1,715 sq. ft.
18859 Montalvo Oaks Circle, Monte Sereno, CA 95030
MLS# ML82062088Listed by: KW BAY AREA ESTATES - Open Wed, 9:30am to 12pmNew
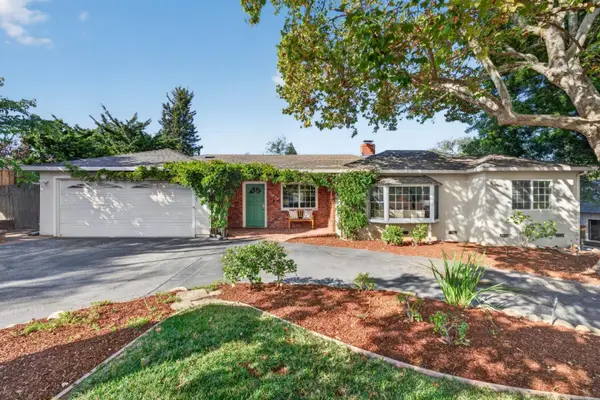 $3,498,000Active3 beds 2 baths2,130 sq. ft.
17445 Pleasant View Avenue, MONTE SERENO, CA 95030
MLS# 82061260Listed by: CHRISTIE'S INTERNATIONAL REAL ESTATE SERENO 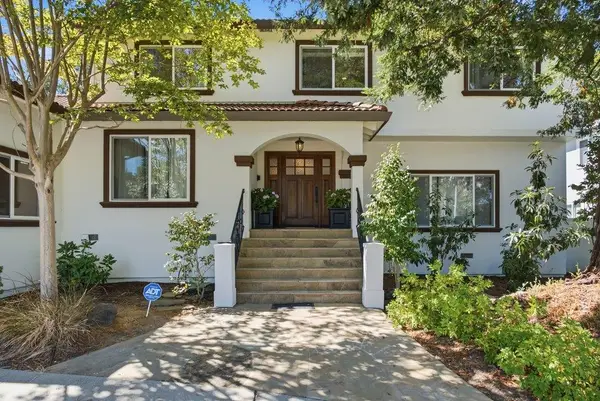 $4,498,000Active4 beds 3 baths3,508 sq. ft.
16215 Rose Avenue, Monte Sereno, CA 95030
MLS# ML82058711Listed by: COLDWELL BANKER REALTY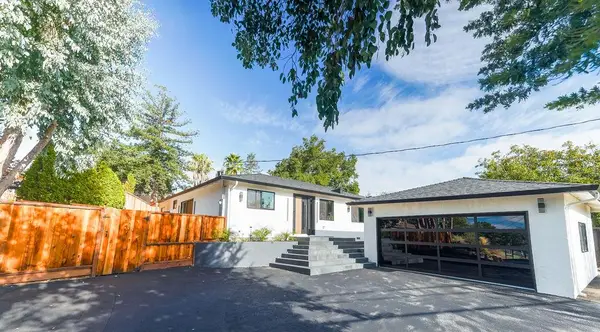 $2,998,888Active3 beds 3 baths1,973 sq. ft.
17293 Sereno Court, Monte Sereno, CA 95030
MLS# 82059182Listed by: COMPASS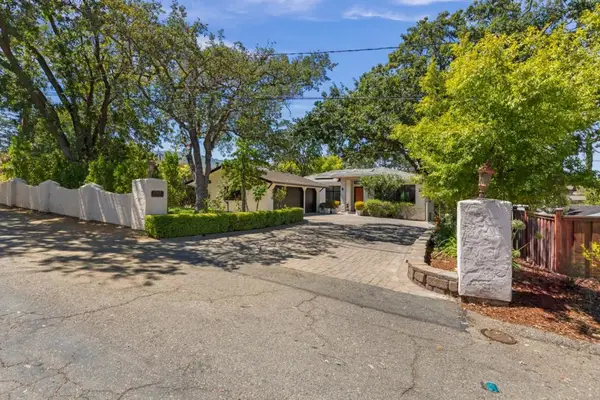 $5,788,000Pending4 beds 4 baths3,254 sq. ft.
15477 One Oak Lane, Monte Sereno, CA 95030
MLS# ML82056863Listed by: CHRISTIE'S INTERNATIONAL REAL ESTATE SERENO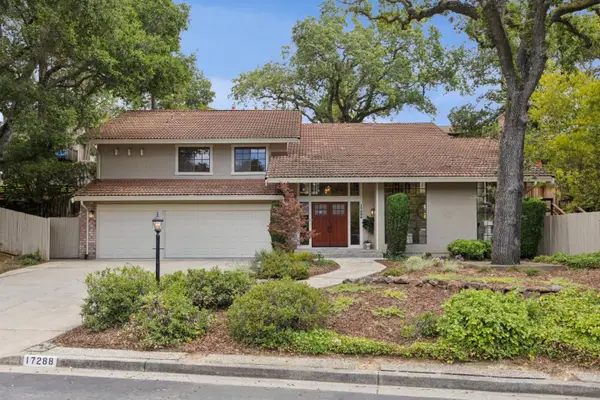 $3,650,000Active4 beds 3 baths2,869 sq. ft.
17288 Eaton Lane, Monte Sereno, CA 95030
MLS# ML82055485Listed by: INTERO REAL ESTATE SERVICES $4,500,000Active4 beds 4 baths2,724 sq. ft.
15975 Rose Avenue, Monte Sereno, CA 95030
MLS# ML82055099Listed by: COLDWELL BANKER REALTY $3,989,000Active4 beds 3 baths2,394 sq. ft.
17799 Daves Avenue, Monte Sereno, CA 95030
MLS# ML81969998Listed by: COMPASS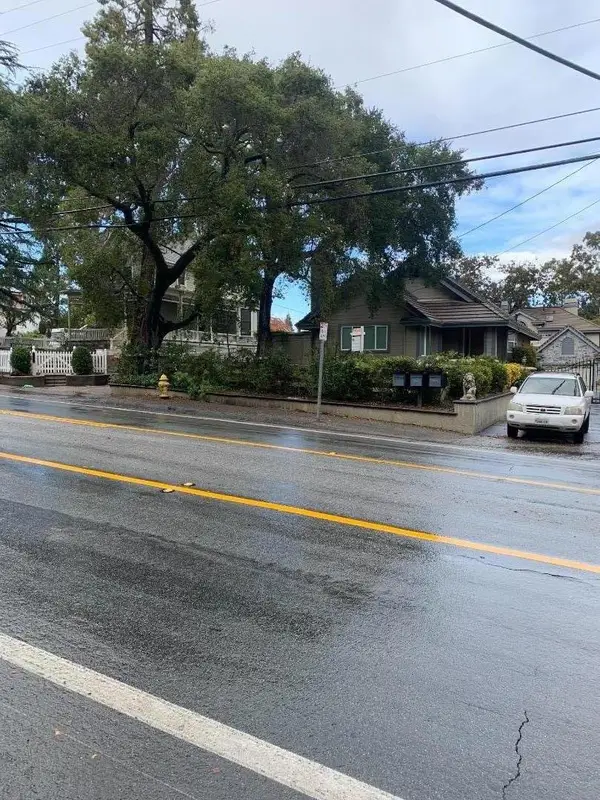 $4,500Active3 beds 1 baths1,000 sq. ft.
17973 Saratoga-los Gatos Road #17973, Monte Sereno, CA 95030
MLS# ML81914378Listed by: LG SERVICING, INC.


Protect your home and budget from life's surprises with an Assurant Home Warranty, backed by a partner that supports you through every step of homeownership. Explore Plans.
© 2026 Better Homes and Gardens Real Estate LLC. An Anywhere Real Estate company. All rights reserved. Better Homes and Gardens® Real Estate is a registered trademark owned by Meredith Operations Corporation, licensed to Better Homes and Gardens Real Estate LLC and used with permission. Better Homes and Gardens Real Estate LLC fully supports the principles of the Fair Housing Act and the Equal Opportunity Act. Listing information is deemed reliable but is not guaranteed accurate.
Each office is independently owned and operated.
Any services or products provided by third parties are not provided by, affiliated with or related to Better Homes and Gardens Real Estate LLC, or its affiliated companies.