
2435 Liv Way, Montebello, CA 90640
Local realty services provided by:Better Homes and Gardens Real Estate Clarity
2435 Liv Way,Montebello, CA 90640
$1,435,000
- 4 Beds
- 3 Baths
- 2,678 sq. ft.
- Condominium
- Active
Listed by: jennifer robertson
Office: toll brothers real estate, inc
MLS#:OC26207299
Source:San Diego MLS via CRMLS
Price summary
- Price:$1,435,000
- Price per sq. ft.:$535.85
- Monthly HOA dues:$312
About this home
Welcome to Skyview at Metro Heights, a new community in Montebello, approximately 20 minutes from downtown Los Angeles. Homesite 281 features the Grand Elite floor plan with a dedicated office and an upgraded 3rd floor loft. The kitchen pairs Oregon Pine cabinetry with Biancone quartz countertops and a matching full quartz backsplash. A center island and select KitchenAid appliances round out the space. Brighton luxury vinyl plank flooring flows through the kitchen, great room, casual dining area, and office. In the loft, a 48-inch linear gas fireplace and a 12-by-8-foot multi-slide door create an inviting space to unwind or entertain. The primary bath features beige porcelain shower walls, an ivory mosaic shower floor, and a Kohler HydroRail shower system with a rain head and hand shower. Additional upgrades include upper cabinetry in the laundry room and recessed LED lighting in select rooms. Metro Heights features an attended gate, a walking trail, multiple pocket parks, and a 10,000-square-foot community center with two pools, rentable event spaces, workspace, and a fitness center. Homesite 281 Estimated Move-In: February 2027. This home is under construction. Images are of the model home....
Contact an agent
Home facts
- Year built:2026
- Listing ID #:OC26207299
- Added:46 day(s) ago
- Updated:November 09, 2026 at 03:22 PM
Rooms and interior
- Bedrooms:4
- Total bathrooms:3
- Full bathrooms:2
- Half bathrooms:1
- Flooring:Carpet, Tile
- Kitchen Description:Dishwasher, Gas Oven, Gas Range
- Living area:2,678 sq. ft.
Heating and cooling
- Cooling:Central Forced Air
- Heating:Forced Air Unit
Structure and exterior
- Roof:Concrete, Tile/Clay
- Year built:2026
- Building area:2,678 sq. ft.
- Architectural Style:Contemporary
- Construction Materials:Stucco
- Levels:3 Story
Utilities
- Water:Public, Water Connected
- Sewer:Public Sewer, Sewer Connected
Finances and disclosures
- Price:$1,435,000
- Price per sq. ft.:$535.85
Features and amenities
- Appliances:Dishwasher, Gas Oven, Gas Range
- Laundry features:Gas, Washer Hookup
- Pool features:Association, Community/Common, Pool
Parking
- Total parking spaces:2
- Parking description:Garage
- Garage spaces:2
 This information is deemed reliable but not guaranteed. You should rely on this information only to decide whether or not to further investigate a particular property. BEFORE MAKING ANY OTHER DECISION, YOU SHOULD PERSONALLY INVESTIGATE THE FACTS (e.g. square footage and lot size) with the assistance of an appropriate professional. You may use this information only to identify properties you may be interested in investigating further. All uses except for personal, non-commercial use in accordance with the foregoing purpose are prohibited. Redistribution or copying of this information, any photographs or video tours is strictly prohibited. This information is derived from the Internet Data Exchange (IDX) service provided by San Diego MLS®. Displayed property listings may be held by a brokerage firm other than the broker and/or agent responsible for this display. The information and any photographs and video tours and the compilation from which they are derived is protected by copyright. Compilation © 2020 San Diego MLS®, Inc.
New listings near 2435 Liv Way
- New
 $850,000Active3 beds 1 baths1,132 sq. ft.
2321 W Lincoln Avenue, Montebello, CA 90640
MLS# CL26107042Listed by: CALIFORNIA HOMES & ESTATES - New
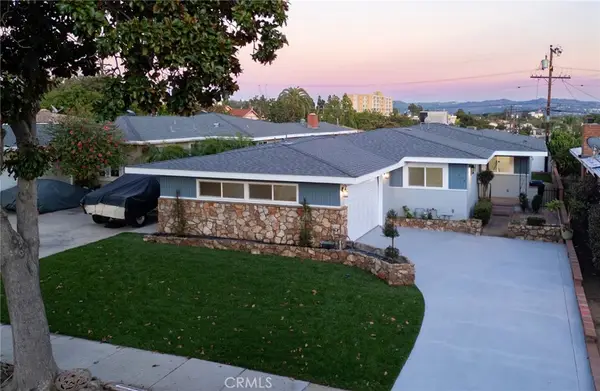 $1,049,000Active4 beds 3 baths1,925 sq. ft.
408 N Vail Avenue, Montebello, CA 90640
MLS# MB26239515Listed by: AZ REALTY GROUP  $439,900Pending2 beds 1 baths967 sq. ft.
2224 Easton St, Montebello, CA 90640
MLS# PW26238942Listed by: HOLLYWOOD STARS REALTY- New
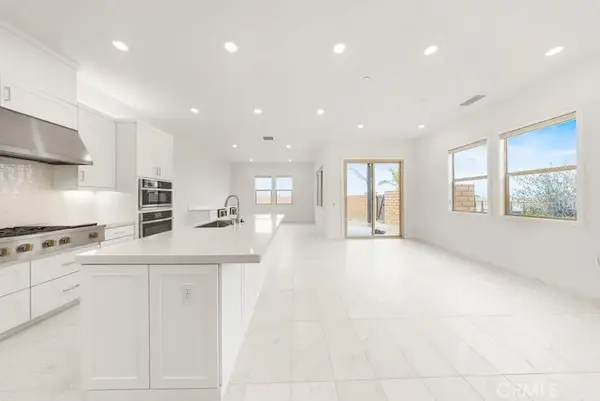 $1,590,000Active4 beds 4 baths3,195 sq. ft.
1418 Lupine Terrace, Montebello, CA 90640
MLS# TR26238708Listed by: WETRUST REALTY - New
 $399,995Active2 beds 2 baths929 sq. ft.
1741 Neil Armstrong Street #204, Montebello, CA 90640
MLS# DW26226711Listed by: LPT REALTY, INC - New
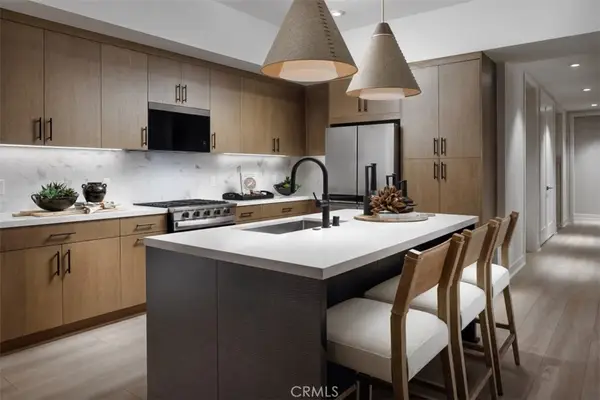 $868,000Active3 beds 2 baths1,518 sq. ft.
1518 Lupine Terrace, Montebello, CA 90640
MLS# OC26237602Listed by: TOLL BROTHERS REAL ESTATE, INC - New
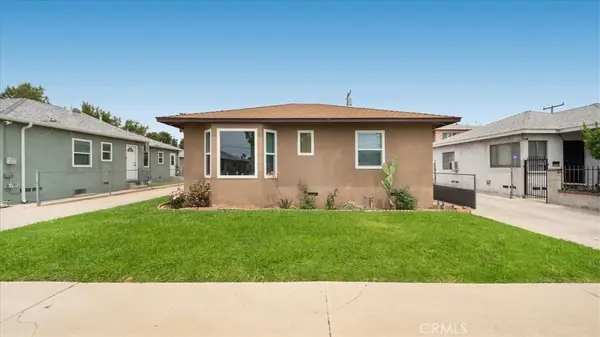 $838,999Active-- beds -- baths1,372 sq. ft.
2432 & 2434 W Repetto Avenue, Montebello, CA 90640
MLS# CV26235966Listed by: CENTURY 21 PRIMETIME REALTORS - New
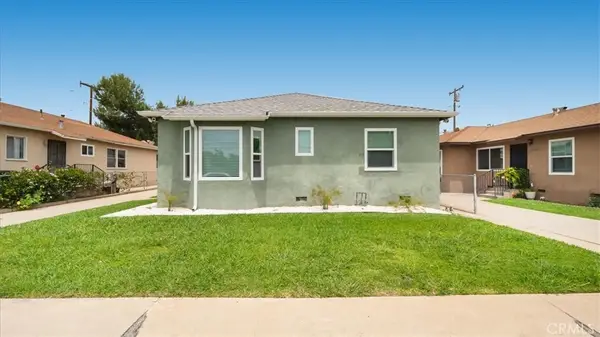 $838,999Active-- beds -- baths1,358 sq. ft.
2436 & 2438 W Repetto Avenue, Montebello, CA 90640
MLS# CV26236209Listed by: CENTURY 21 PRIMETIME REALTORS - New
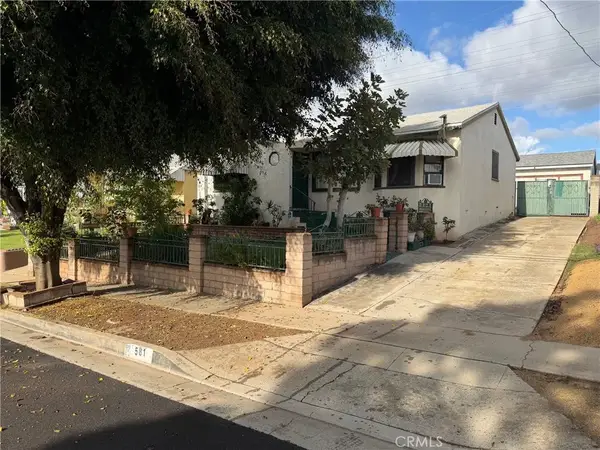 $699,500Active3 beds 1 baths1,206 sq. ft.
581 Hay, Montebello, CA 90640
MLS# IV26234436Listed by: WILLIAM MCCALLICK - New
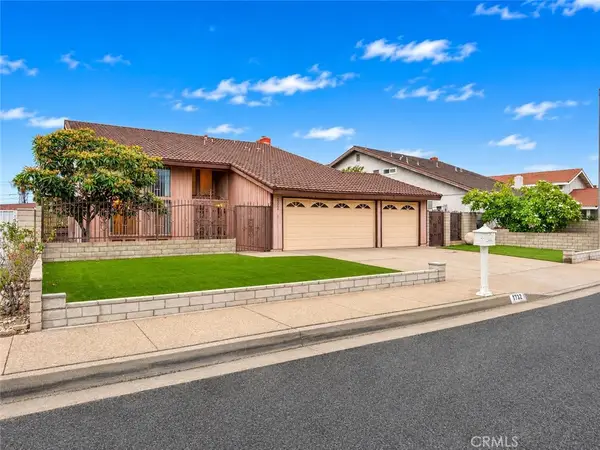 $979,999Active5 beds 3 baths2,410 sq. ft.
1732 Appian Way, Montebello, CA 90640
MLS# MB26236377Listed by: CENTURY 21 REALTY MASTERS


Protect your home and budget from life's surprises with an Assurant Home Warranty, backed by a partner that supports you through every step of homeownership. Explore Plans.
© 2026 Better Homes and Gardens Real Estate LLC. An Anywhere Real Estate company. All rights reserved. Better Homes and Gardens® Real Estate is a registered trademark owned by Meredith Operations Corporation, licensed to Better Homes and Gardens Real Estate LLC and used with permission. Better Homes and Gardens Real Estate LLC fully supports the principles of the Fair Housing Act and the Equal Opportunity Act. Listing information is deemed reliable but is not guaranteed accurate.
Each office is independently owned and operated.
Any services or products provided by third parties are not provided by, affiliated with or related to Better Homes and Gardens Real Estate LLC, or its affiliated companies.