
568 Marlow Lane, Montebello, CA 90640
Local realty services provided by:Better Homes and Gardens Real Estate Haven Properties
568 Marlow Lane,Montebello, CA 90640
$1,475,000
- 5 Beds
- 4 Baths
- 3,205 sq. ft.
- Condominium
- Active
Listed by: jennifer robertson
Office: toll brothers real estate, inc844-700-8655
MLS#:OC26206542
Source:CRMLS
Price summary
- Price:$1,475,000
- Price per sq. ft.:$460.22
- Monthly HOA dues:$229
About this home
Welcome to Silverstone at Metro Heights, a fully gated, new home community located in Montebello, which is close to downtown Los Angeles and conveniently located next to the 60 freeway. Homesite 5 is a new construction home that is situated on a low maintenance home site with an uncovered roof top deck. The Melrose Elite floorplan features 5 bedrooms, 4 bathrooms, and is 3,205 sq. ft, with a 2-car garage and full-length driveway. Upon entering the home, there is a quiet office space and large in-suite bedroom with a full bathroom that features a walk-in shower. On the second floor, the open kitchen features upgraded Oregon Pine cabinets, a large quartz island countertop with an integrated sink and Kitchen Aid appliances. Refrigerator included! The primary bedroom suite provides a generous walk-in closet and a spa-like shower with hydrorail shower column, and a dual sink vanity. Highlights of the home include an upgraded indoor conservatory for extra interior square footage, 10-foot-high ceilings, luxury gas fireplace for cozy nights in, and upgraded interior insulation package throughout the home. The yard is the perfect size for a barbecue with family or enjoying the sunshine in the warm summer months. Just a brief walk to the many amenities including a 10,000 square foot community center with two pools, cabanas, multiple outdoor kitchens, office space, rentable areas for parties and a fitness center. Homesite 5, will be ready for move-in early spring 2027. Photos provided may be renderings of a model home....
Contact an agent
Home facts
- Year built:2026
- Listing ID #:OC26206542
- Added:39 day(s) ago
- Updated:September 22, 2026 at 01:40 AM
Rooms and interior
- Bedrooms:5
- Total bathrooms:4
- Full bathrooms:4
- Flooring:Carpet, Tile
- Kitchen Description:Dishwasher, Gas Cooktop, Gas Oven, Microwave
- Living area:3,205 sq. ft.
Heating and cooling
- Cooling:Central Air
- Heating:Central Furnace
- Central air:Yes
Structure and exterior
- Roof:Shingle
- Year built:2026
- Building area:3,205 sq. ft.
- Lot area:0.06 Acres
- Lot Features:Back Yard, Front Yard, No Landscaping, Zero Lot Line
- Architectural Style:Contemporary
- Construction Materials:Stucco
- Exterior Features:Front Porch
- Foundation Description:Slab
- Levels:Three Or More
Schools
- Middle school:Macy
Utilities
- Water:Public, Water Connected
- Sewer:Public Sewer, Sewer Connected
Finances and disclosures
- Price:$1,475,000
- Price per sq. ft.:$460.22
Features and amenities
- Appliances:Dishwasher, Gas Cooktop, Gas Oven, Gas Water Heater, Microwave, Tankless Water Heater, Water Heater
- Laundry features:Gas Dryer Hookup, Inside, Laundry Room, On Upper Level, Washer Hookup
- Amenities:Barbecue, Billiard Room, Clubhouse, Controlled Access, Double Pane Windows, Fire Detection System, Fire Pit, Fire Sprinkler System, Gated Community, High Ceilings, Loft, Meeting Room, Outdoor Cooking Area, Quartz Counters, Recessed Lighting, Recreation Area, Smoke Detectors, Walk In Closets
- Pool features:Association Pool, Community Pool
Parking
- Total parking spaces:2
- Parking description:Driveway, Garage, On Street
- Garage:Yes
- Garage spaces:2
New listings near 568 Marlow Lane
- Coming Soon
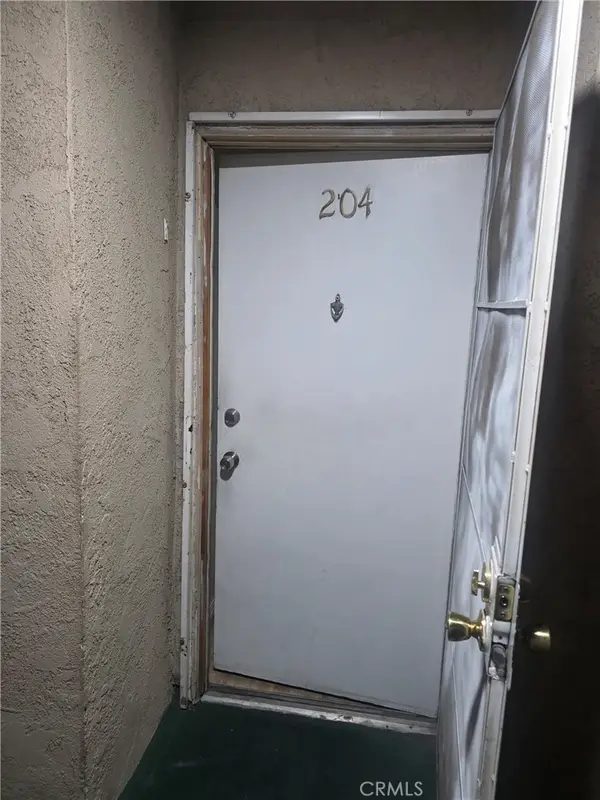 $399,995Coming Soon2 beds 2 baths929 sq. ft.
1741 Neil Armstrong Street #204, Montebello, CA 90640
MLS# DW26226711Listed by: LPT REALTY, INC - New
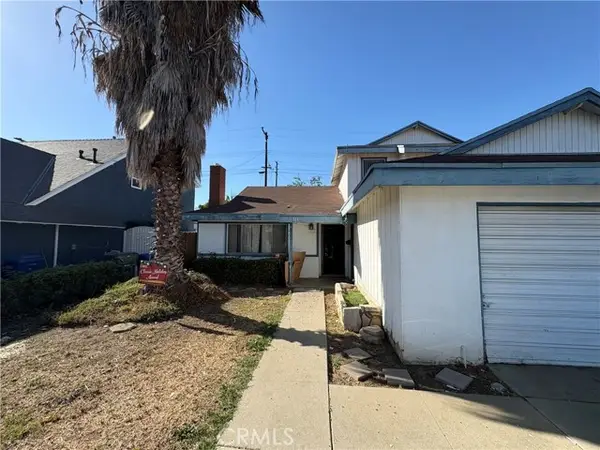 $699,000Active4 beds 2 baths1,832 sq. ft.
713 Bartolo, Montebello, CA 90640
MLS# OC26234245Listed by: CALREPS
- New
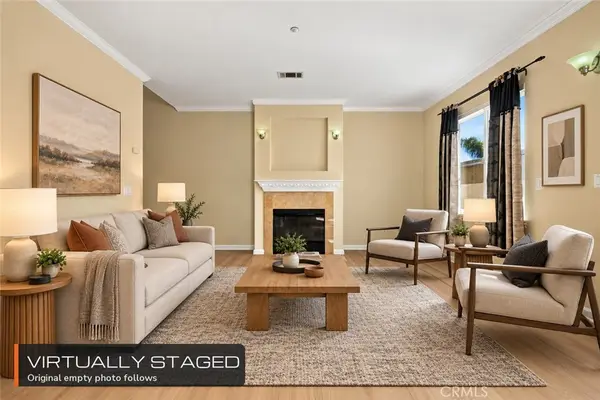 $675,000Active3 beds 3 baths1,642 sq. ft.
841 S Greenwood Avenue #I, Montebello, CA 90640
MLS# SR26232422Listed by: CLEAR WAY REAL ESTATE - Open Sat, 12 to 2pmNew
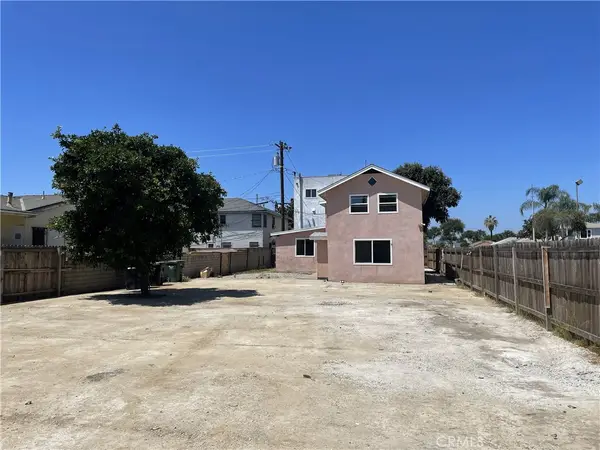 $749,000Active4 beds 3 baths1,689 sq. ft.
349 N 3rd Street, Montebello, CA 90640
MLS# WS26232842Listed by: COLDWELL BANKER NEW CENTURY - New
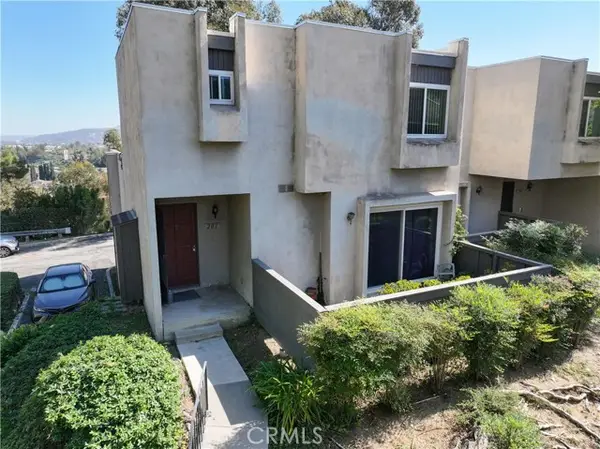 $575,000Active3 beds 2 baths1,448 sq. ft.
201 Ridge Terrace Lane, Montebello, CA 90640
MLS# MB26230869Listed by: CENTURY 21 ALLSTARS - New
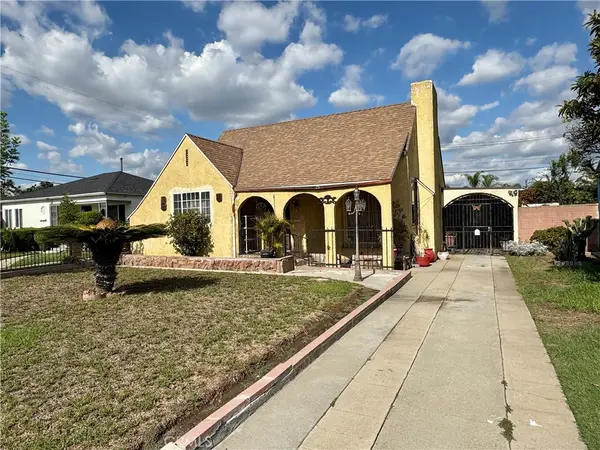 $599,000Active2 beds 1 baths1,015 sq. ft.
1556 W Colegrove, Montebello, CA 90640
MLS# DW26231131Listed by: HOMESMART REALTY GROUP - New
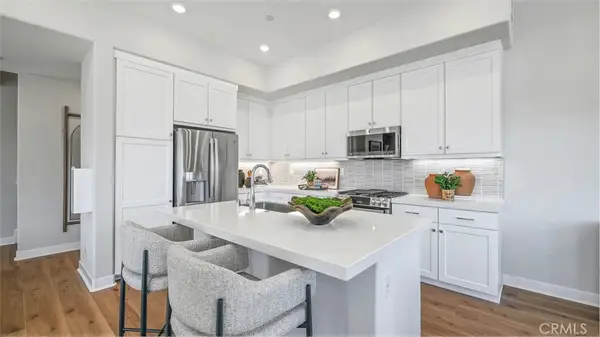 $844,990Active3 beds 3 baths1,726 sq. ft.
1318 Hummingbird Place, Montebello, CA 90640
MLS# OC26230931Listed by: KELLER WILLIAMS REALTY - New
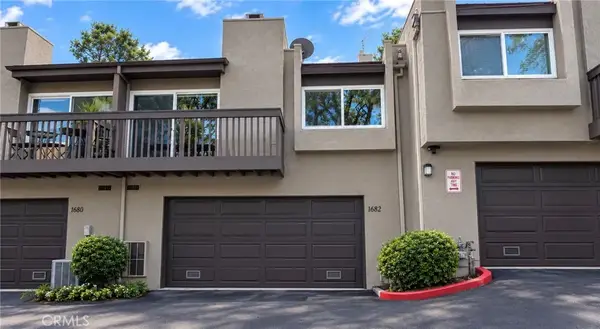 $618,000Active3 beds 2 baths1,339 sq. ft.
1850 Rainbow Terrace, Montebello, CA 90640
MLS# WS26230038Listed by: CALIFORNIA DREAM REALTY - New
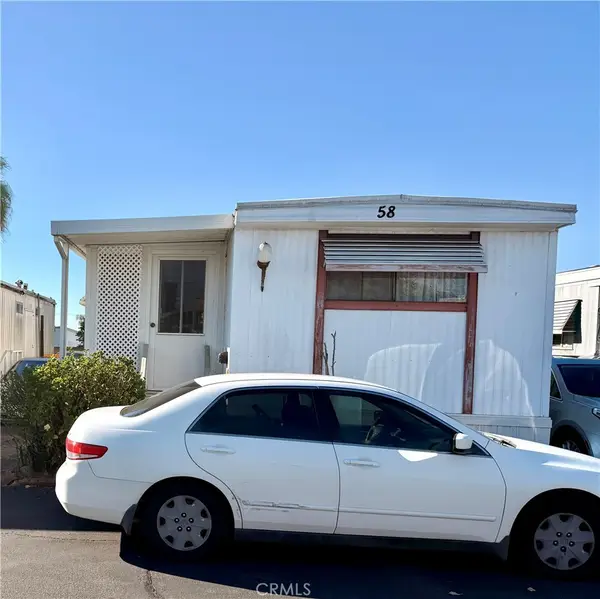 $89,999Active2 beds 1 baths600 sq. ft.
630 S Maple Avenue S #58, Montebello, CA 90640
MLS# DW26229537Listed by: CENTURY 21 JERVIS & ASSOCIATES - New
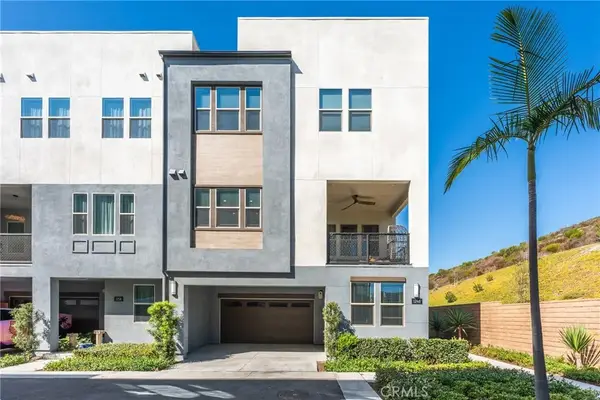 $1,048,900Active4 beds 4 baths2,142 sq. ft.
1248 Poppy Court, Montebello, CA 90640
MLS# CV26229041Listed by: VISMAR REAL ESTATE


Protect your home and budget from life's surprises with an Assurant Home Warranty, backed by a partner that supports you through every step of homeownership. Explore Plans.
© 2026 Better Homes and Gardens Real Estate LLC. An Anywhere Real Estate company. All rights reserved. Better Homes and Gardens® Real Estate is a registered trademark owned by Meredith Operations Corporation, licensed to Better Homes and Gardens Real Estate LLC and used with permission. Better Homes and Gardens Real Estate LLC fully supports the principles of the Fair Housing Act and the Equal Opportunity Act. Listing information is deemed reliable but is not guaranteed accurate.
Each office is independently owned and operated.
Any services or products provided by third parties are not provided by, affiliated with or related to Better Homes and Gardens Real Estate LLC, or its affiliated companies.