
1066 Toro Canyon Road, Montecito, CA 93108
Local realty services provided by:Better Homes and Gardens Real Estate Property Shoppe
1066 Toro Canyon Road,Montecito, CA 93108
$19,500,000
- 4 Beds
- 6 Baths
- 5,024 sq. ft.
- Single family
- Active
Listed by: riskin partners estate group
Office: village properties
MLS#:26-3722
Source:SBAOR
Price summary
- Price:$19,500,000
- Price per sq. ft.:$3,369.04
About this home
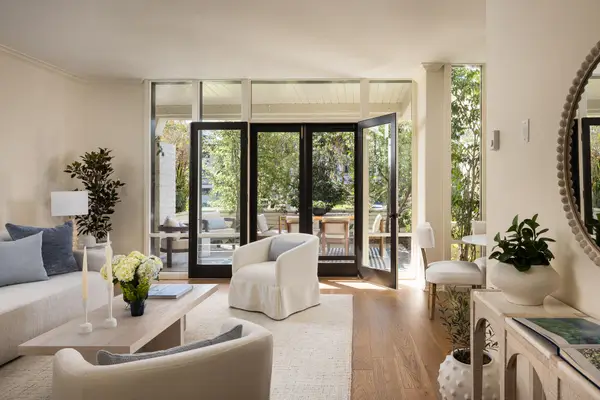
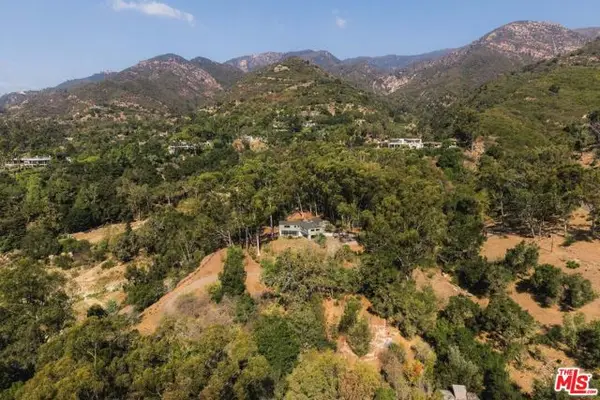
Enveloped by 360° ocean & mtn views, this soulful sanctuary on 11+ private acres blurs the line between a 5-star resort, luxury spa, organic farmer's market & off-the-grid hideaway. The newly renovated 1-level home pairs sophisticated, vibey interiors w/sweeping views + multiple patios for effortless indoor-outdoor living. An epic pool pavilion w/a sauna, cold plunge, cedar hot tub + covered outdoor room w/fireplace, heaters, TV & wet bar is a wellness lover's dream. A guest house, barn, flourishing orchards, lush gardens & inviting gathering spaces are tucked around the grounds. Fire-resistant materials, solar w/lithium battery backup, geothermal HVAC & a private well add extra security. Minutes from Montecito, this extraordinary property offers a more intentional way of living.
Contact an agent
Home facts
- Subdivision & Development:Other
- Listing ID #:26-3722
- Added:1 day(s) ago
- Updated:November 06, 2026 at 10:58 PM
Rooms and interior
- Bedrooms:4
- Total bathrooms:6
- Full bathrooms:5
- Half bathrooms:1
- Living area:5,024 sq. ft.
Heating and cooling
- Cooling:Central Air
- Heating:Forced Air, Heating, Radiant Floor
- Central air:Yes
Structure and exterior
- Roof:Flat, Metal
- Building area:5,024 sq. ft.
- Lot area:11.37 Acres
- Architectural Style:Contemporary, Custom Built
- Foundation Description:Slab
- Levels:1 Story
Schools
- High school:Carp. Sr.
- Middle school:Carp. Jr.
- Elementary school:Summerland
Utilities
- Water:Private
Finances and disclosures
- Price:$19,500,000
- Price per sq. ft.:$3,369.04
Features and amenities
- Pool features:Solar Heat
New listings near 1066 Toro Canyon Road
- New
 $6,595,000Active4 beds 3 baths3,117 sq. ft.
395 Woodley Road, SANTA BARBARA, CA 93108
MLS# 26-3726Listed by: BERKSHIRE HATHAWAY HOMESERVICES CALIFORNIA PROPERTIES - New
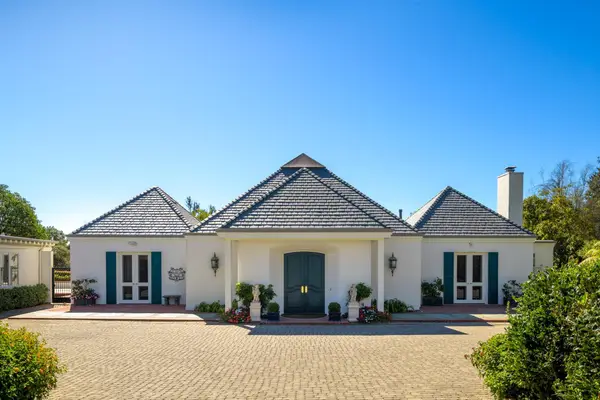 $8,975,000Active2 beds 3 baths3,869 sq. ft.
1967 Inverness Lane, SANTA BARBARA, CA 93108
MLS# 26-3689Listed by: SOTHEBY'S INTERNATIONAL REALTY - New
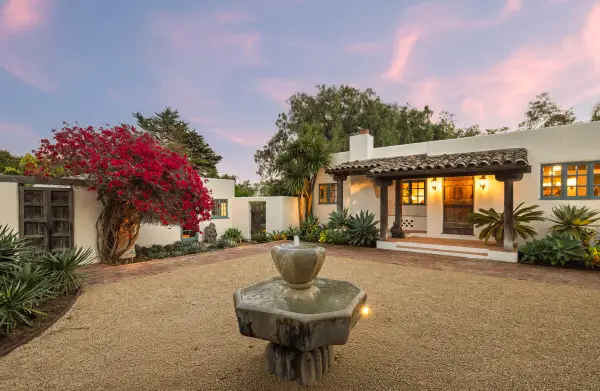 $9,995,000Active7 beds 7 baths2,932 sq. ft.
549 Hot Springs Road, MONTECITO, CA 93108
MLS# 26-3684Listed by: SOTHEBY'S INTERNATIONAL REALTY - New
 $8,500,000Active4 beds 5 baths4,810 sq. ft.
1144 Dulzura Drive, MONTECITO, CA 93108
MLS# 26-3664Listed by: BERKSHIRE HATHAWAY HOMESERVICES CALIFORNIA PROPERTIES - Open Sat, 1 to 4pmNew
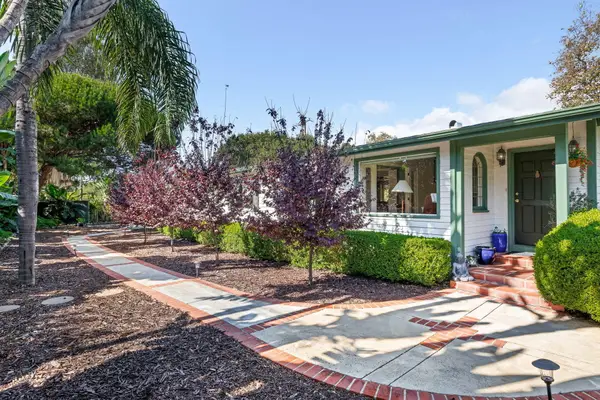 $3,595,000Active4 beds 4 baths2,314 sq. ft.
24 La Vuelta Road, MONTECITO, CA 93108
MLS# 26-3651Listed by: BERKSHIRE HATHAWAY HOMESERVICES CALIFORNIA PROPERTIES - New
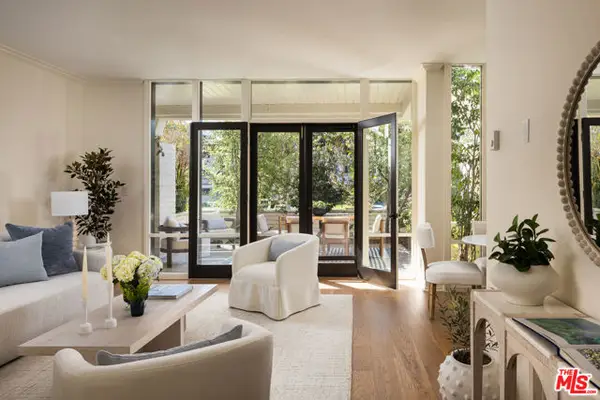 $2,370,000Active1 beds 1 baths813 sq. ft.
1320 Plaza De Sonadores, Santa Barbara, CA 93108
MLS# CL26104913Listed by: BERKSHIRE HATHAWAY HOMESERVICES CALIFORNIA PROPERTIES 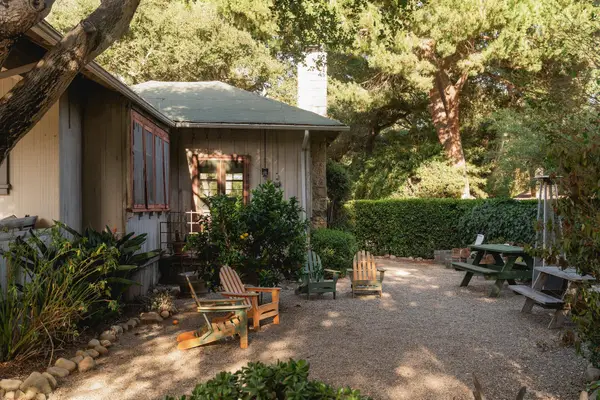 $5,850,000Active-- beds -- baths
105 Humphrey Road, MONTECITO, CA 93108
MLS# 26-2940Listed by: COMPASS- New
 $2,370,000Active1 beds 1 baths813 sq. ft.
1320 Plaza De Sonadores, MONTECITO, CA 93108
MLS# 26-3615Listed by: BERKSHIRE HATHAWAY HOMESERVICES CALIFORNIA PROPERTIES - New
 $4,590,000Active2 beds 3 baths
1030 E Mountain Drive, Santa Barbara, CA 93108
MLS# CL26104776Listed by: COMPASS


Protect your home and budget from life's surprises with an Assurant Home Warranty, backed by a partner that supports you through every step of homeownership. Explore Plans.
© 2026 Better Homes and Gardens Real Estate LLC. An Anywhere Real Estate company. All rights reserved. Better Homes and Gardens® Real Estate is a registered trademark owned by Meredith Operations Corporation, licensed to Better Homes and Gardens Real Estate LLC and used with permission. Better Homes and Gardens Real Estate LLC fully supports the principles of the Fair Housing Act and the Equal Opportunity Act. Listing information is deemed reliable but is not guaranteed accurate.
Each office is independently owned and operated.
Any services or products provided by third parties are not provided by, affiliated with or related to Better Homes and Gardens Real Estate LLC, or its affiliated companies.